.png)
67 High Street
Cowbridge
Vale of Glamorgan
CF71 7AF
Talbot Road, Talbot Green, Pontyclun
Per Month £1,250 p.c.m. Let Agreed
3 Bedroom House - Semi-Detached
- Three Bedroom Semi
- Gas Central Heating
- Double Glazing
- Unfurnished

- EPC Rating D
- Popular Location
- Available after 18th August
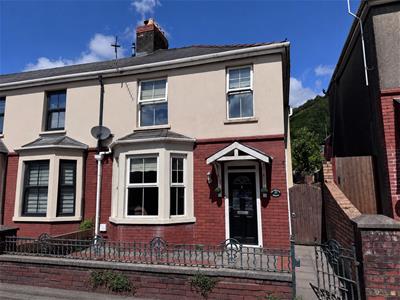
A lovely family home located in the popular area of Talbot Green, Pontyclun. This light and airy extended three bedroom semi-detached house offers a perfect blend of character and modern living.
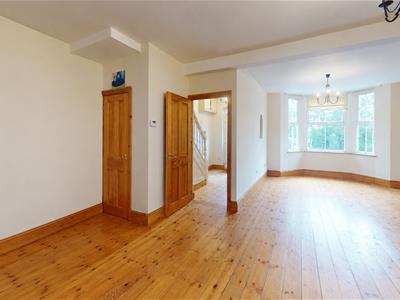
Ground floor hallway with stairs to first floor, a larger than average living room and dining room, open plan to a modern kitchen. Ground floor utility room and cloaks/wc.
There are three bedrooms to the first floor plus a well-appointed bathroom. The property benefits from gas central heating, double glazing , a front paved garden and side access to an enclosed larger than avaerage lawned garden. The property is set back from the road which enhances the sense of privacy while still being part of a friendly community. The surrounding area of Talbot Green is known for its vibrant local amenities, including shops, schools, and parks, making it a desirable location for those who appreciate both convenience and a sense of community. There is easy access to the M4.
The property is offered on an unfurnished basis for £1250 pcm. Deposit £1350. EPC rating D. Council tax band C. Available after 18th August.
External Front
Paved enclosed front garden with low brick built boundary wall and wrought iron gate. Wooden door to side leading to rear garden
Hallway
Double glazed front door into hallway with stairs to first floor. Cupboard housing meters.
Living Room
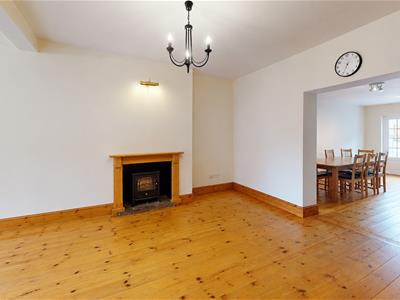
Larger than average living room. Bay window to front aspect. Radiators x 2 Feature fireplace with electric log effect fire.Understairs cupboard ideal for storage.
Dining Area
Again a larger than average space - a dining room which is open plan to the kitchen. Table and chairs to remain. Double glazed patio doors to the rear garden
Kitchen
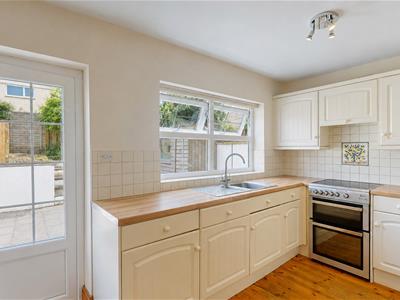
Window to rear. Modern kitchen with matching wall and base units. Tiled splashbacks. Single stainless steel sink and drainer unit. Free standing Flavel Milano E60 electric cooker, Hotpoint fridge/freezer.
Utility Room
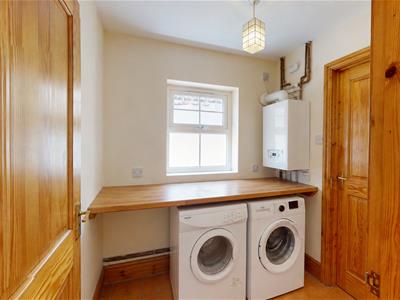
Window to side. Radiator. Wall mounted Baxi Boiler. Bush TDV6W tumble dryer and Beko WTL104121W washing machine. Access to -
Cloaks/wc
Window to side. Low level flush wc and small wash hand basin. Tiled floor and half tiled walls
First Floor Landing
Carpet. Access to three bedrooms all with carpet - and family bathroom.
Bedroom One
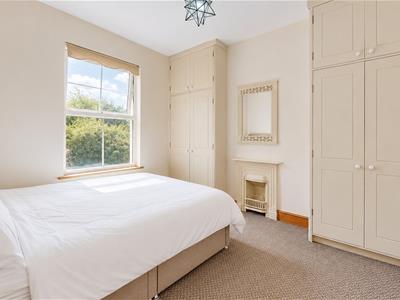
Window to front. Radiator. Feature fireplace. Fitted wardrobes to both alcoves.
Bedroom Two
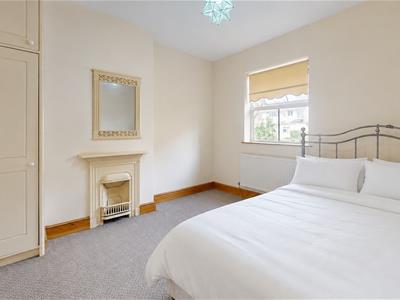
Window to rear. Radiator. Feature fireplace. Fitted wardrobes to one alcove.
Bedroom Three
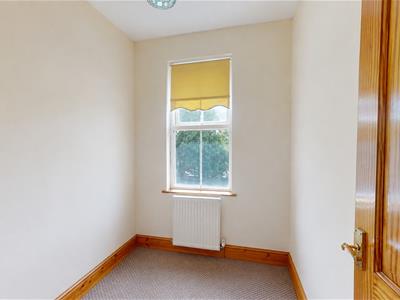
Window to front. Radiator. Ideal as a study or a nursery
Bathroom
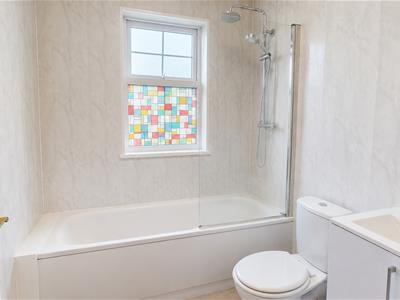
Family bathroom. Widow to side. Panelled bath, wash hand basin in vanity unit and low level flush wc. Shower over bath with shower screen.Paved patio area with steps leading up to a very generous lawned garden. Enclosed by boundary fencing. Shed to remain. Side access via wooden gate
External Rear
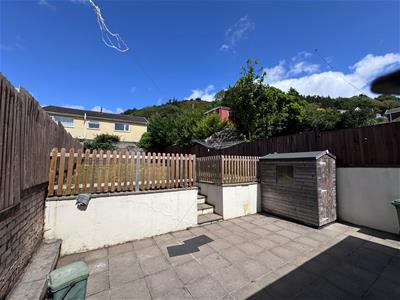
Paved patio area with steps leading up to a very generous lawned garden. Enclosed by boundary fencing. Shed to remain. Side access via wooden gate
Additional Information
Please note the photos have been virtually staged for illustrative purposes.
Energy Efficiency and Environmental Impact
Although these particulars are thought to be materially correct their accuracy cannot be guaranteed and they do not form part of any contract.
Property data and search facilities supplied by www.vebra.com