
Waxholme Road, Withernsea
£120,000
2 Bedroom House - Mid Terrace
- •Two bedroom mid terrace house (originally three bedrooms)
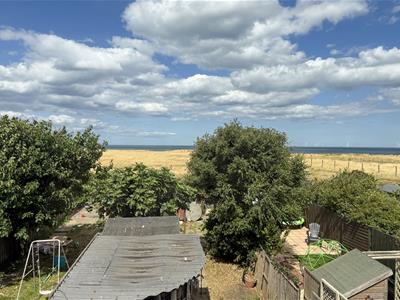
- •Uninterrupted sea views to the rear
- •Two reception rooms and extended kitchen
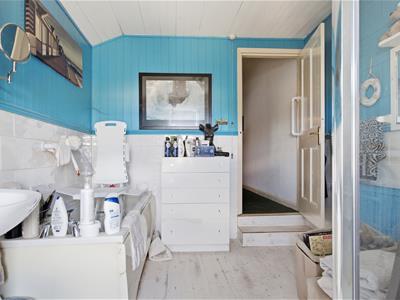
- •Spacious family bathroom with bath and separate shower
- •Enclosed rear garden with useful outdoor storage
- •Dropped kerb providing potential for off street parking
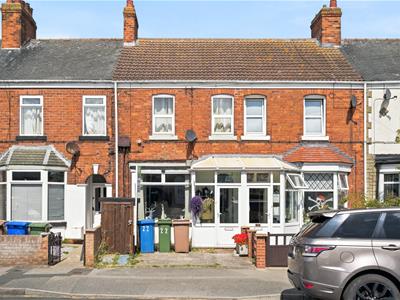
A deceptively spacious two bedroom mid terrace house, situated on the northern edge of the town and enjoying uninterrupted sea views to the rear. Originally constructed as a three bedroom home, the current layout combines the two front bedrooms to create one larger bedroom, whilst still retaining the generous proportions associated with the original design.
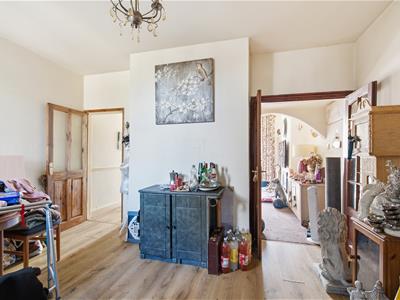
The accommodation offers a surprising amount of living space, enhanced by the property's high ceilings and well balanced layout. Two reception rooms provide flexibility for modern living, complemented by an extended kitchen overlooking the rear garden, creating a bright and practical space for everyday life.
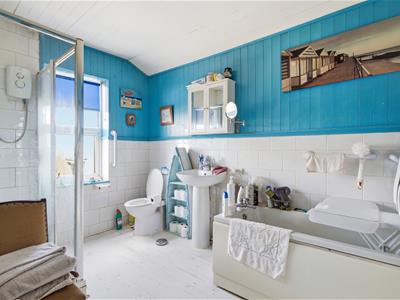
Upstairs, the generous principal bedroom is complemented by a further double bedroom enjoying stunning sea views, whilst the spacious family bathroom is fitted with both a bath and separate shower cubicle, adding further practicality.
Externally, the enclosed rear garden offers a pleasant outdoor space together with useful external storage. To the front, a dropped kerb provides the option for off street parking if required. Whether you're a first time buyer, looking for more space or searching for a home by the coast, this well proportioned property offers an excellent opportunity.
The property is approached via a spacious front forecourt with a dropped kerb, providing the option for off street parking if required. A generous entrance porch offers plenty of space for coats and shoes before leading into the main hallway, where stairs rise to the first floor.
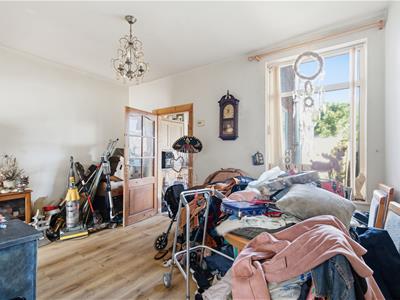
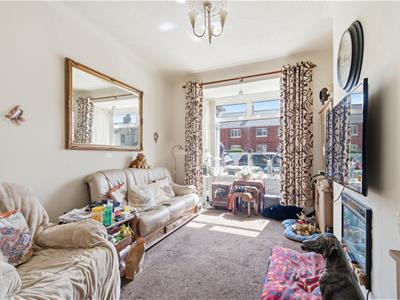
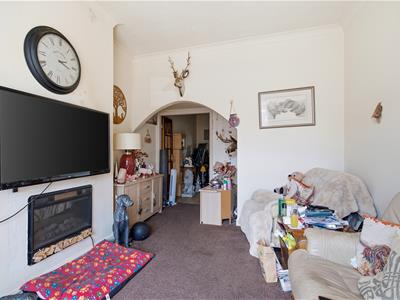
Leading through from the hallway is the dining room, positioned to the rear and providing a versatile living space. This opens through to the front facing lounge, where a bay window allows plenty of natural light to flood the room.
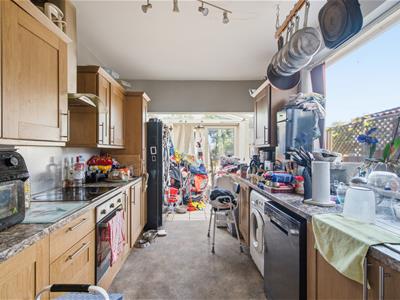
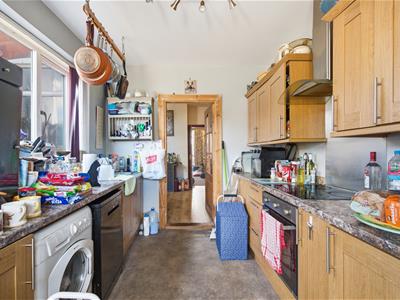
Positioned off the dining room is the galley kitchen, fitted with units to both sides, with a built-in oven and hob,and leading into an extended open plan room with a glazed roof. This bright addition provides the ideal space for a breakfast table, utility area or simply a relaxing spot to enjoy views over the rear garden through the patio doors.
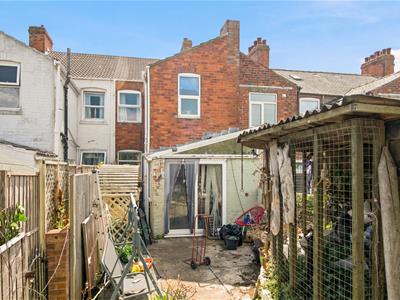
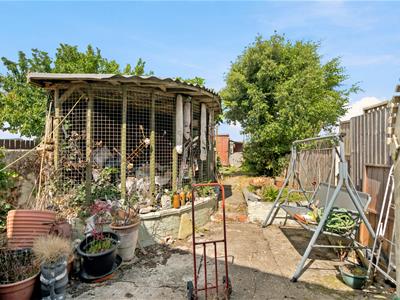
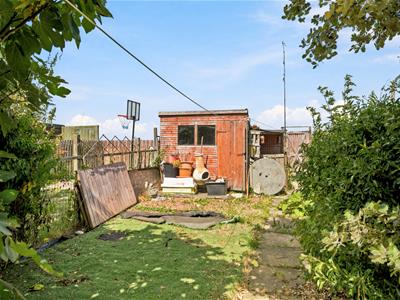
Stepping outside, the enclosed rear garden combines lawned and hard standing areas, together with a timber storage shed and a former aviary that now provides useful additional storage.
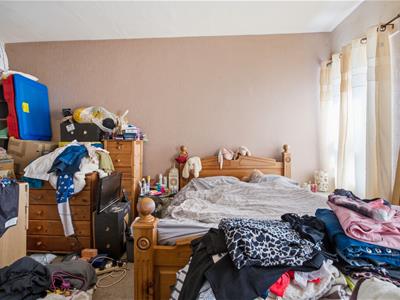
To the first floor, the first bedroom spans the full width of the front of the property and benefits from two front facing windows. Originally two separate bedrooms, this impressive room offers generous proportions while retaining the potential for reinstatement if desired.
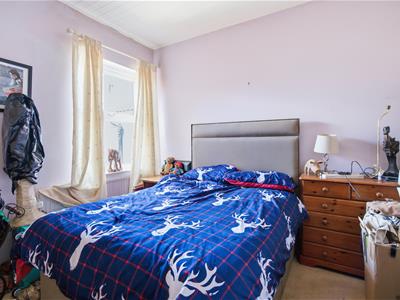
The second bedroom is also a comfortable double and enjoys uninterrupted views across the sea to the rear.
Completing the accommodation is the spacious family bathroom, fitted with both a bath and separate shower cubicle.
Porch/Hallway
Sitting/Dining Room
3.50 x 4.30 (11'5" x 14'1")
Lounge
3.70 x 3.25 (12'1" x 10'7")
Kitchen
3.60 x 2.60 (11'9" x 8'6")
Dining Area
1.50 x 2.60 (4'11" x 8'6")
Bedroom One
4.70 reducing to 2.90 x 4.25 (15'5" reducing to 9'
Bedroom Two
3.50 x 3.30 (11'5" x 10'9")
Bathroom
3.55 x 2.60 (11'7" x 8'6")
Garden
Agent Note
Parking: off street parking is available with this property.
Heating & Hot Water: both are provided by a gas fired boiler.
Mobile & Broadband: we understand mobile and broadband (fibre to the premises) are available. For more information on providers, predictive speeds and best mobile coverage, please visit Ofcom checker.
Council tax band A.
The property is connected to mains gas and mains drainage services.
Council tax band A.
Form our office head north on Queen Street, turn left at the mini-roundabout onto Hull Road and turn right opposite the Lighthouse onto Arthur Street, stay on this at it merges onto North Road and then Waxholme Road where this property is on the right hand side.

Energy Efficiency and Environmental Impact

Although these particulars are thought to be materially correct their accuracy cannot be guaranteed and they do not form part of any contract.
Property data and search facilities supplied by www.vebra.com