
41a High Street
Cowes
Isle Of Wight
PO31 7RS
Gordon Road, Cowes
£410,000
3 Bedroom House
- SEMI DETACHED HOME
- RECENTLY DEVELOPED
- TWICE NORMAL SIZE
- THREE BEDROOMS
- STUNNING RECEPTION ROOM
- FAMILY BATHROOM
- GAS HEATING
- DOUBLE GLAZING
- CHAIN FREE
- VIEWING RECOMMENDED
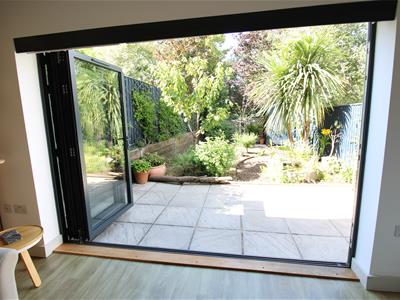
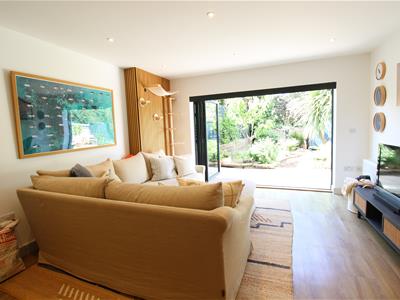
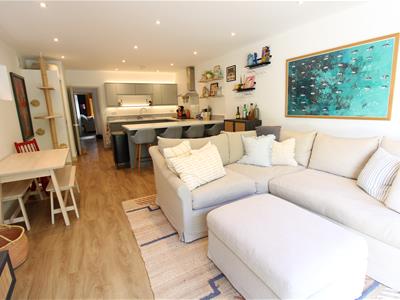
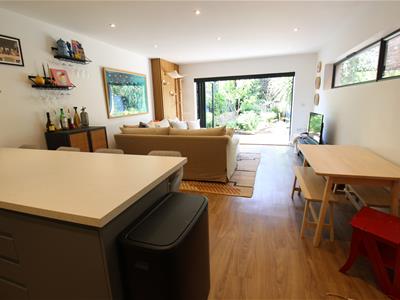
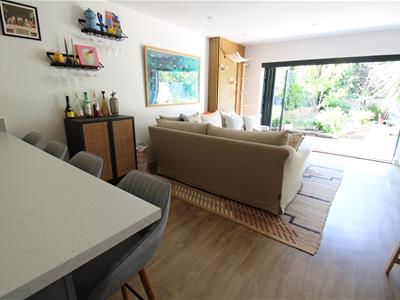
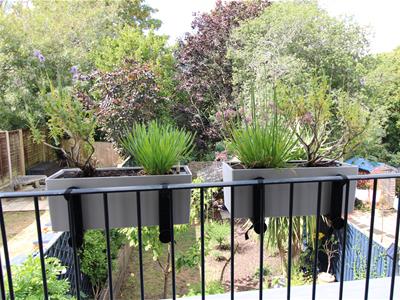
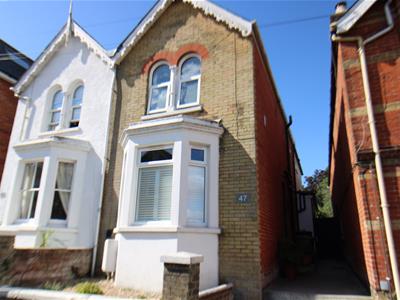
A wonderful opportunity to acquire extensively extended Victorian semi -detached home. This three bedroom house has been almost doubled in size to offer very spacious, bright and airy contemporary accommodation with lovely bi folding doors opening from the large rear open plan living area to the southerly mature gardens behind. The first floor accommodation incorporates three double bedrooms with a family bathroom including shower, and ensuite WC to the front bedroom. Three of the rooms have remote control Velux window lights and there is a Juliet balcony to the rear bedroom overlooking the gardens and the sylvan outlook behind. Gas fired boiler suppling central heating and double glazing. Makes an excellent full time residence or lock up and leave. close to all local amenities including the high speed passenger ferry service to Southampton Viewing is very much recommended by appointment.
Double glazed Entrance Door to:
Entrance Hall
Stairway to upper floor off. Radiator. Plantation Blind.
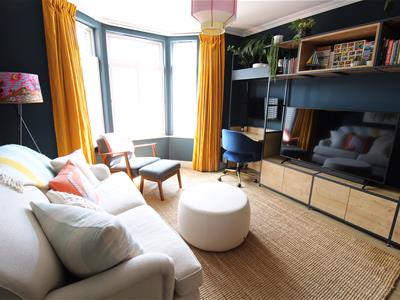
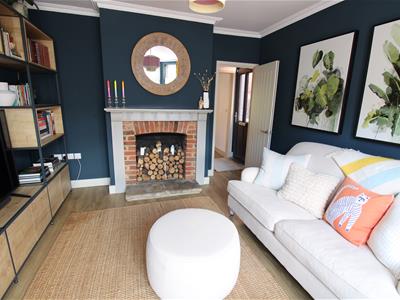
Lounge
4.32m x 3.53m (14'2" x 11'7")Double glazed bay window in to bay. Open brick fireplace with stone hearth. Radiator. Plantation Blinds.
Utility Room
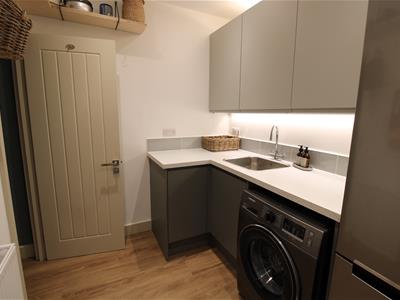
2.13m x3.35m x 2.06m (7' x11" x 6'9")Range of fitted floor and wall cupboards. Single drainer sink unit with mixer tap over. Plumbing for washing machine. Space for Fridge/Freezer Radiator.
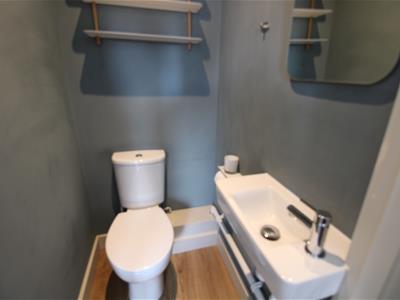
Cloakroom
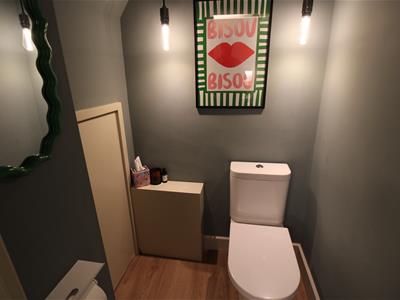
Low level WC.
Open Plan Kitchen/Living Area
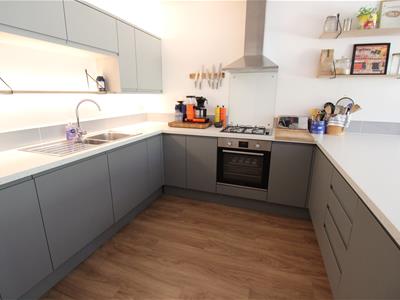
8.26m x 4.17m (27'1" x 13'8")Range of modern floor and wall cupboards with breakfast bar area. Gas hob with stainless steel extractor hood over. Built in electric oven below. Integrated dishwasher. Built in fridge. One and a half bowl single sink unit with mixer tap over. Vaillant boiler. Two radiators. Bi fold doors to patio and gardens.
First Floor
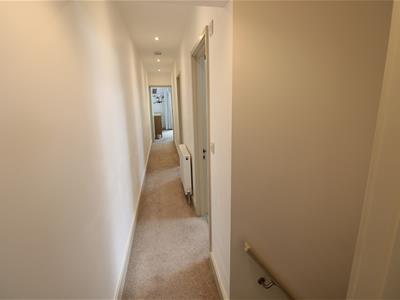
Landing. Radiator.
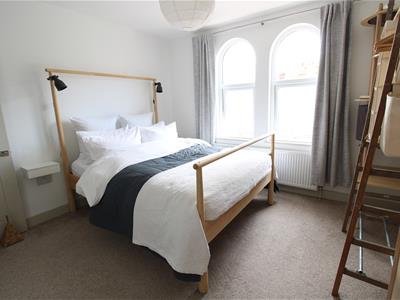
Bedroom One
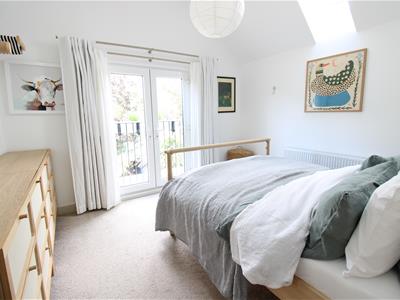
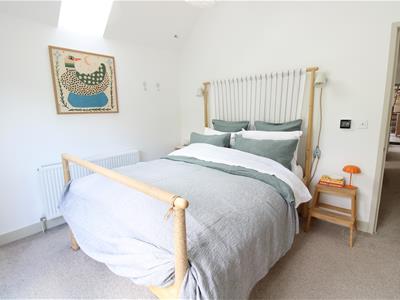
3.71m x 3.35m (12'2" x 11')Double glazed twin french doors to Juliet balcony. Radiator. Velux skylight with remote wall control.
Bedroom Two
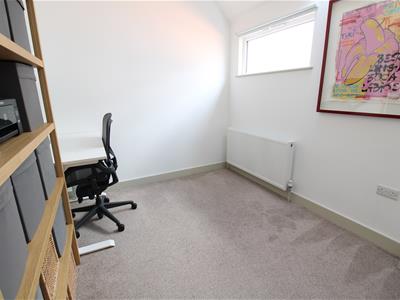
3.53m x 3.63m (11'7" x 11'11")Radiator. Double glazed window. En-suite WC and wash basin.
Bedroom Three
3.81m x 2.69m (12'6" x 8'10")Radiator. Double glazed window and velux skylight with remote wall control.
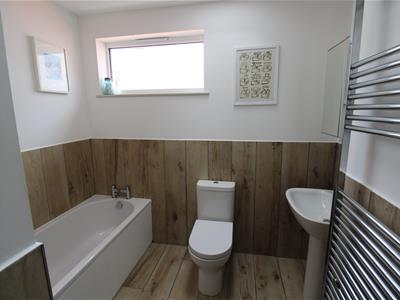
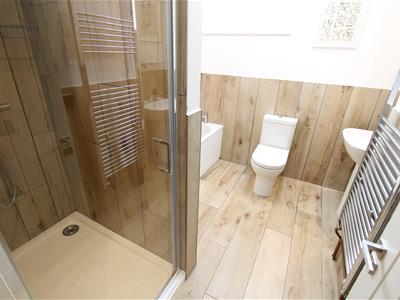
Bathroom
Panelled bath. Low level WC, pedestal wash basin. Towel rail/radiator. Shower cubicle. Velux skylight with remote wall control.
Outside
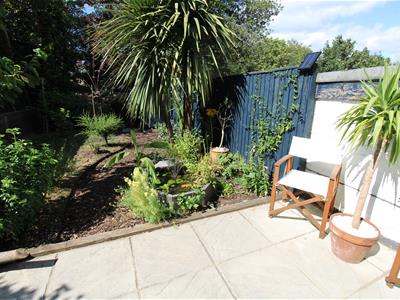
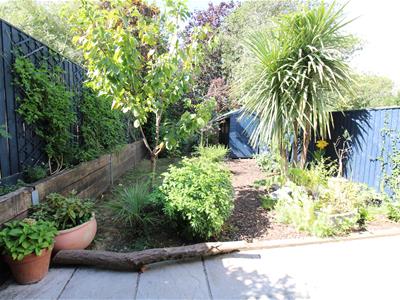
Very wide side access leads to the enclosed rear garden with a good size patio area and mature green gardens laid partly to lawn with a wide variety of interesting trees and plants. Ornamental pond and timber garden store. This garden is very wild life friendly, with many visitors.
Tenure
This property is Freehold. Council tax band B.

Energy Efficiency and Environmental Impact

Although these particulars are thought to be materially correct their accuracy cannot be guaranteed and they do not form part of any contract.
Property data and search facilities supplied by www.vebra.com