
8, Ardross Terrace
Inverness
Inverness-shire
IV3 5NW
55 Glenlia, Foyers, Inverness
Offers Over £145,000
2 Bedroom Cottage - Terraced
- Terraced cottage.
- Lounge.
- Kitchen.
- Two bedrooms.
- Shower room.
- Private garden grounds.
- Private parking space.
- Double & single glazing..
- Multi-fuel stove & room heaters.
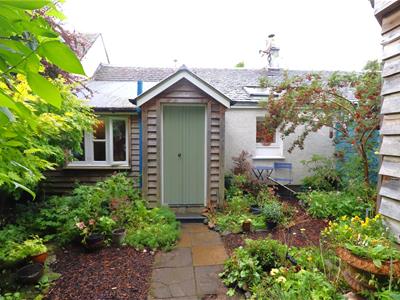
An exciting opportunity to purchase a charming, two-bedroom, terraced cottage in the peaceful village of Foyers offering a fantastic first-time buy or investment opportunity in a rural location with lots of potential.
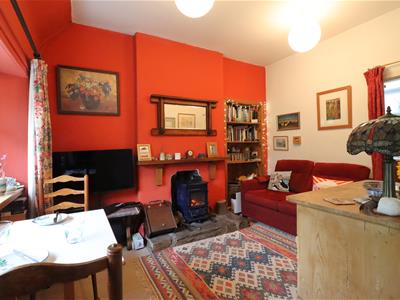
The accommodation comprises the entrance hall, bright and spacious lounge with multi-fuel stove creating a cosy focal point to the room, kitchen and two double bedrooms with the shower room completing the accommodation. There is currently no central heating system installed, however heating is provided by the multi-fuel stove and room heaters. The property benefits from double glazing with the exception of the windows in the porch at the rear of the property.
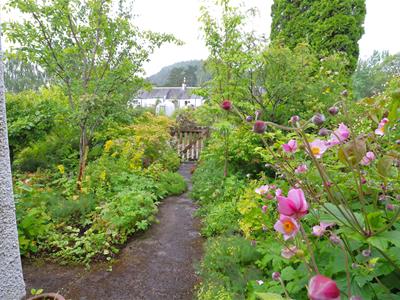
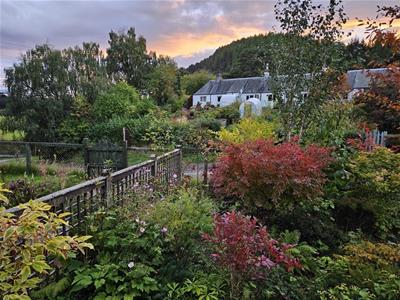
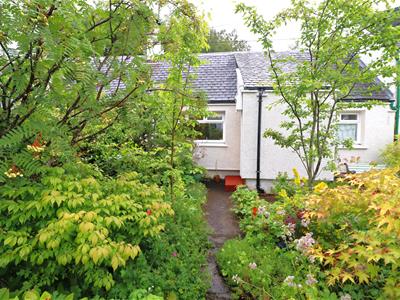
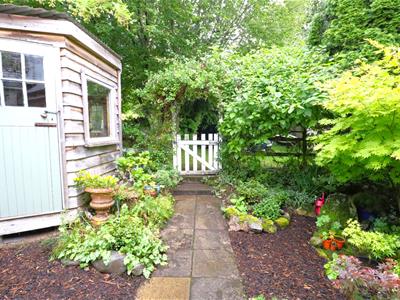
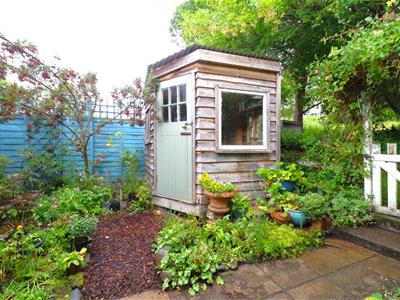
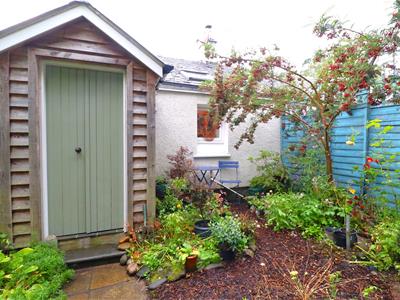
Private outdoor space includes a fully enclosed front garden with a colourful variety of mature shrubs and trees and a seating alcove. The rear garden is fully enclosed, has been laid with bark and features a summer house, seating area and assortment of mature trees, shrubs and plants. Private parking space is located at the rear of the property and is accessed by the vehicular access track.
This property will appeal to a range of potential purchasers and early viewing is advised.
ACCOMMODATION
ENTRANCE HALL
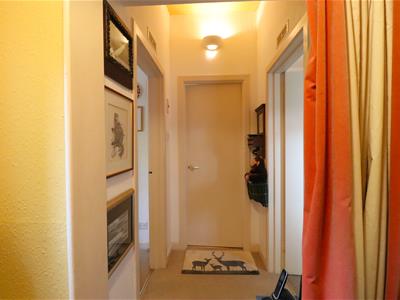
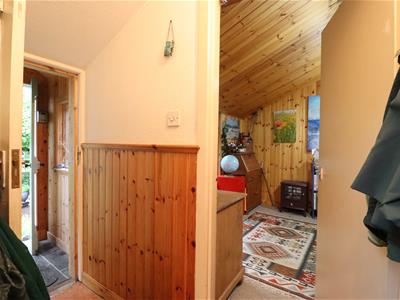
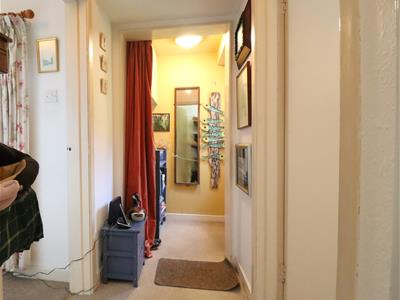 1.22 x 0.95 & 2.89 x 1.01 (4'0" x 3'1" & 9'5" x 3'Front external door, wall mounted cupboard with fuse box and electric meter, loft hatch and access to lounge, bedroom one and kitchen.
LOUNGE
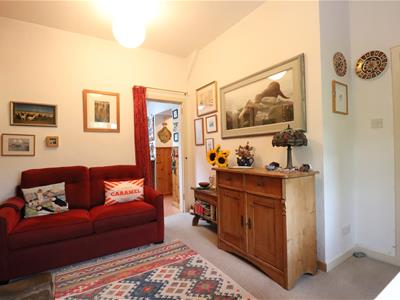
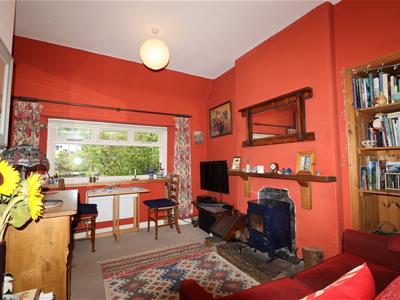 3.63 x 3.37 (11'10" x 11'0")Comfortable lounge with front facing window overlooking the garden, multi-fuel stove creating a cosy focal point in the room, shelved alcove and access into the kitchen.
KITCHEN
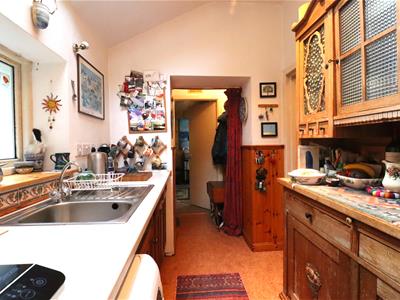
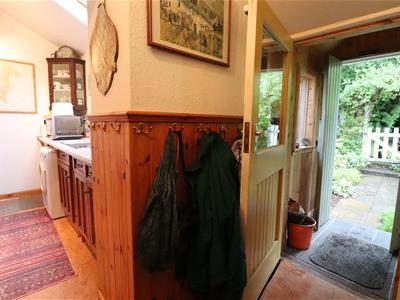
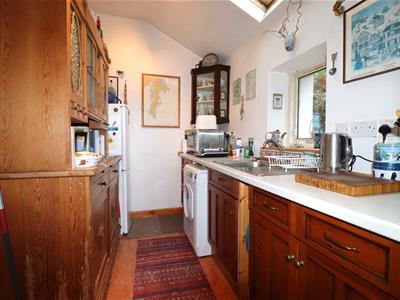 2.83 x 1.92 (9'3" x 6'3")Galley style kitchen with one wall mounted and base cabinets, worktop space with stainless steel sink and draining board, space for white goods, rear facing window and access into the rear hallway.
BEDROOM ONE
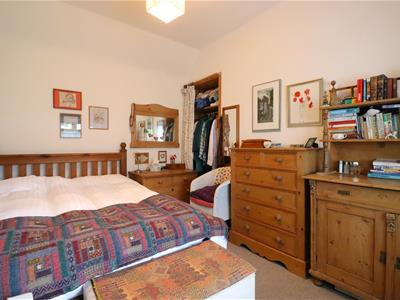
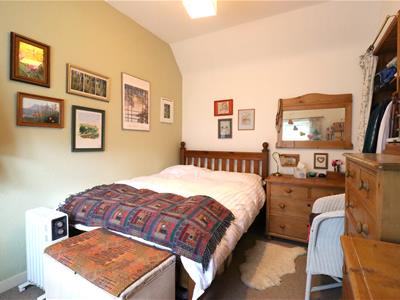 3.75 x 2.70 (12'3" x 8'10")Double bedroom with front facing window and built-in storage alcove.
BEDROOM TWO
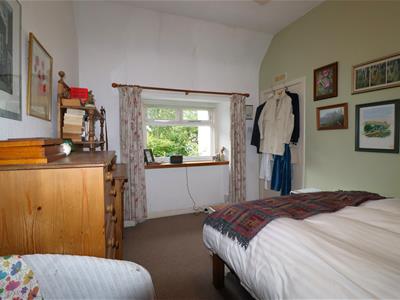
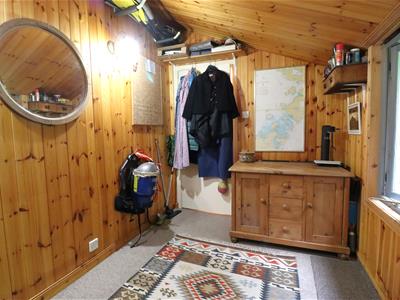
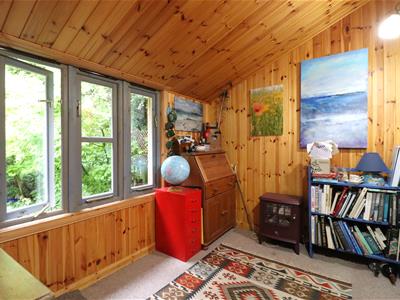 3.17 x 2.14 (10'4" x 7'0")Double bedroom with rear facing windows overlooking the garden.
SHOWER ROOM
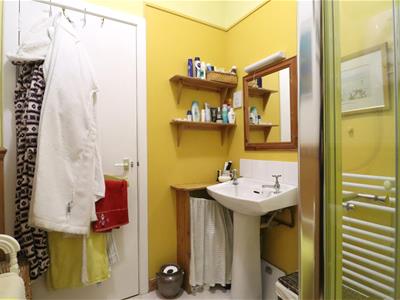
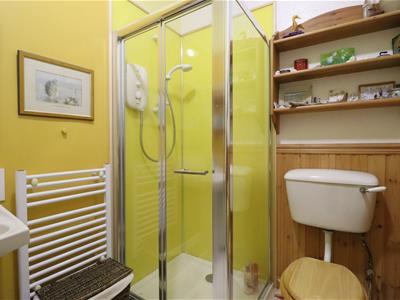 2.16 x 1.71 (7'1" x 5'7")Electric shower, wash hand basin, WC, heated towel rail, wall mounted shelving, shaving point and extractor fan.
REAR HALLWAY
2.17 x 0.85 (7'1" x 2'9")Access to bedroom two and porch.
PORCH
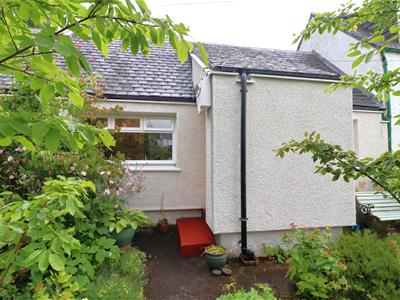
1.02 x 1.02 (3'4" x 3'4")Situated at the rear of the property and allows access out into the rear garden.
FRONT GARDEN
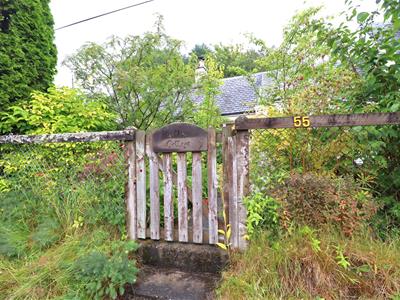 Private, fully enclosed garden with a paved pathway to the front door and mature trees, shrubs and perennial plants providing a vibrant green outlook from the front of the property. Please note the potted plants will be removed prior to sale.
REAR GARDEN
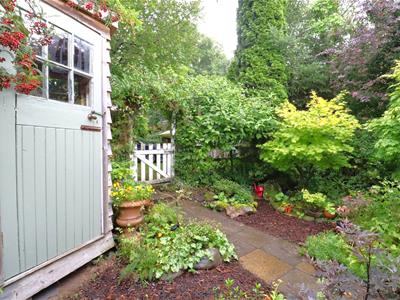 Fully enclosed, private garden laid to bark with a seating area, summer house, assortment of colourful trees, shrubs and perennial plants and paved pathway giving access to the vehicular track and parking space.
PARKING SPACE
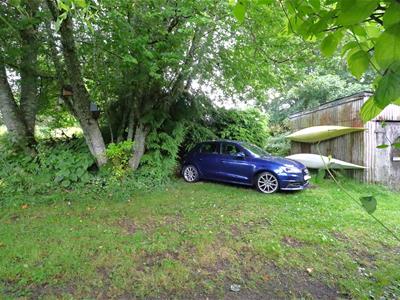
Situated at the rear of the property off the access road, next to the garage of the neighbouring property. Sufficient parking space for two cars.
ACCESS ROAD
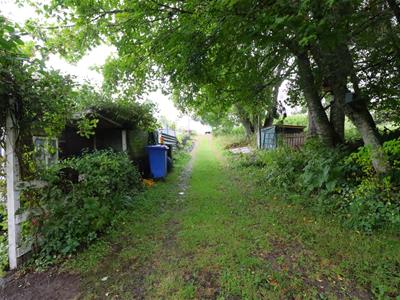
Private access road at rear of terrace cottages, right of access for all properties in the terrace, maintenance is a shared responsibility between all properties.
EXTRAS
This property is being sold as seen. Fitted floor coverings, light fittings, curtains in the lounge, blinds and curtain poles/tracks are to be included in the sales price. Please note the bedroom curtains will be removed prior to sale.
SERVICES
The subjects benefit from mains electricity and water. Drainage is by way of public sewer. Phone line and broadband connectivity available. Heating is provided by a multi fuel stove in the lounge and electric room heaters.
EPC BAND
EPC Band D.
COUNCIL TAX BAND
The current council tax is Band A. Please be aware that this may be subject to change upon sale.
VIEWING ARRANGEMENTS
By arrangement through the South Forrest Property department on 01463 250255 or property@southforrest.co.uk.
Although these particulars are thought to be materially correct their accuracy cannot be guaranteed and they do not form part of any contract.
Property data and search facilities supplied by www.vebra.com