
Salts Mill Road, Shipley, BD17 7EA
£170,000
2 Bedroom Flat - Penthouse
- Top Floor Penthouse Apartment
- 2 Double En Suite Bedrooms
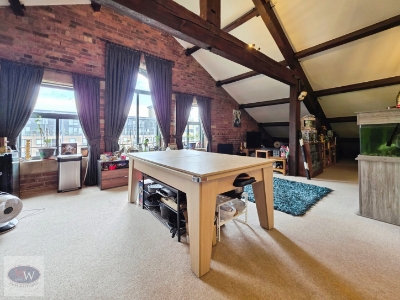
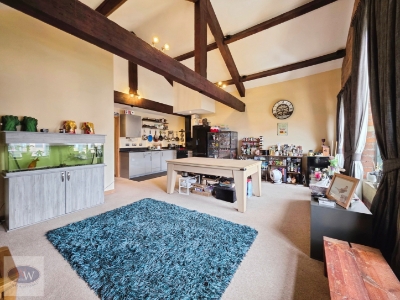
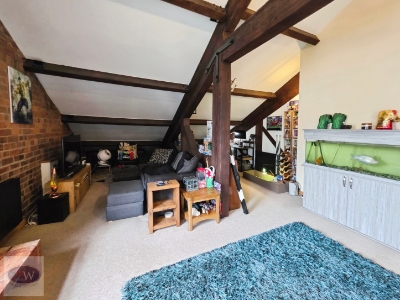
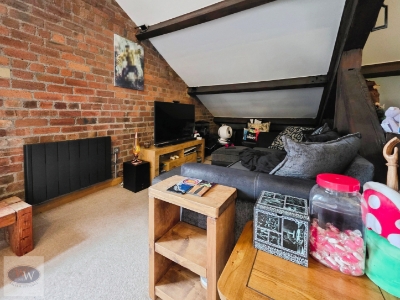
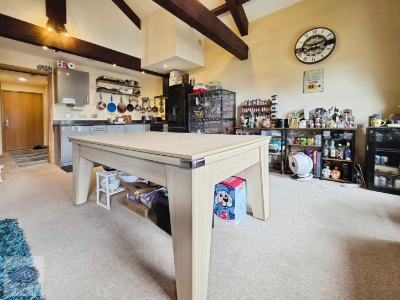
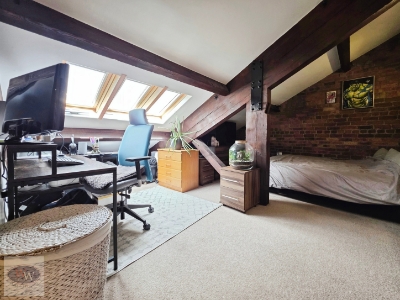
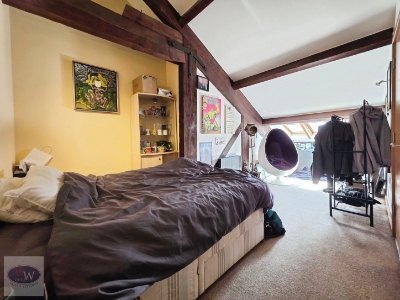
- Vaulted Ceilings, Exposed Beams & Trusses
- Large Open Plan Living Space
- Floor to Ceiling Arched Feature Window
- Secure Sheltered Parking Bay
- Lift Access & Secure Fob Entry
- No Onward Chain
- Close To Railway & Transport
- Close To Local Shops
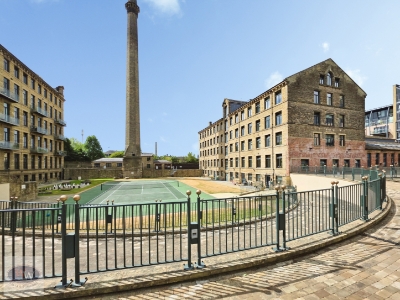
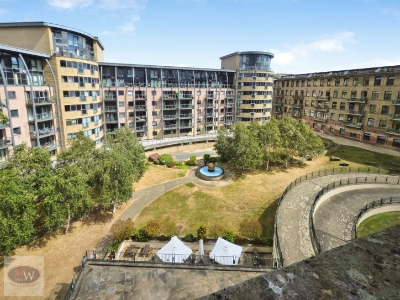
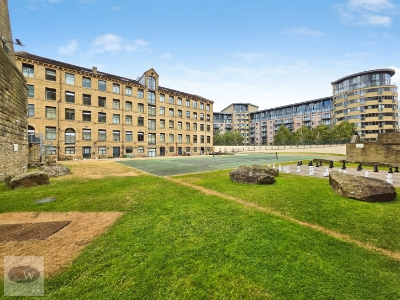
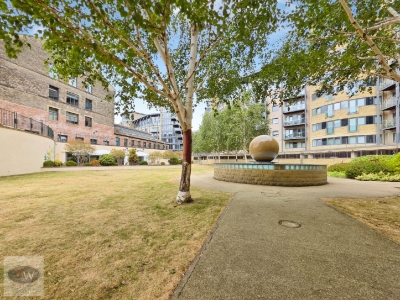
** Top Floor Penthouse Apartment ** Prestigious Masons Mill Development ** Stunning Victorian Mill Conversion ** Vaulted Ceilings, Beams & Trusses ** Two Double En Suite Bedrooms ** Open Plan Living & Home Office ** Lift Access & Secure Entry System ** Sheltered Allocated Parking Bay ** Views Over Communal Gardens ** No Onward Chain
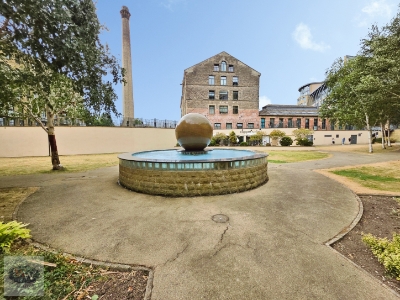
A rare opportunity to acquire this outstanding top floor penthouse apartment, occupying one of the most desirable positions within the prestigious Masons Mill development. Set within a beautifully converted Victorian stone mill, this unique home effortlessly combines stunning period architecture with modern day living.
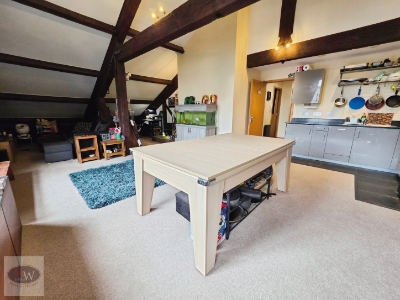
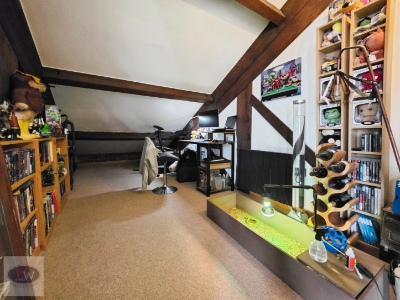
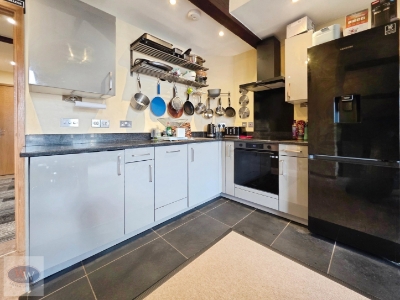
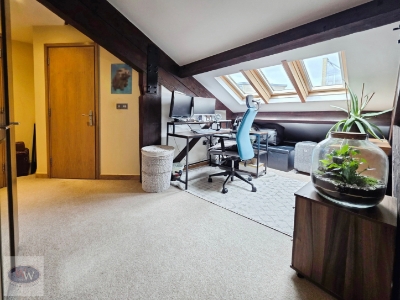
The centrepiece of the apartment is the breathtaking open plan living space, featuring impressive vaulted ceilings with exposed beams and original trusses together with a magnificent floor to ceiling arched window overlooking the attractive communal gardens. The spacious layout seamlessly incorporates a modern fitted kitchen, dining area, generous lounge and a dedicated open plan office space, making it perfect for both entertaining and home working.
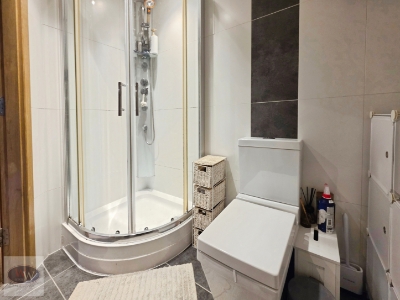
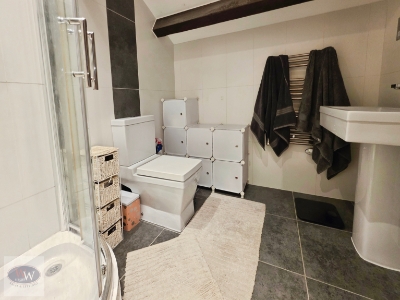
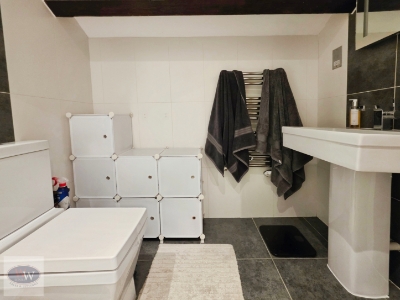
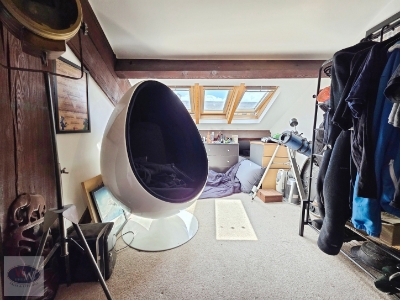
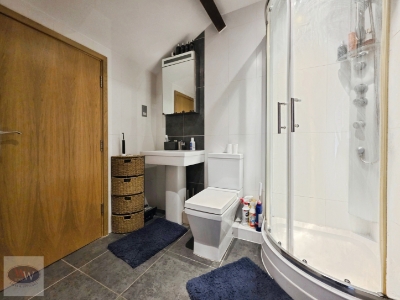
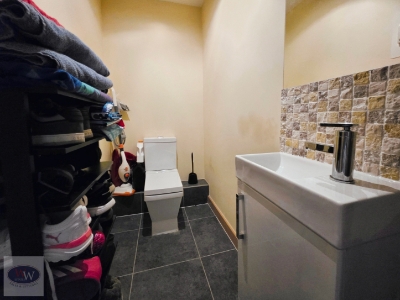
There are two excellent double bedrooms, both enjoying the luxury of their own en suite shower rooms. The welcoming entrance hall also provides a useful storage cupboard, separate guest W.C. and access to generous eaves storage, ideal for suitcases, seasonal items and additional household storage.
Further benefits include modern electric radiators throughout, lift access to all floors, a secure fob entry system, dedicated sheltered allocated parking and the reassurance of a recently replaced roof to the development.
Offered to the market with **no onward chain**, the apartment enjoys an enviable location just a short walk from the heart of Saltaire Village, with its award-winning cafés, bars, restaurants, independent shops and supermarkets. Both Saltaire and Shipley railway stations, excellent bus routes and picturesque Roberts Park and the canal within walking distance.
Property Misdescription Act
These particulars, including any floorplans, measurements, photographs and descriptions, have been prepared in good faith and are believed to be accurate to the best of our knowledge. They are intended as a general guide only and should not be relied upon as statements of fact or as forming part of any contract.
All measurements, dimensions and floorplans are approximate and are provided for identification and illustrative purposes only. Prospective purchasers should satisfy themselves as to the accuracy of the information provided.
Energy Efficiency and Environmental Impact

Although these particulars are thought to be materially correct their accuracy cannot be guaranteed and they do not form part of any contract.
Property data and search facilities supplied by www.vebra.com