
Foxhall Road, Ipswich
Asking price £265,000
3 Bedroom House - Semi-Detached
- WELL REGARDED COPLESTON HIGH SCHOOL CATCHMENT AREA
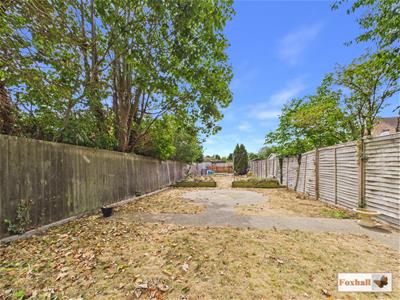
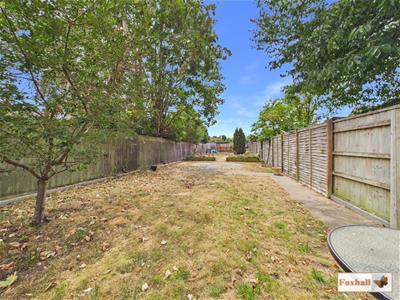
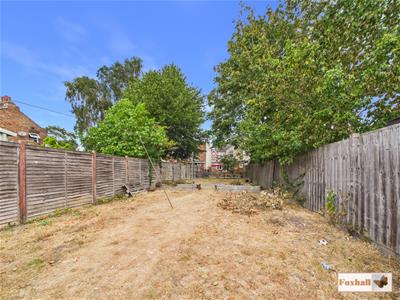
- LARGE SOUTH FACING REAR GARDEN
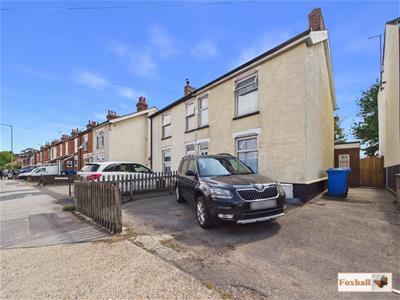
- OFF-ROAD PARKING FOR TWO CARS
- EXTENDED GROUND FLOOR ACCOMODATION
- ENTRANCE HALL AND TWO RECEPTION ROOMS
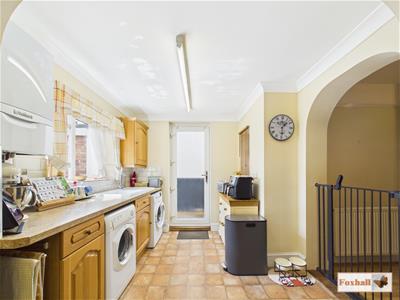
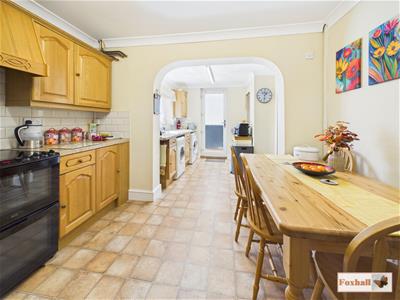
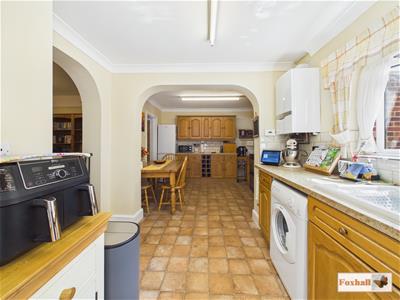
- KITCHEN / DINER 19'1" x 10'8"
- THREE SPACIOUS AND NICELY PROPORTIONED BEDROOMS
- MODERN GROUND FLOOR BATHROOM SUITE
- GAS CENTRAL HEATING VIA RADIATORS & DOUBLE GLAZED WINDOWS
- FREEHOLD - COUNCIL TAX BAND - B
WELL REGARDED COPLESTON HIGH SCHOOL CATCHMENT AREA - LARGE SOUTH FACING REAR GARDEN - OFF-ROAD PARKING FOR TWO CARS -EXTENDED GROUND FLOOR ACCOMODATION - ENTRANCE HALL AND TWO RECEPTION ROOMS - KITCHEN / DINER 19'1" x 10'8" - THREE SPACIOUS AND NICELY PROPORTIONED BEDROOMS - MODERN GROUND FLOOR BATHROOM SUITE - GAS CENTRAL HEATING VIA RADIATORS.
***Foxhall Estate Agents*** are delighted to offer for sale this three bedroom semi detached house situated in the well regarded Copleston High School catchment area.
The property comprises entrance hallway, lounge 12'0" x 11'11", sitting room 11'11" x 10'1", extended kitchen/diner 19'1" x 10'8", modern ground floor bathroom suite 8'0" x 5'8", large south facing rear garden and off-road parking for two cars via hardstanding. Further benefits include double glazed windows and gas heating via radiators.
Ipswich's popular east location offers plenty of local amenities including supermarkets, local bus routes, good school catchments (subject to availability), easy access to town centre, access to Derby Road train station, easy access onto the A12 / A14.
Front Garden
Laid to hardstanding with picket style fence with two car parking spaces and potential for further parking for a small car to the side of the property.
Entrance Hallway
Double glazed entrance door into the entrance hall, radiator, stripped boards, built-in storage cupboard, understairs storage space and doors to the lounge and sitting room and through to the kitchen/ diner.
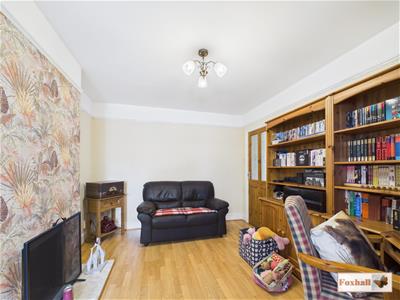
Lounge
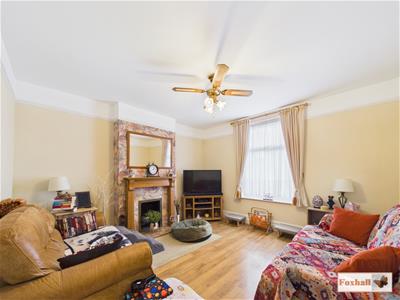 3.66m x 3.63m (12'0" x 11'11")Double glazed window to front and a radiator.
Sitting Room
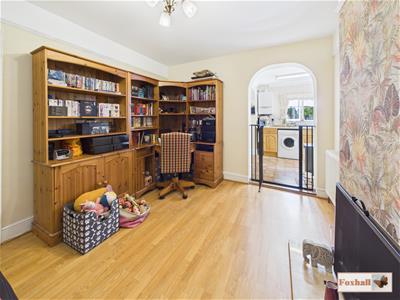 3.63m x 3.07m (11'11" x 10'1")Radiator and archway through to the kitchen / diner.
Kitchen / Diner
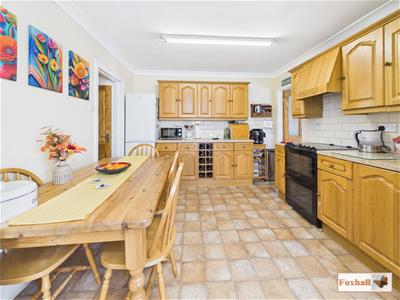 5.82m x 3.25m (19'1" x 10'8")Very well fitted comprising single drainer sink with a mixer tap, excellent range of roll-top worksurfaces with drawers, cupboards and appliance space under, wall mounted cupboards over, double glazed window to rear, double glazed window to front, wall mounted Vaillant boiler which we understand from the vendor has a British Gas service contract, door to the outside and door to the inner lobby.
Inner Lobby
Louvre door to pantry and door to the bathroom.
Bathroom
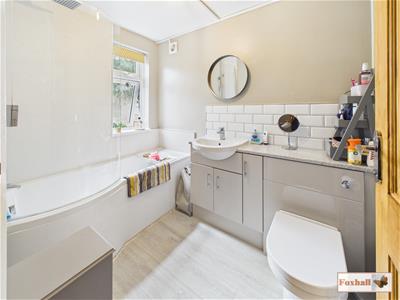 2.44m x 1.73m (8'0" x 5'8")Panel bath with mixer taps, shower attachment and a overhead shower, wash basin with a mixer tap and cupboards under, low-level W.C., upright radiator, extractor fan and an obscure double glazed window to rear.
Landing
Linen cupboard, access to the loft and doors to all bedrooms.
Bedroom One
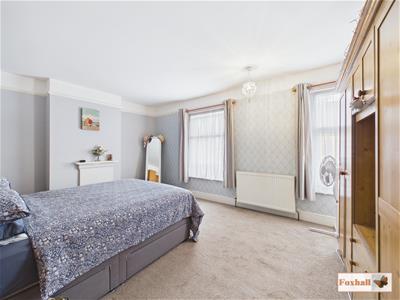
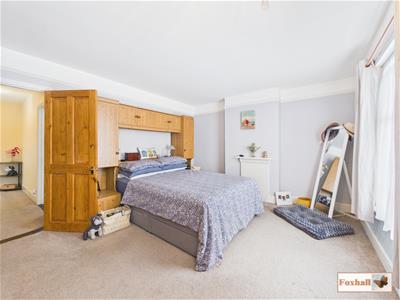 4.67m x 3.63m (15'4" x 11'11")Two double glazed windows to the front and a radiator.
Bedroom Two
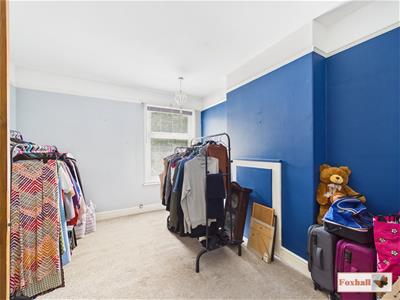 3.66m x 3.02m (12'0" x 9'11")Double glazed window to rear and a radiator.
Bedroom Three
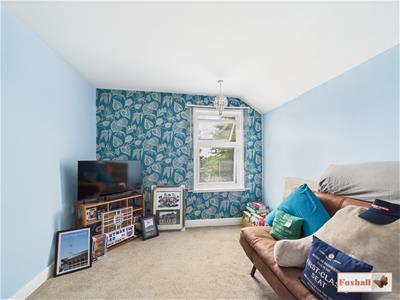 3.25m x 2.97m (10'8" x 9'9")Double glazed window to rear and a radiator.
Rear Garden
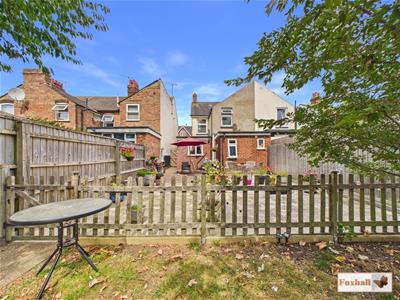
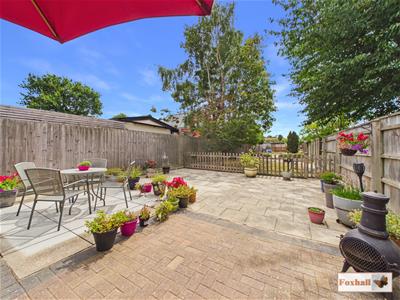 Large patio area enclosed by a picket style fencing leading to a lawned area. The garden is enclosed by timber fencing with a circular patio area midway down the garden leading to a further lawned area stretching to the rear with a garden shed and side access leading back around to the side driveway area.
Agents Notes
Tenure - Freehold
Council Tax Band - B

Energy Efficiency and Environmental Impact
Although these particulars are thought to be materially correct their accuracy cannot be guaranteed and they do not form part of any contract.
Property data and search facilities supplied by www.vebra.com