
8 The Square
Stamford Bridge
East Yorkshire
YO41 1AF
Godwins Way, Stamford Bridge, York
Chain Free £320,000
2 Bedroom Bungalow - Detached
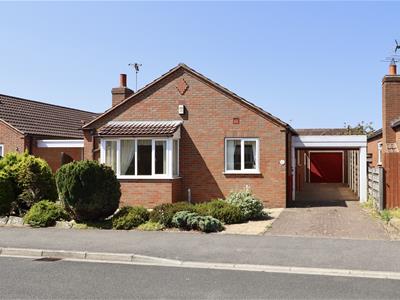
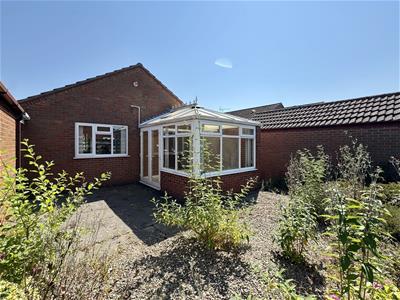
This well-proportioned two-bedroom detached bungalow is situated on the highly desirable Godwins Way Estate, built by the reputable Blades & Sons, renowned for their well-constructed, quality homes.
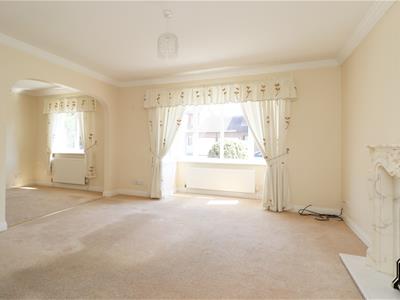
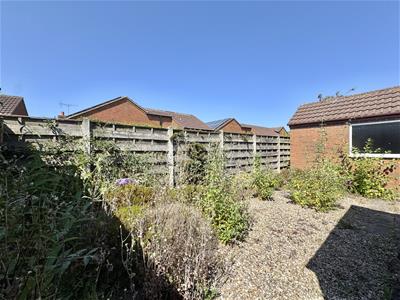
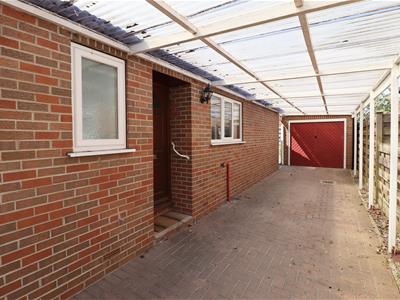
Originally designed as a three-bedroom property, the bungalow has been thoughtfully reconfigured to create a spacious open-plan lounge and dining area, offering a bright and versatile living space ideal for modern lifestyles. The accommodation further comprises a fitted kitchen, a bathroom, and an additional shower room - a rare and highly desirable feature in a bungalow of this style. There are two generous double bedrooms, with the principal bedroom benefiting from fitted wardrobes. A useful utility cupboard provides additional storage and houses the WC facilities. The property also enjoys a conservatory overlooking the rear garden, while outside there are low-maintenance front and rear gardens, a single garage, and a car port, providing ample parking and storage.
This is an excellent opportunity to acquire a spacious bungalow in a popular residential location, with the added advantage of no onward chain.
THE ACCOMMODATION COMPRISES;-
ENTRANCE HALL
Side entrance door.
Radiator, storage cupboard with radiator.
UTILITY CUPBOARD
2.54 x 0.77 (8'3" x 2'6")Plumbing for automatic washing machine.
SHOWER ROOM
2.39 x 0.94 (7'10" x 3'1")Window to side.
Suite comprising shower cubicle, low flush WC and wash hand basin. Fully tiled walls and floor, radiator and extractor fan.
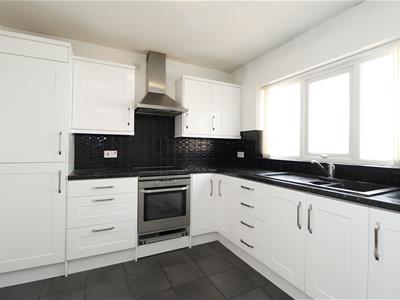
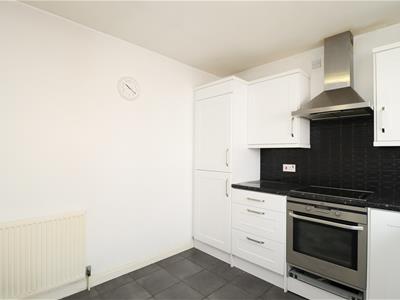
KITCHEN
2.85 x 2.76 (9'4" x 9'0")Window to side.
Wall and base units comprising integrated appliances to include fridge freezer, oven with hob and extractor fan over. 1/2 bowl sink unit, tiled floor and radiator.
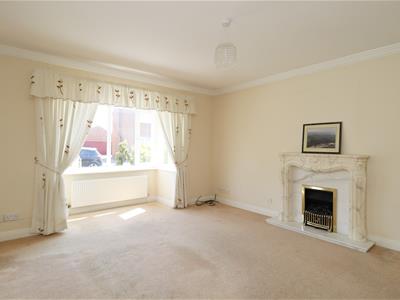
SITTING ROOM
4.65 (5.39 into bay) x 3.95 (15'3" (17'8" into bayBay to front.
Gas fire and radiator.
DINING ROOM
2.94 x 2.44 (9'7" x 8'0")Window to front.
Radiator.
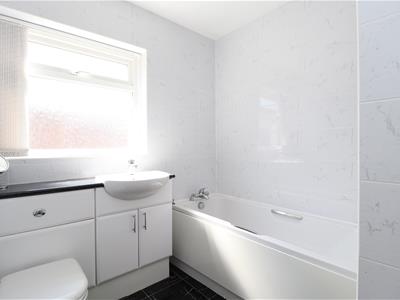
BATHROOM
2.55 max (1.67) x 2.07 (8'4" max (5'5") x 6'9")Window to side.
Suite comprising bath, low flush WC and wash hand basin set in vanity unit. Fully tiled walls and floor, radiator.
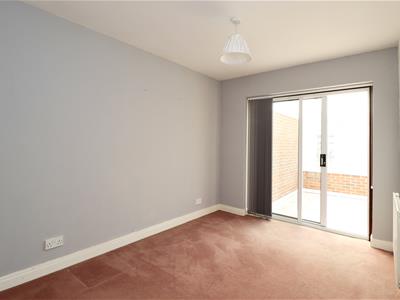
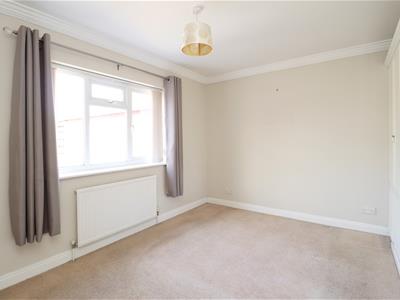
BEDROOM ONE
3.35 (3.84 into wardrobes) x 2.73 (10'11" (12'7" iWindow to rear.
Fitted wardrobes to one wall, radiator.
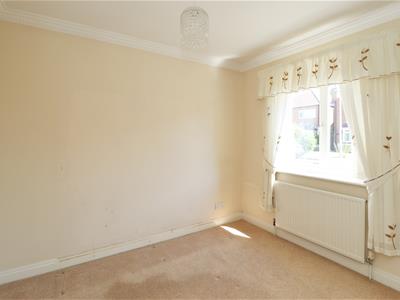
BEDROOM TWO
3.72 x 2.54 (12'2" x 8'3")Window to rear.
Radiator.
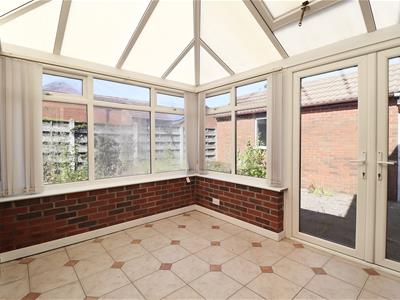
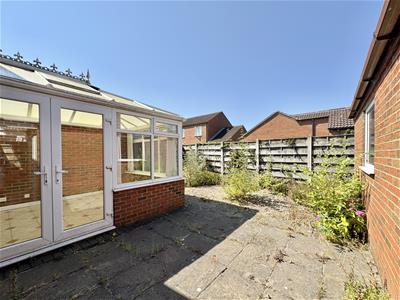
CONSERVATORY
3.25 x 2.47 (10'7" x 8'1")Windows to side and rear, French doors to side.
Tiled flooring.
ADDITIONAL INFORMATION
SERVICES
Mains Gas, Water, Electricity and Drainage. Telephone connection subject to renewal by British Telecom.
APPLIANCES
None of the appliances have been tested by the Agent.
Although these particulars are thought to be materially correct their accuracy cannot be guaranteed and they do not form part of any contract.
Property data and search facilities supplied by www.vebra.com