
47 Vale Street
Denbigh
Denbighshire
LL16 3AR
Llangynhafal, Ruthin
Guide Price £300,000
3 Bedroom Cottage - Detached
- 3 Bedroom Rural Character Cottage
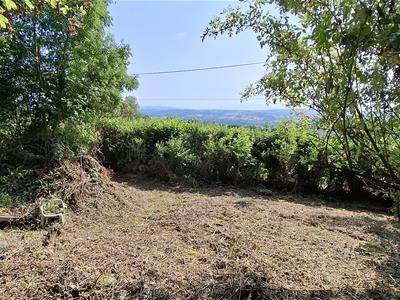
- Panoramic Views and Idyllic Setting
- 0.47 Acres of Grounds/Woodland
- In Need of Renovation
- Attached Outbuildings with Potential
- 3 Bedrooms, 2 Reception Rooms
- For Sale By Public Auction
- 16th September 2026
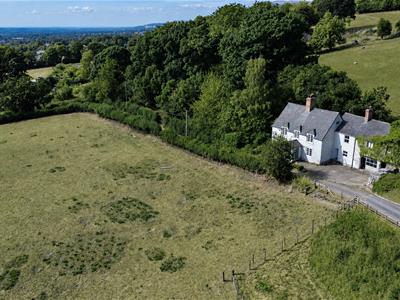
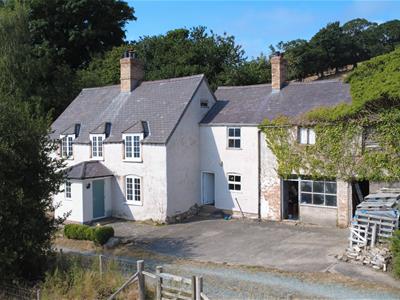
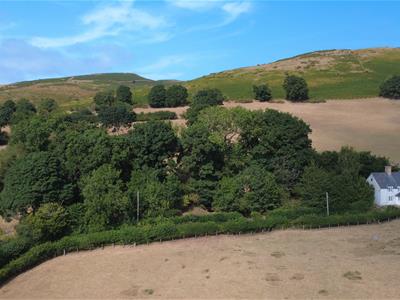
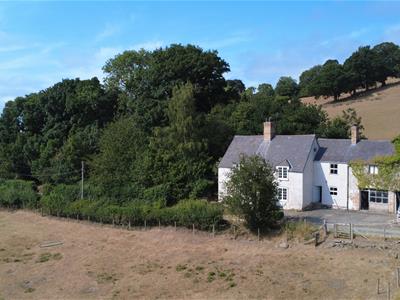
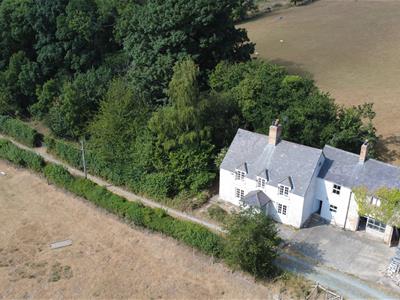
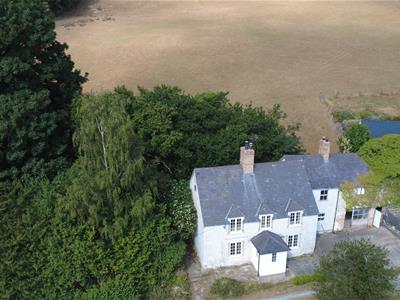
3 Bedroom Character Cottage and attached outbuildings with panoramic views set in approximately 0.49 Acres of Woodland.
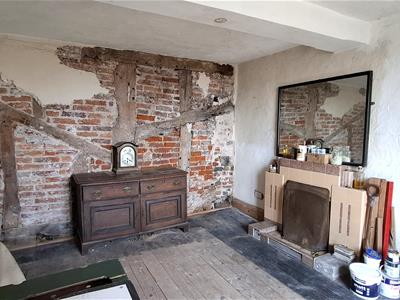
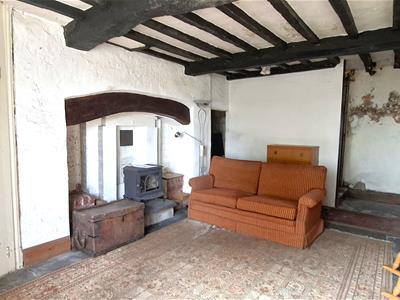
This charming rural cottage occupies an elevated position on the periphery of the sought-after village of Llangynhafal, Ruthin, and offers a unique opportunity for those seeking a tranquil retreat. While the property is in need of renovation, it displays many character features and presents a wonderful opportunity to create a personalised living space with 3 double bedrooms and two inviting reception rooms. Additionally, the ancillary rooms offer potential for further accommodation, making it a versatile option for those looking to expand their living space or create a guest suite and the adjoining woodland provides an idyllic outside space
which JONES PECKOVER will offer for sale BY PUBLIC AUCTION at The St. Asaph Cricket Club, The Roe, St. Asaph, LL17 0LU, on Wednesday 16th September, 2026 at 6.30PM (subject to conditions).
VENDORS' SOLICITORS: Osian Roberts of Guthrie Jones and Jones, 29 Ruthin Rd, Denbigh LL16 3EH
Phone: 01745 814817.
LOCATION
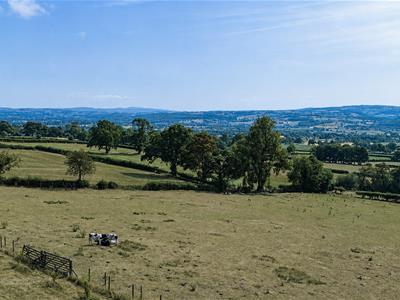
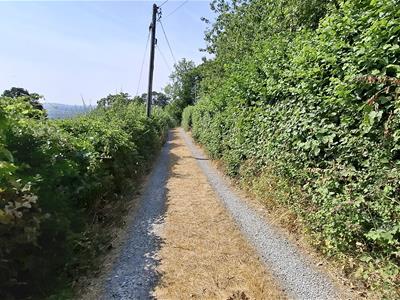
The property is approached via a private shared lane and enjoys panoramic views over the surrounding countryside by virtue of its elevated position on the outskirts of the charming rural village of Llangynhafal. The village sits beneath Moel Fammau and the Clwydian Range and the property abuts completely unspoiled countryside with the Offas Dyke path and beautiful walks on the doorstep. The popular market town of Ruthin is approximately 4 miles distant, providing a comprehensive range of shopping, leisure and schooling amenities.
THE ACCOMMODATION
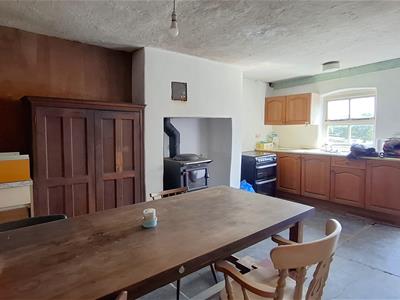
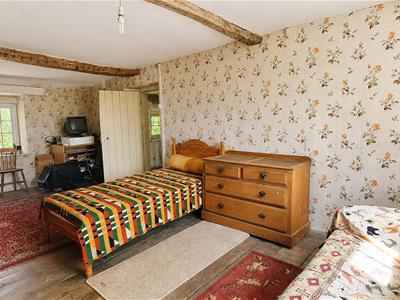
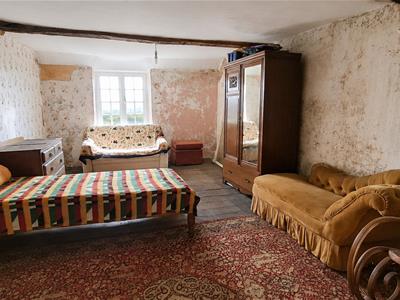
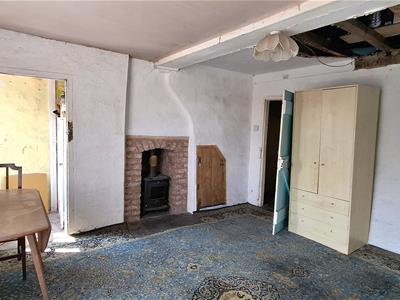
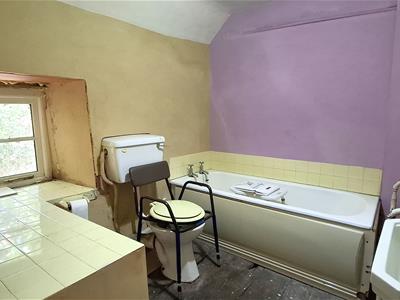
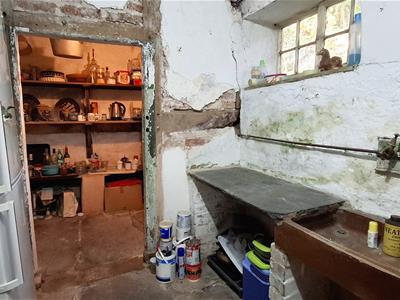
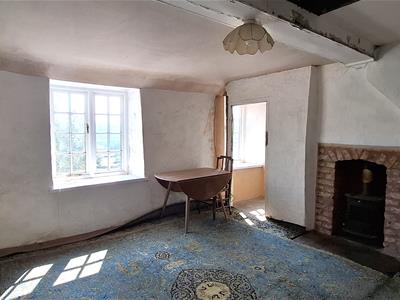
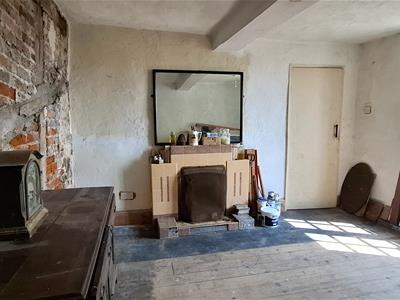
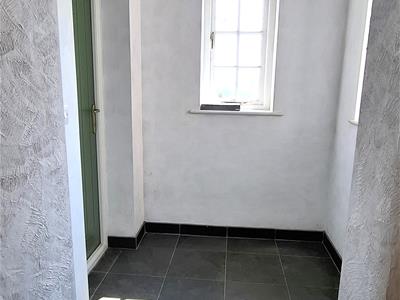
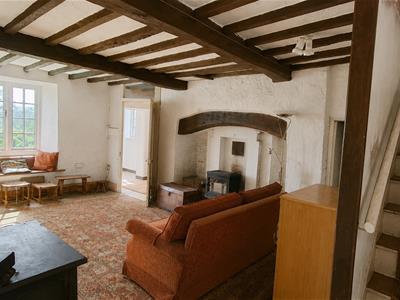
Whilst requiring a programme of renovation and updating, the property provides a spacious and well proportioned home which displays many character features. The accommodation is accessed via an entrance hallway giving access to the two reception rooms comprising a Living Room with tiled fireplace housing an open fire and window to the front elevation with views, and a Sitting Room with slate slabbed flooring and inglenook fireplace with heavy timber mantel and multi fuel stove. The Kitchen/Breakfast Room again displays a slate slabbed floor and benefits from a multi-fuel stove with hob and window to front elevation with stunning views. A utility room and separate pantry complete the current ground floor accommodation but adjoining the property and adding to the footprint there is a workshop/garage and log store which could, subject to planning, provide additional living space. The first floor is accessed from the sitting room where there are 3 double bedrooms which all enjoy the stunning views, together with a spacious bathroom. The first floor also benefits from additional space above the workshop/garage.
GROUNDS AND WOODLAND
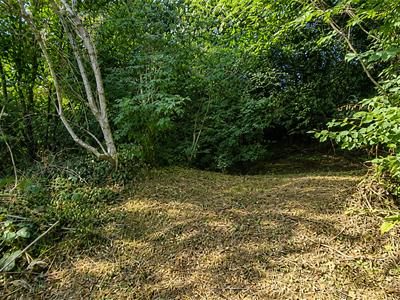
The private shared lane gives access to a concrete hardstanding to the front elevation providing a parking area. Informal gardens lie to one side and the woodland enjoys direct access from the property together with a gated access from the lane. The area provides a versatile and useful outdoor space with established trees and a former copper mine. In all, the property amounts to approximately 0.49 acres.
SERVICES
Mains electricity, private water supply, septic tank drainage.
CONTRACT OF SALE (D)
The Contract and Conditions of Sale will be available for inspection at the offices of the Agents, Jones Peckover, 47 Vale Street, Denbigh (Tel: 01745-812127) and the offices of the Vendors Solicitors for the 10 working days prior to the sale. They will also be available in the sale room prior to the sale, but they will not be read out at that time. Any queries or questions regarding the contents of the contract and the other documentation must be raised with the Vendors Solicitors or the Agents prior to the sale day and in any event, no later than 2 p.m. on the day of the sale. No questions will be permitted during the course of the sale.
IMPORTANCE NOTICE (D)
None of the services, fittings or appliances (if any), heating installations, plumbing or electrical systems have been tested and no warranty is given as to their working ability. Interested parties should satisfy themselves as to the condition and adequacy of all such services and or installations prior to committing themselves to a purchase.
MISREPRESENTATION ACT (D)
Messrs Jones Peckover for themselves and for the vendors or lessors of this property whose agents they are give notice that:- 1. The particulars are set out as a general outline only for the guidance of intending purchasers or lessees, and do not constitute, nor constitute part of an offer or contract. 2. All descriptions, dimensions, references to condition and necessary permissions for use and occupation, and other details are given without responsibility and any intending purchasers or tenants should not rely on them as statements or representations of fact but must satisfy themselves by inspection or otherwise as to the correctness of each of them. 3. No person in the employment or Messrs Jones Peckover has the authority to make or give any representation or warranty whatever in relation to this property.
PROOF OF IDENTITY -
In order to conform with new Money Laundering Regulations, we would ask all prospective buyers to provide two forms of identity at the sale, one as proof of address and one photographic. Please bring a passport or UK driving license together with a public utility bill, bank statement or local authority tax bill to the sale as well as prior to the sale completing one of our client registration forms. CASH WILL NOT BE ACCEPTED FOR PAYMENT OF THE DEPOSIT WHICH MAY ONLY BE PAID BY A BANKERS' DRAFT, BUILDING SOCIETY CHEQUE, COMPANY CHEQUE OR PERSONAL CHEQUE.
BUYERS PREMIUM
A buyers premium of £1000 plus VAT (£1,200) will apply. This sum will be payable by the successful purchaser(s) on the evening of the auction.
Energy Efficiency and Environmental Impact

Although these particulars are thought to be materially correct their accuracy cannot be guaranteed and they do not form part of any contract.
Property data and search facilities supplied by www.vebra.com