
5, Market Place
Stowmarket
Suffolk
IP14 1DT
Saxon Park, Barretts Lane, Needham Market
Offers In Excess Of £80,000
1 Bedroom Park home
- One Bedroom
- 20ft x 20ft Park Home
- Over 50's
- Shower Room
- Sealed Unit Double Glazed
- Electric Heating
- Pets Allowed
- Park Fee's £280 Per Month with Water Included
- Off Road Parking For One Vehicle
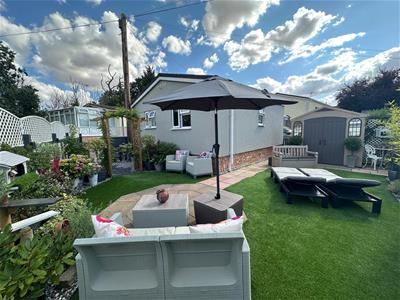
Located in the tranquil Saxon Park on Barretts Lane, Needham Market, this charming and well presented one-bedroom park home offers a delightful retreat for those aged over 50. The property has been lovingly renovated inside and out. Including re-boarding and plastered internally throughout. Externally insulated 2025 with the EWI system Platinum Park Homes complete with 25 years manufacturers guarantee. Making the property warmer in winter and cooler in summer without the usual need to repaint externally for up-keep. The home boasts a lovely rear garden, perfect for enjoying the outdoors or tending to your favourite plants. Additionally, the property is equipped with a water pump and hot water tank conveniently located underneath, renewed in 2025, providing practical solutions for everyday living. For your convenience, there is off-road parking available for one vehicle, along with designated visitors' parking, making it easy for friends and family to visit. This property is ready to just move in and to enjoy the peaceful way of the park home life.
This park home presents an excellent opportunity for those seeking a peaceful lifestyle in a welcoming community within in the desirable Needham Market, you'll find yourself surrounded by a friendly community and a range of amenities just a stone's throw away. Whether you're looking to enjoy a peaceful stroll in the nearby Needham Lakes or explore the local shops and cafes, this location offers the best of both worlds. Needham Market has its own railway station that provides main rail links to London Liverpool Street, Ipswich and Bury St Edmunds and is also within easy access of the A14 corridor. Don't miss the chance to make this delightful property your new home.
Sitting Room
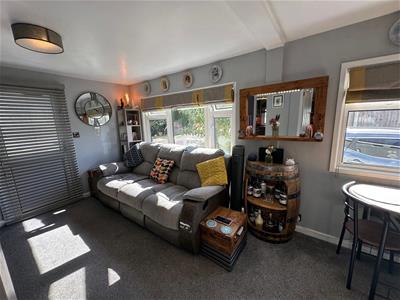
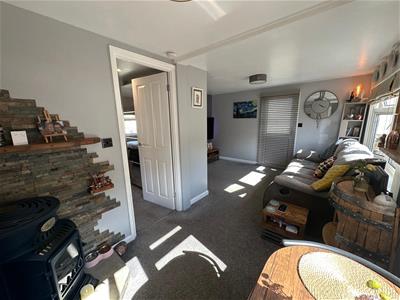
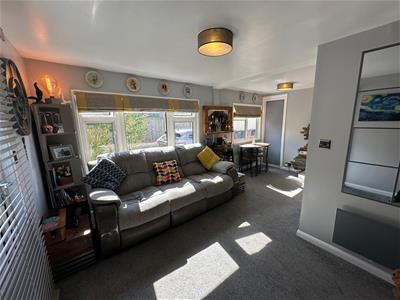 4.85m x 3.67m (15'10" x 12'0")With two windows to front, built-in cupboard, TV point, door leading to outside and panel heater.
Kitchen
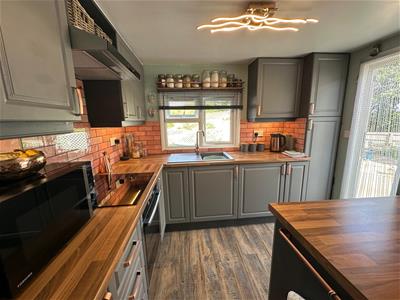
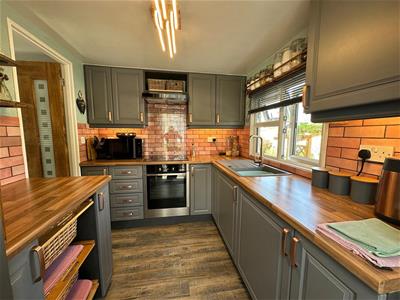 2.88m x 2.18m (9'5" x 7'1")With window to rear, range of high and low units, new worktops and tiled splashbacks, electric hob with extractor hood and fan, Neff electric oven with hide and slide door, space for fridge freezer, integrated washing machine, door leading to outside and LVT floor.
Bedroom One
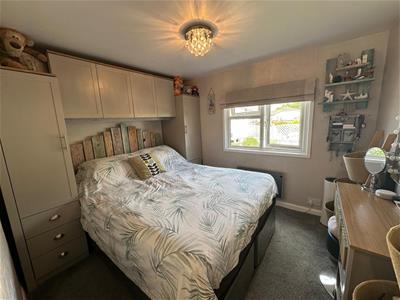 2.92m x 2.55m (9'6" x 8'4")With window to rear, fitted wardrobes with sliding doors, fitted storage with up and over units and panel heater.
Shower Room
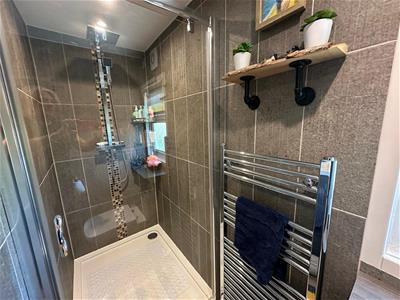
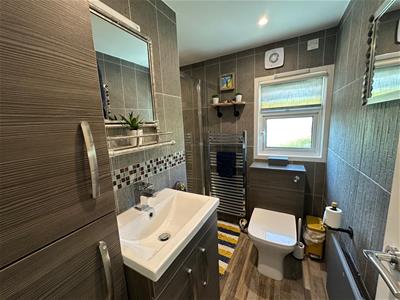 With window to side, large shower cubicle, low level W/C, basin in vanity unit, fitted storage cupboards, fully tiled walls, LVT floor, underfloor heating, heated towel rail and panel heater.
Outside
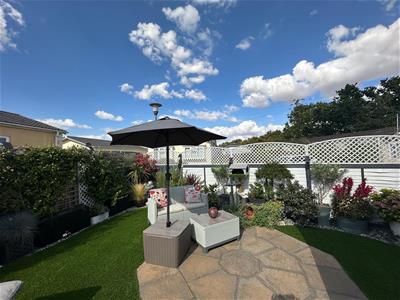
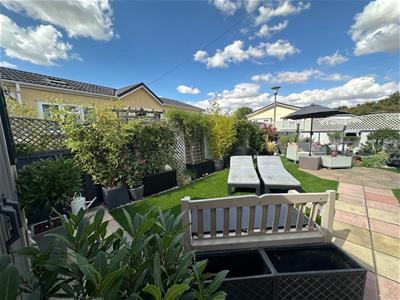
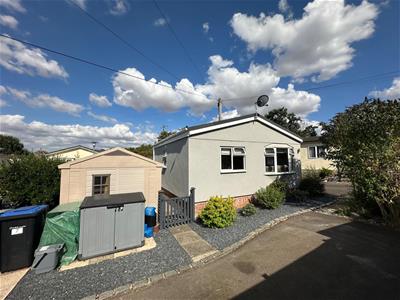
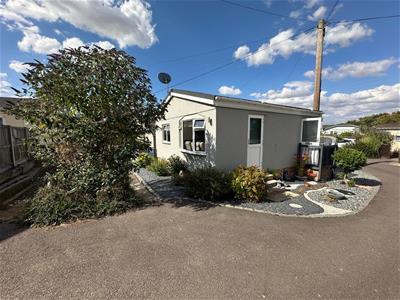 To the front of the property is a feature area with stones, slate and shrubs, Keter garden store. and steps leading to the front door. To the rear of the property is a rear garden comprising of a feature patio ideal for outside entertaining, paving stones, artificial grass, stone borders, Keter shed, two gates and for privacy and seclusion the garden has fence and trellis all around.
Although these particulars are thought to be materially correct their accuracy cannot be guaranteed and they do not form part of any contract.
Property data and search facilities supplied by www.vebra.com