
23 Whitburn Street
Bridgnorth
Shropshire
WV16 4QN
11 Lavington View, Bridgnorth
Offers Over £349,950
3 Bedroom House - Semi-Detached
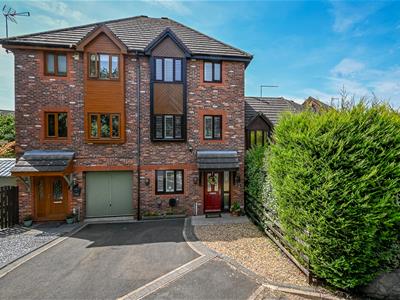
A modern three storey semi-detached home, well presented throughout, offering three bedroom accommodation within the town, close to amenities and riverside walks.
Much Wenlock - 9 miles, Ironbridge - 10 miles, Kidderminster - 13, Telford - 12 miles, Wolverhampton - 14 miles, Ludlow - 20 miles, Shrewsbury - 22 miles, Birmingham - 30 miles.
(All distances are approximate).
LOCATION
Lavington View is situated just off Washbrook Road in a highly sought-after location on the eastern side of the River Severn. The property enjoys easy access to beautiful riverside walks and picturesque countryside footpaths beyond.
A range of local amenities are within easy reach, including an M&S Foodhall, Co-op and Tesco Express, together with a variety of popular cafés, pubs and restaurants just a short walk away.
The historic town centre is easily accessed via a pleasant walk across the Old Bridge, leading to the Conservation Area, bustling High Street and traditional markets, which host events throughout the year. The Grade I listed Cliff Railway also provides a unique link between the town and the riverside.
The town offers an excellent selection of shops, restaurants, cafés and pubs, along with a cinema, theatre, hospital and healthcare facilities, well-regarded schools and a wide range of sports and leisure amenities. The renowned Severn Valley Railway is also within walking distance through the attractive Castle Gardens, providing a unique heritage attraction for residents and visitors alike.
ACCOMMODATION
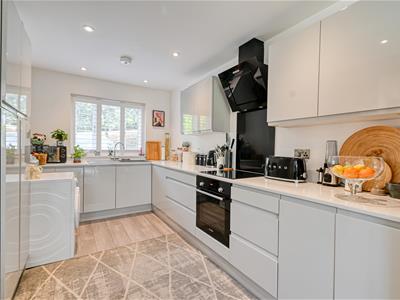
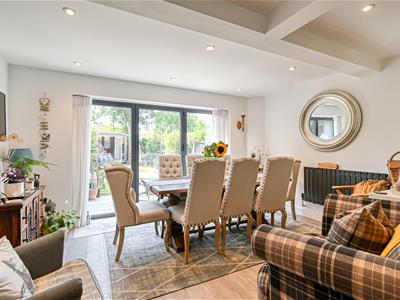
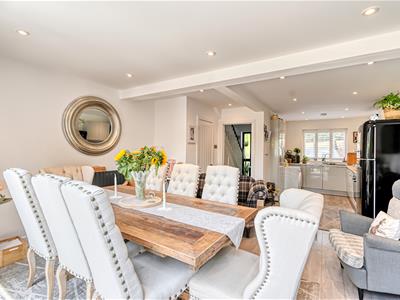
A tiled canopy porch with a front door opens into the entrance hall, where stairs rise to the first floor and an understairs storage cupboard provides useful additional space. The contemporary kitchen is fitted with a range of sleek, seamless high gloss units, incorporating an integrated sink and a selection of built-in appliances, including an oven and grill, electric hob, washing machine and dishwasher. The kitchen flows seamlessly into the open plan dining area, creating a bright and sociable space ideal for modern family living. Bi-fold doors open onto the rear garden. A guest cloakroom/WC completes the ground floor accommodation.
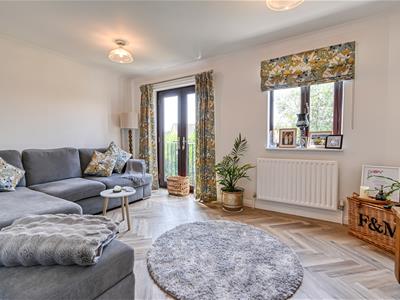
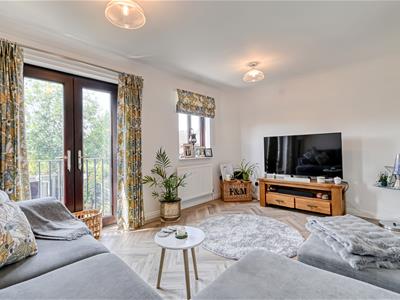
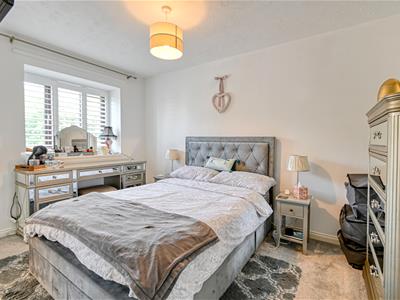
Stairs rise from the entrance hall to the first floor, where the spacious lounge enjoys a Juliet balcony overlooking the rear garden, creating a light and airy living space. Also on this floor is a generous double bedroom with a window to the front elevation.
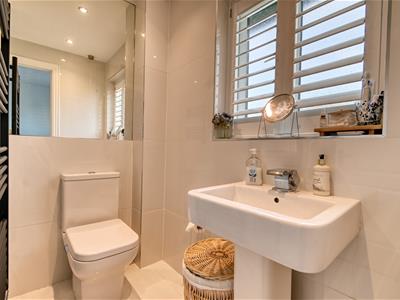
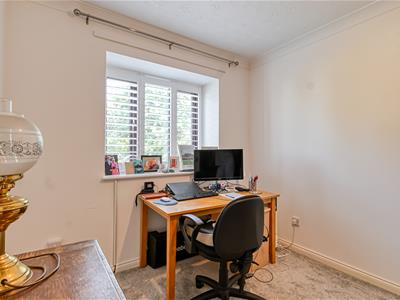
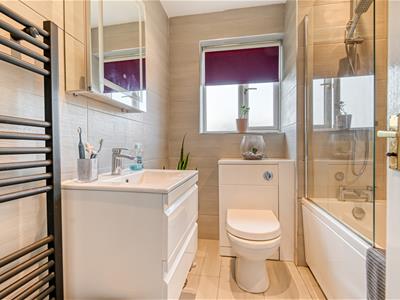
A further staircase leads to the second floor, where the principal bedroom benefits from an en-suite shower room. There is also a further double bedroom and a family bathroom, fitted with a contemporary white suite comprising a WC, wash hand basin and a bath with shower over.
OUTSIDE
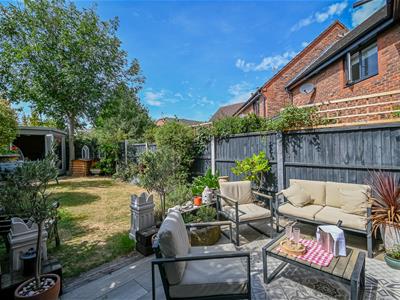
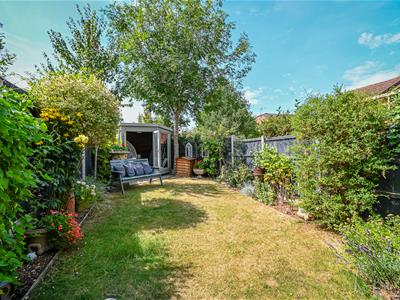
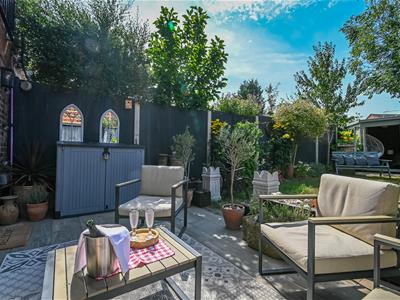
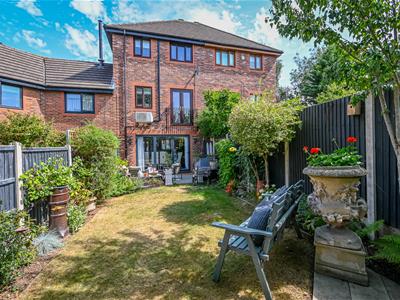
The property is set back behind a part tarmac and gravel driveway, providing off-road parking for two vehicles, and benefits from the added convenience of an EV charging point. To the rear, the beautifully landscaped garden includes a seating terrace which extends onto a lawned, complemented by well-stocked planted borders. Within the garden is a detached summer house, providing a versatile additional seating or relaxation area. The summer house benefits from power supplied via solar panels.
SERVICES
We are informed by our clients that main services are connected. Verification should be obtained from your surveyor.
COUNCIL TAX
Shropshire Council.
Tax Band: D.
FIXTURES AND FITTINGS
By separate negotiation.
VIEWING ARRANGEMENTS
Viewing strictly by appointment only. Please contact our Bridgnorth Office.

Energy Efficiency and Environmental Impact
Although these particulars are thought to be materially correct their accuracy cannot be guaranteed and they do not form part of any contract.
Property data and search facilities supplied by www.vebra.com