
Trewyddfa Road, Morriston, Swansea
£159,995 Sold (STC)
3 Bedroom House - Terraced
- Three-bedroom terraced home with a versatile attic room.
- Two spacious reception rooms, ideal for family living and entertaining.
- Fitted kitchen and ground floor bathroom.
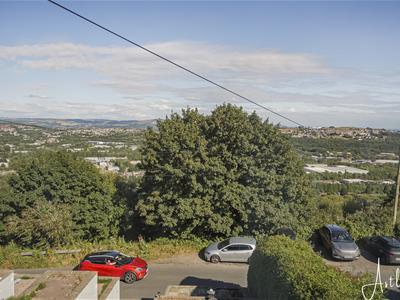
- Front patio enjoying attractive open views.
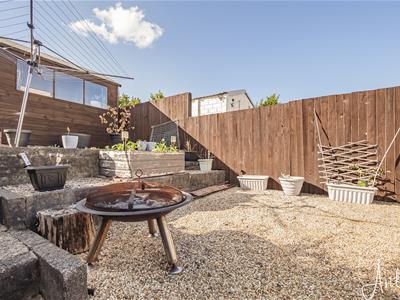
- Enclosed, low-maintenance rear garden.
- Conveniently located close to Morriston Town Centre, schools, shops, and Morriston Hospital.
- Excellent transport links with easy access to the M4 motorway and Swansea City Centre.
- Ideal for first-time buyers, growing families, or those seeking flexible living space.
- EPC Rating - TBC
Spacious Three-Bedroom Family Home with Versatile Attic Room & Open Front Views. A well presented and deceptively spacious terraced home offering flexible accommodation ideally suited to first time buyers. The accommodation comprises a welcoming entrance porch and entrance hallway, two generous reception rooms, fitted kitchen and a ground floor bathroom. To the first floor are three bedrooms, with a staircase on the leading to a versatile attic room, ideal for use as a home office, playroom, hobby room, or additional storage. Externally, the property enjoys a front patio with attractive open views, providing a pleasant space to relax, while the enclosed rear garden has been designed for low maintenance, making it perfect for busy lifestyles. Situated in the residential area of Morriston, enjoying a convenient location with an excellent range of amenities close at hand. The property is within easy reach of Morriston Hospital and the Town Centre, offering a variety of shops, supermarkets, cafés, restaurants, and everyday services. For commuters, the property benefits from excellent transport links, with easy access to the M4 motorway.
The Accommodation Comprises
Ground Floor
Porch
1.22m x 1.03m (4'0" x 3'5")Entrance door to front, door leading into the hallway.
Hall
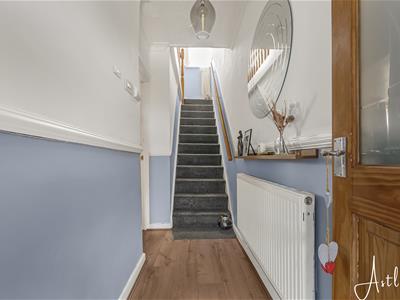 5.32m x 1.03m (17'5" x 3'5")Laminate flooring, staircase to first floor, radiator, door leading into the dining room.
Dining Area
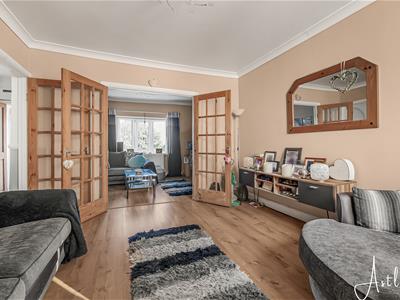
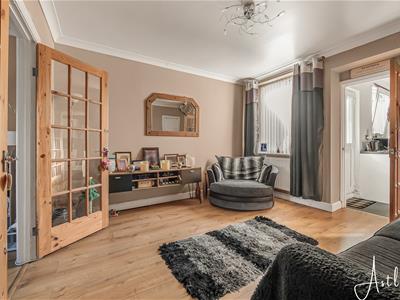 3.63m x 3.79m (11'11" x 12'5")A well proportioned dining room featuring laminate flooring and a double glazed window overlooking the rear garden. Double doors open into the lounge, creating a versatile open-plan feel when desired, while a separate door provides access to the kitchen.
Lounge
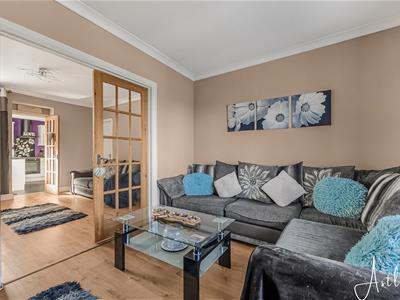
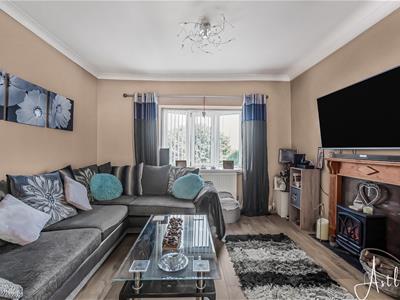 2.86m x 3.70m (9'5" x 12'2")Accessed from the dining room through double doors, this welcoming reception room features a double glazed bay window to the front, enjoying beautiful views and allowing an abundance of natural light to flood the space. The room is finished with laminate flooring and benefits from a feature gas fire set within an attractive surround, creating a cosy focal point and radiator.
Kitchen
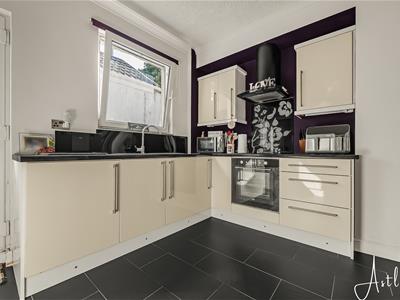
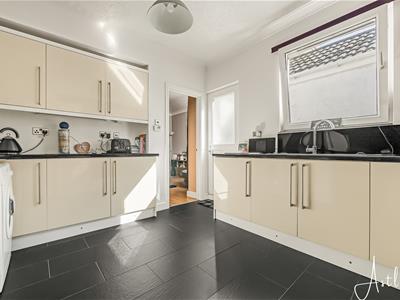
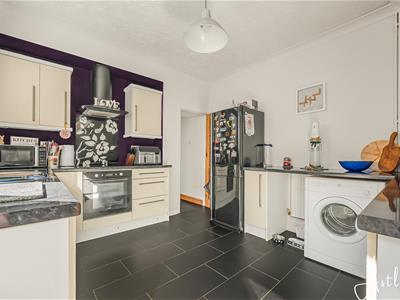 3.68m x 3.23m (12'1" x 10'7")Fitted with a range of wall and base units with worktop space over, 1+1/2 bowl sink, space for fridge/freezer and tumble dryer, built-in electric oven and a four ring electric hob with extractor hood over, radiator, double glazed window to side, double glazed door to side leading to the garden.
Rear Hall/Utility Area
2.47m x 0.75m (8'1" x 2'6")Wall mounted boiler, Plumbing for washing machine, door to the bathroom.
Bathroom
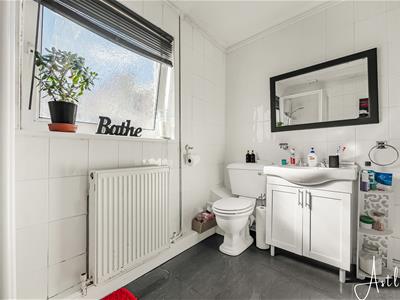
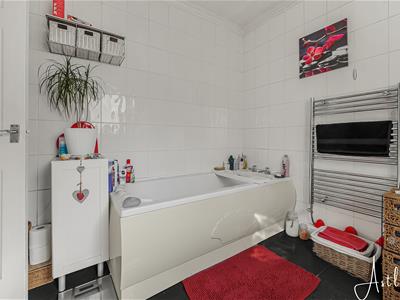
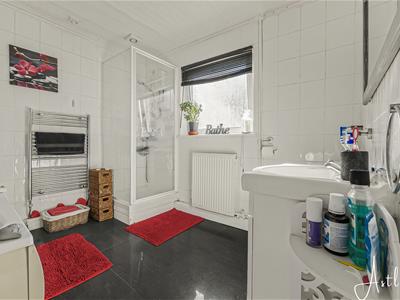 2.47m x 2.80m (8'1" x 9'2")Four piece suite with comprising, bath, wash hand basin, tiled shower cubicle and WC. Tiled walls, radiator, frosted double glazed window to rear.
First Floor
Landing
3.63m x 1.60m (11'11" x 5'3")Double glazed window to rear.
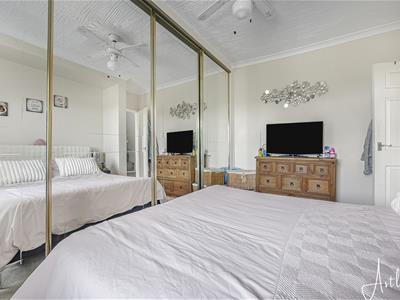
Bedroom 1
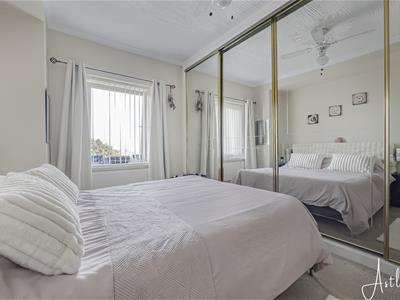 3.77m x 3.12m (12'4" x 10'3")Double glazed window to front, built-in mirror front wardrobes, radiator.
Bedroom 2
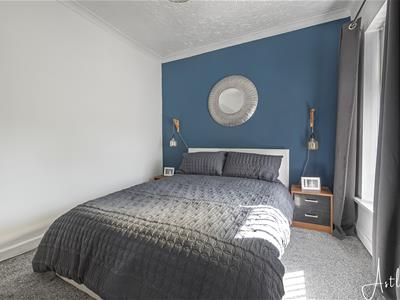 2.77m x 3.18m (9'1" x 10'5")Double glazed window to rear, radiator.
Bedroom 3
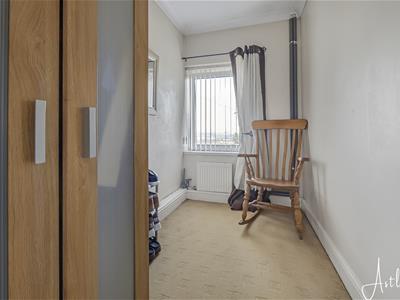 2.89m x 1.60m (9'6" x 5'3")Double glazed window to front, radiator.
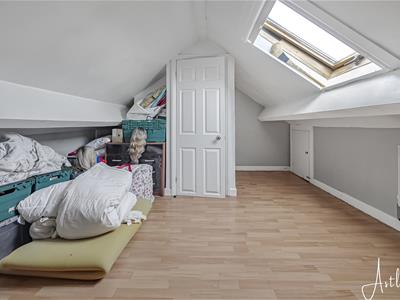
Attic Room
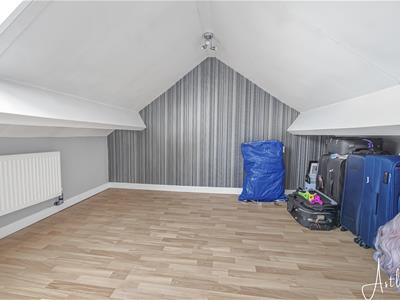 Skylight, radiator, door to:
External
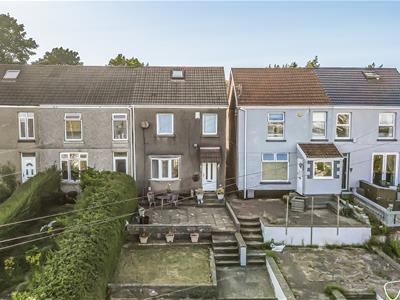
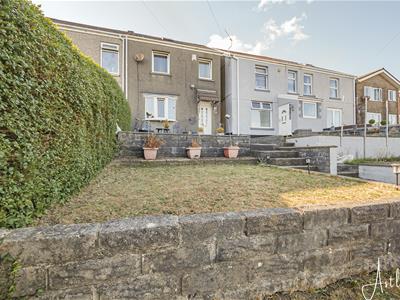
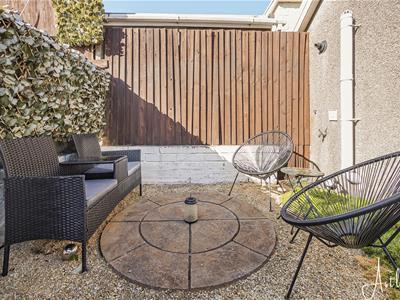
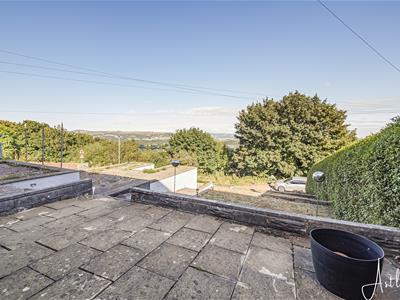
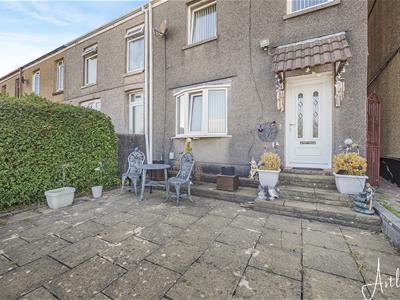
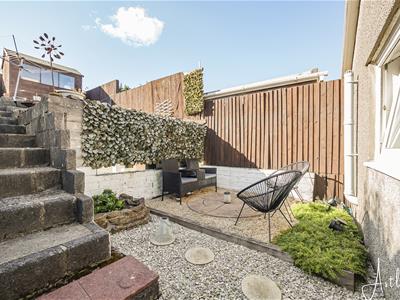 Externally, the property is accessed via a series of steps leading to the entrance. To the front, there is a delightful patio area, providing the perfect spot to sit, relax, and take in the beautiful surrounding views.
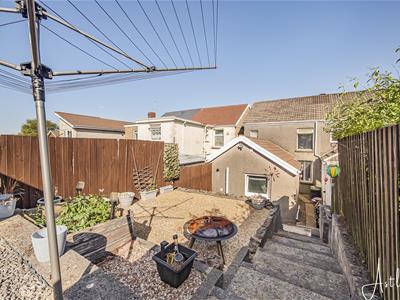
To the rear, the enclosed garden has been designed for low-maintenance living, featuring paved and gravelled terraced levels, along with a useful garden shed for additional storage.
Front Patio
Views From The Front
Rear Garden
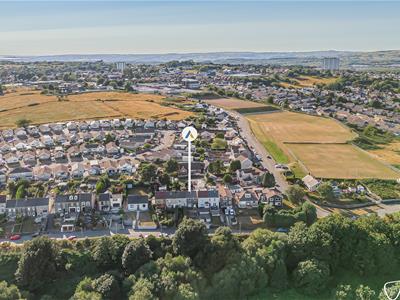
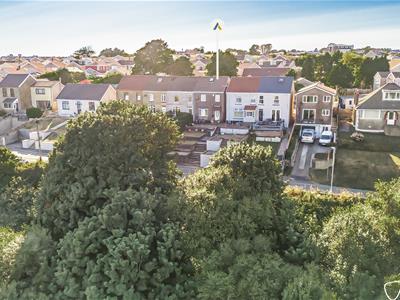
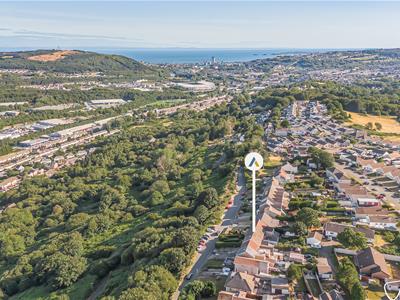
Aerial Images
Agents Note
Tenure - Leasehold
Lease Term 999 years from 24 June 1906
Lease Term Remaining 879 years
Ground Rent - £14.00 Per annum
Council Tax Band - B
Parking - On Street
Services - Services - Mains electric. Mains sewerage. Mains Gas. Mains Water.
Mobile coverage - EE Vodafone Three O2
Broadband - Basic 18 Mbps Ultrafast 10000 Mbps
Satellite / Fibre TV Availability - BT Sky Virgin

Energy Efficiency and Environmental Impact
Although these particulars are thought to be materially correct their accuracy cannot be guaranteed and they do not form part of any contract.
Property data and search facilities supplied by www.vebra.com