
Phoenix House
4 Huddersfield Road
Stalybridge
SK15 2QA
Castle Street, Stalybridge
Price £210,000
2 Bedroom Apartment
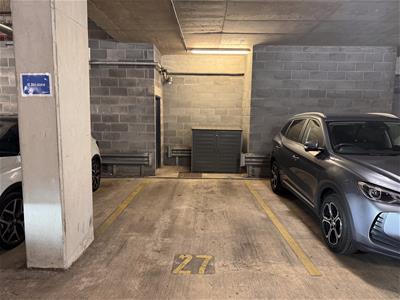
- Option to rent a parking space for £60 per month
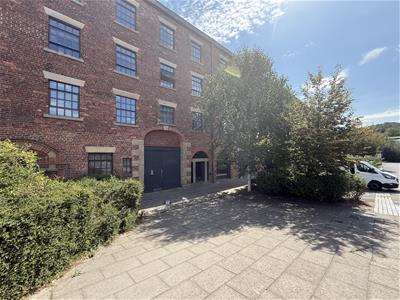
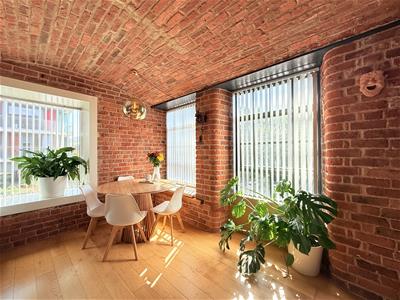
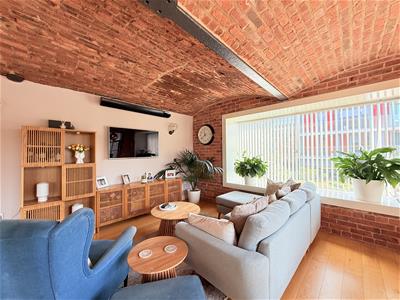
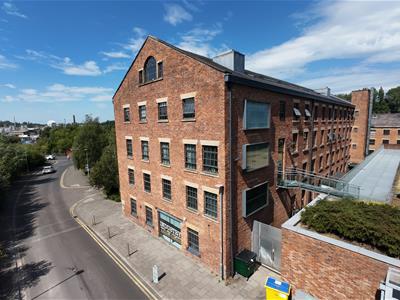
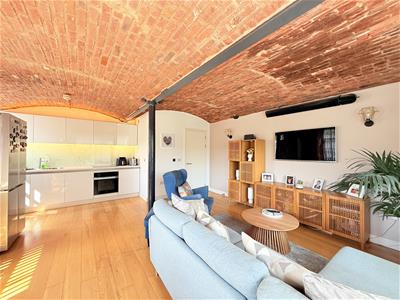
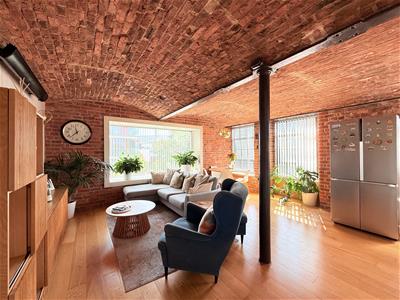
An absolutely stunning two-bedroom, two bathroom apartment, perfectly combining striking contemporary design with original character. Finished to an exceptional standard, this impressive home features exposed brick walls, exposed ceilings and beautiful wooden flooring, creating a unique and sophisticated living environment.
The property benefits from underfloor heating throughout, complemented by infrared heating to the living area and principal bedroom, with the heating system conveniently controlled via WiFi using Smart Life and Economy 7 for lower night time running costs. Triple-aspect views provide an abundance of natural light and impressive outlooks, further enhancing the sense of space throughout this exceptional apartment.
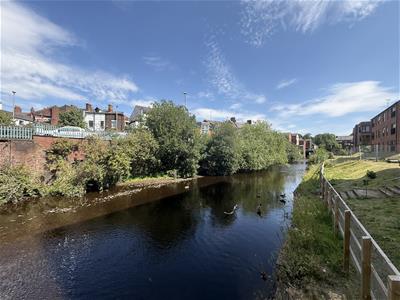
Situated on the second floor of this highly regarded development, the apartment benefits from lift access and is ideally positioned within easy reach of everything Stalybridge town centre has to offer. A wide range of shops, bars, restaurants and leisure facilities are all close by, while excellent transport links, including Stalybridge railway station, provide convenient connections for commuters. The property is also ideally placed for enjoying scenic riverside walks, providing an excellent opportunity to enjoy the surrounding area on foot.
The accommodation briefly comprises a welcoming entrance hallway, leading into an impressive open-plan dual-aspect living space which provides a superb setting for both relaxing and entertaining. There are two well-proportioned bedrooms, a shower room and a separate bathroom featuring a large bath.
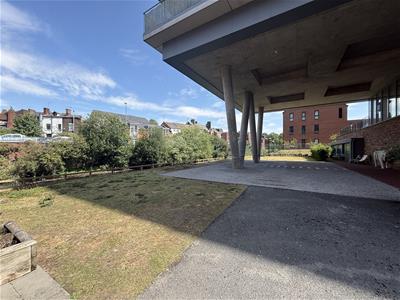
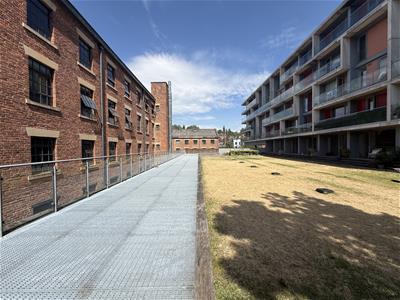
Externally, residents can enjoy the well-maintained communal gardens, providing an attractive outdoor space within the development.
Offering an exceptional blend of character, contemporary luxury, intelligent technology and outstanding views, this remarkable apartment is ideal for those seeking a stylish and low-maintenance home in a highly convenient Stalybridge location..
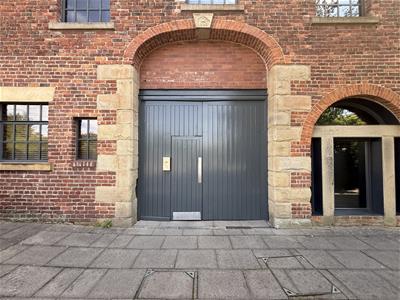
Communal Entrance
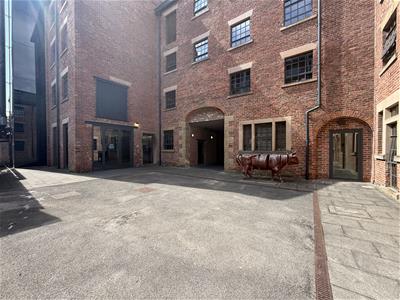
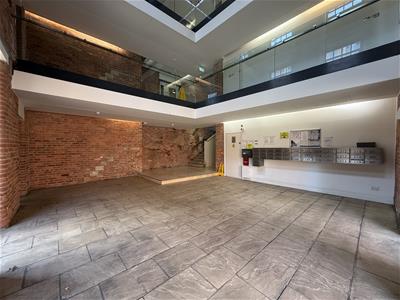
Gated access via code into communal garden area with access to main building. Lift access available.
Hall
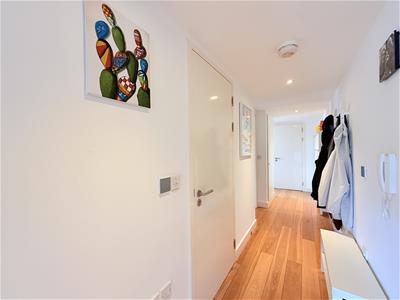
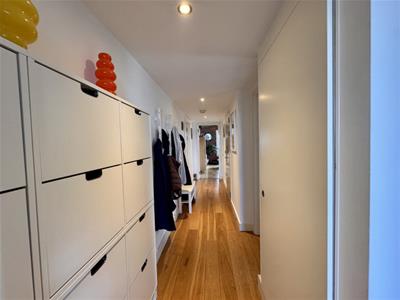
Front door, intercom, under floor heating, door to boiler/storage cupboard, door to storage cupboard with plumbing for washing machine, doors leading to:
Open Plan Living
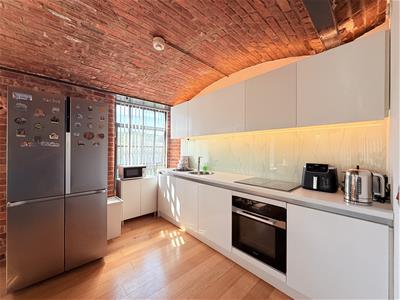
5.08m x 6.12m (16'8" x 20'1")Dual aspect open plan living area. Three double glazed windows to rear, large double glazed window to side, exposed brick walls and ceiling, infrared heating, underfloor heating. Kitchen area fitted with a matching range of base and eye-level units with worktop space over, inset sink with mixer tap, integrated dishwasher, built-in oven, built-in hob, space for fridge/freezer.
Bedroom 1
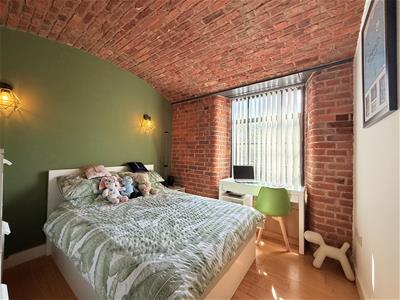
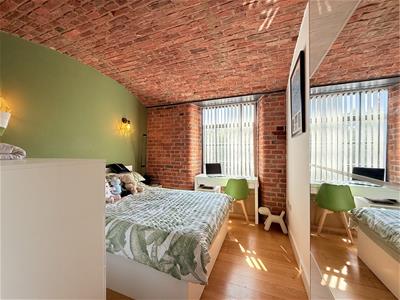
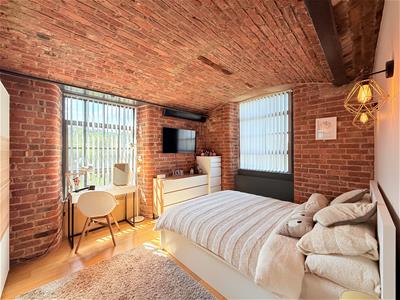
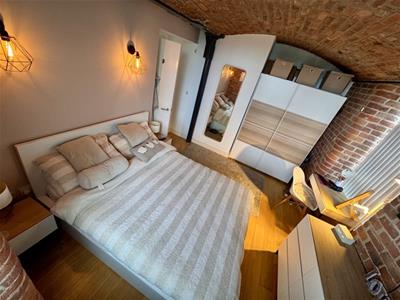
3.62m x 4.19m (11'11" x 13'9")Dual aspect room, double glazed window to side, double glazed window to rear, infrared heating, under floor heating.
Bedroom 2
3.83m x 3.62m (12'7" x 11'11")Double glazed window to rear, under floor heating.
Shower Room
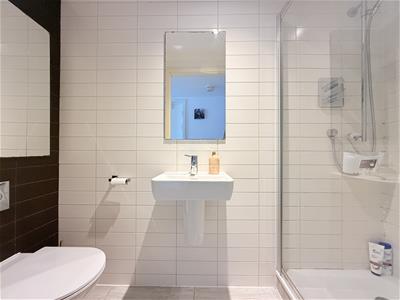
Three piece suite comprising, shower enclosure, wall mounted wash hand basin and low-level WC, tiled walls, under floor heating.
Bathroom
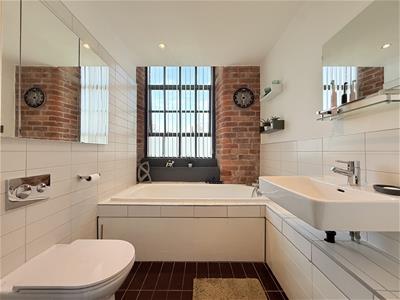
1.85m x 2.11m (6'1" x 6'11")Three piece suite comprising, bath with hand shower attachment, wall mounted wash hand basin and low-level WC, part tiled walls, double glazed window to side, under floor heating.
Outside
Communal gardens. Allocated car parking space is available to be leased for £60 p/m.
DISCLAIMER
Home Estate Agents believe all the particulars given to be accurate. They have not tested or inspected any equipment, apparatus, fixtures or fittings and cannot, therefore, offer any proof or confirmation as to their condition or fitness for purpose thereof. The purchaser is advised to obtain the necessary verification from the solicitor or the surveyor. All measurements given are approximate and for guide purposes only and should not be relied upon as accurate for the purpose of buying fixtures, floor-coverings, etc. The buyer should satisfy him/her self of all measurements prior to purchase.
Before we can accept an offer for any property we will need certain information from you which will enable us to qualify your offer. If you are making a cash offer which is not dependent upon the sale of another property we will require proof of funds. You should be advised that any approach to a bank, building society or solicitor before we have qualified your offer may result in legal or survey fees being lost. In addition, any delay may result in the property being offered to someone else.
WWW.HOMEEA.CO.UK
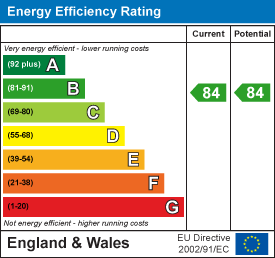
Energy Efficiency and Environmental Impact
Although these particulars are thought to be materially correct their accuracy cannot be guaranteed and they do not form part of any contract.
Property data and search facilities supplied by www.vebra.com