
4 Mostyn Street
Llandudno
Conwy
LL30 2PS
Park Terrace, Deganwy, Conwy
£152,500
1 Bedroom House - Terraced
- BEAUTIFULLY PRESENTED ONE BEDROOM TERRACED HOUSE WITH ATTIC ROOM
- SEPARATE LOUNGE AND SITTING ROOM
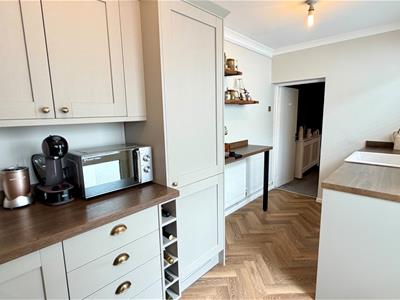
- REFITTED AND EQUIPPED KITCHEN
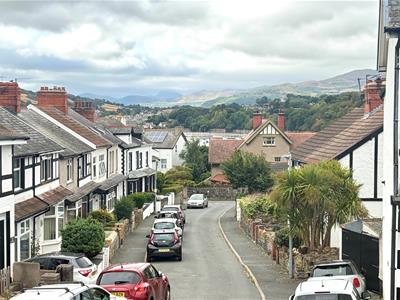
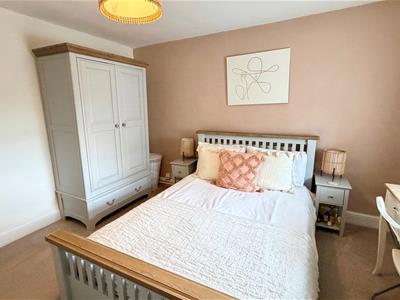
- BEDROOM WITH MOUNTAIN VIEWS
- COURTYARD FRONT AND REAR
- GREAT LOCATION CLOSE TO AMENITIES
- LOCAL BUS ROUTE AND MAINLINE RAILWAY STATION
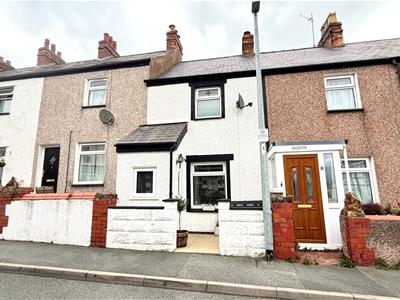
THIS IS A GORGEOUS MID TERRACE ONE BEDROOM HOME - IDEAL FOR FIRST TIME BUYER situated within easy walking distance of Co-op mini market, Deganwy Primary School, Castle View Restaurant/Public House, as well as all the amenities of Deganwy Village and approximately ¾'s of a mile of Llandudno Junction Mainline Railway Station, Cineworld, Asda Super Market, Iceland, Tesco and Lidl. The accommodation briefly comprises:- Front door to Porch; inner door to lounge; separate sitting room/ dining room; refitted and equipped kitchen; staircase from the sitting room/dining room leads to first floor landing; double sized bedroom with views to Deganwy Estuary and mountains; 3 piece bathroom; a slingsby style ladder leads to an attic room; the property features gas fired central heating and upvc double glazed windows; outside small front an rear courtyard.
The Accommodation Comprises:-
Upvc double glazed coloured leaded FRONT DOOR to:-
PORCH
Upvc double glazed window, wall light, panelled ceiling, glazed door to:
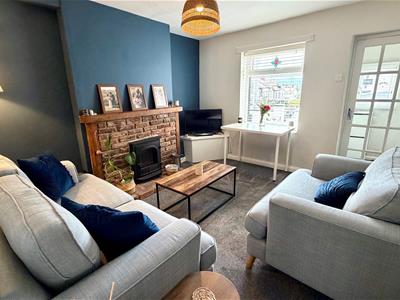
LOUNGE
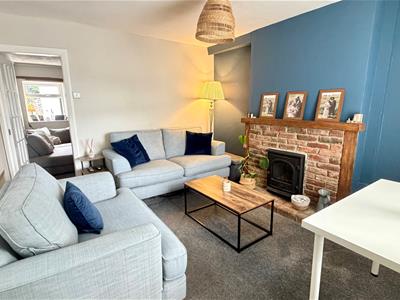 3.62m x 3.38m (11'10" x 11'1")Exposed brick fire surround and hearth display with mantle over, inset gas log/coal effect fire, corner display shelf, electric meter box, radiator, upvc double glazed window to front with views to Conwy Mountains, radiator.
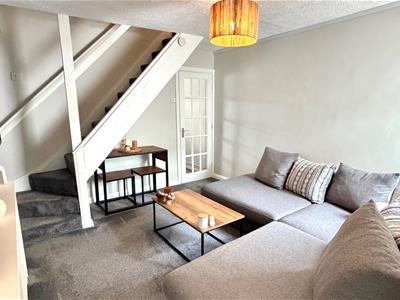
DINING/ SITTING ROOM
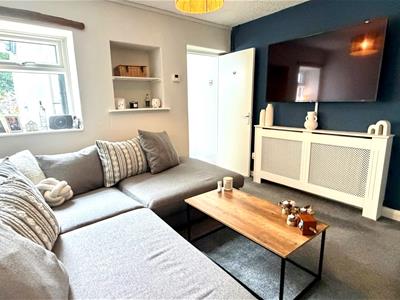 3.49m x 3.22m including staircaseTV point, radiator, recessed display shelving, upvc double glazed window with deep display sill.
RE-FIITTED KITCHEN
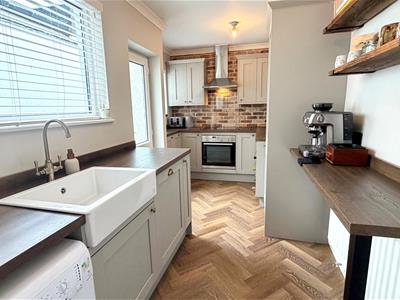 4.41m x 1.19m (14'5" x 3'10")With pebble colour fitted range of base, wall and drawer units with round edge oak effect worktops, inset belfast style sink with Victorian style mixer tap, integrated 'Lamana' dishwasher, plumbing for washing machine, display shelving, integrated fridge /freezer, 'Neff' electric oven and 4 ring ceramic hob, stainless steel canopy over, exposed brick, tiles, wood effect flooring, breakfast bar, coving, radiator, upvc double glazed window and double glazed door to rear.
A staircase from the dining room leads to:-
FIRST FLOOR LANDING
BEDROOM 1
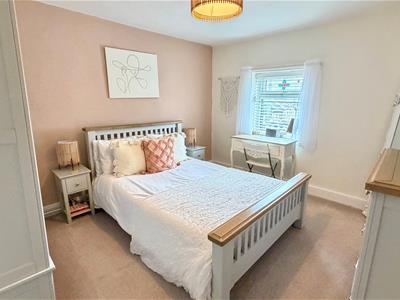 3.62m x 3.24m (11'10" x 10'7")Upvc double glazed window to front with coloured leaded light, views to estuary and mountains.
3 PIECE BATHROOM
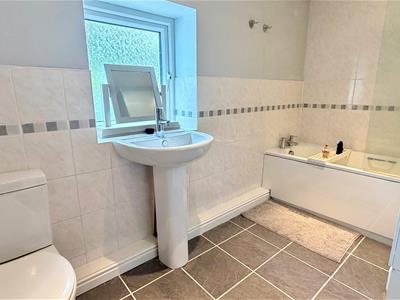 3.23m x 1.62m (10'7" x 5'3")White suite comprising panelled bath with mixer tap, 'MIra' shower over, pedestal wash hand basin and mixer tap, close coupled wc, display sill, wall and floor tiling, recessed downlighters to ceiling, ladder style towel rail, cupboard housing 'Worcester' combination central heating and hot water boiler, upvc double glazed window.
LOFT ROOM
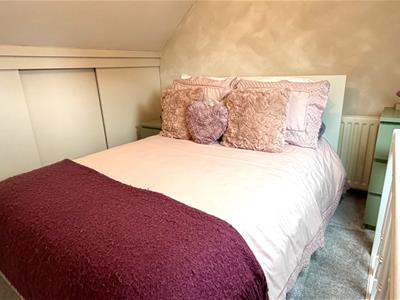 3.27m x 2.96m average (10'8" x 9'8" average)Accessed by drop down ladder from the landing. Sloping ceilings, 'Velux' double glazed skylight window, radiator, positive input ventilation, eaves storage cupboard.
OUTSIDE
FRONT
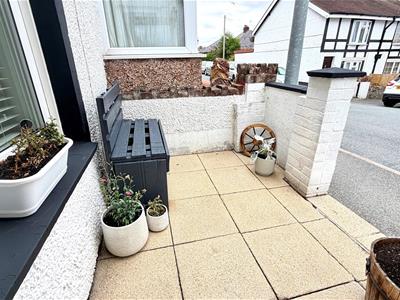 Paved, walled seating area.
REAR ENCLOSED COURTYARD
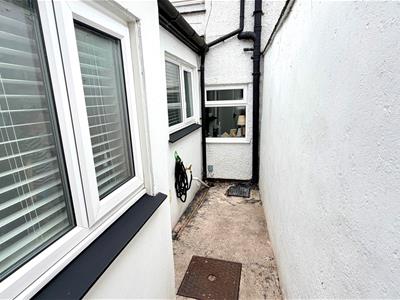 Outside tap, gated access to communal walk way to rear.
TENURE
The property is held on a FREEHOLD tenure.
COUNCIL TAX
Is 'B' as obtained from www.conwy.gov.uk
AWAITING ENERGY PERFORMANCE CERTIFICATE
AWAITING FLOOR PLAN
Although these particulars are thought to be materially correct their accuracy cannot be guaranteed and they do not form part of any contract.
Property data and search facilities supplied by www.vebra.com