
20 Aughton Street
Ormskirk
Lancashire
L39 3BW
Greenacre, Westhead
Asking Price £399,995


2 Bedroom Bungalow - Detached
Nestled in the charming and popular Westhead village, this superb detached true bungalow offers a perfect blend of comfort and convenience. It has recently been extensively updated, including rewire, new heating system and garden and drive, by the present owner and is presented to a high standard throughout.
The accommodation has gas central heating and double glazed windows and comprises: Porch, entrance hall, a spacious lounge with feature media wall and fire providing a wonderful space for relaxation and entertaining guests. The well-appointed kitchen flows seamlessly into the living area, creating a warm and inviting atmosphere.
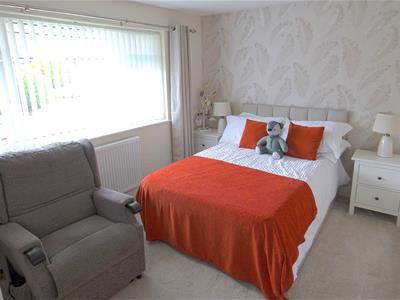
The bungalow features two generously sized bedrooms , one with en suite, and in addition the former garage provides an occasional room, but could easily be converted back. The family shower room has been thoughtfully designed, ensuring both functionality and comfort.
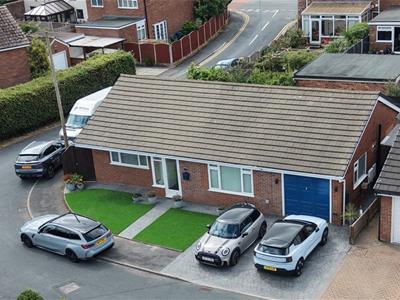
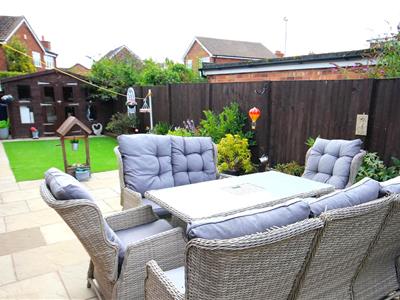
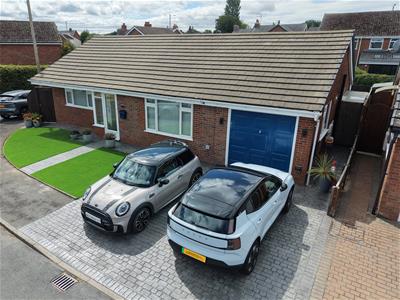
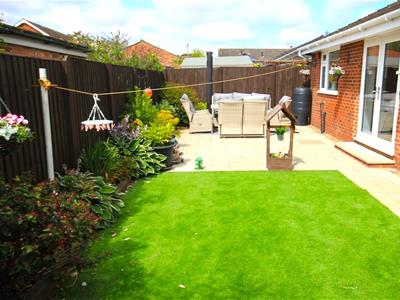
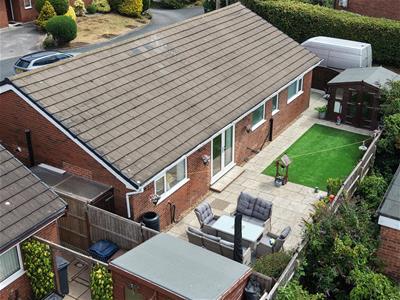
Outside the property boasts off road parking for two vehicles, a valuable asset in this desirable location. The superb gardens, with large summer house, are a real feature of this wonderful bungalow.
Westhead is located within easy access of the ancient market and university town of Ormskirk. There are local buses to Ormskirk where there are trains to Liverpool and Preston.
This bungalow is a wonderful opportunity for anyone looking to settle in a semi rural village location offering both space and convenience in a picturesque setting. Whether you are a first-time buyer or seeking to downsize, this property is sure to meet your needs. Do not miss the chance to make this charming bungalow your new home.
Porch
The spacious porch has double glazed door and windows.
Entrance Hall
With Karndean flooring fitted there is a useful cloaks cupboard and fitted unit for shoe storage.
Lounge
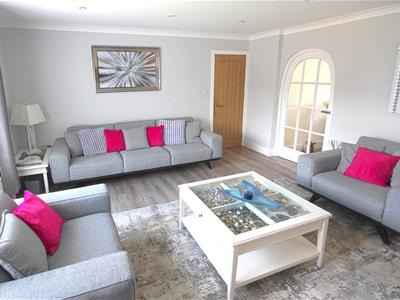
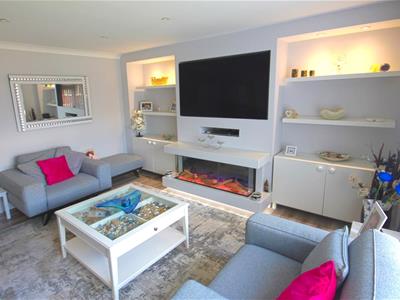
4.47m x 4.88m (14'8 x 16')A wonderfully presented large reception room with media wall ( space for a large TV) and remote control feature log effect gas fire. The bespoke glazed arch door lead to the dining kitchen. with Karndean flooring continuing from the hallway. Inset spot lights fitted to the ceiling.
Dining Kitchen
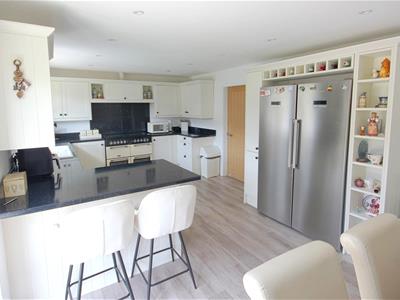
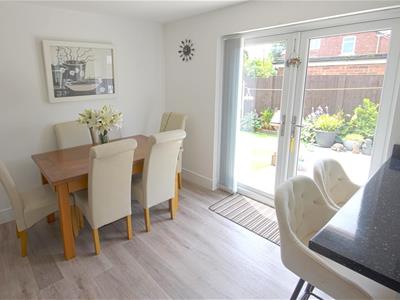
3.43m x 6.63m (11'3 x 21'9)The superb kitchen has ample space for a dining table and an extensive range of base and wall units with quartz worktops and breakfast bar. There is space for an range cooker and a unit for an integrated full size fridge and full size freezer with shelving to side and wine rack above. . Karndean flooring, vertical radiator and inset spots lights fitted. and double glazed French doors open onto the rear patio complete this ideal family or entertaining space.
Occassional Room
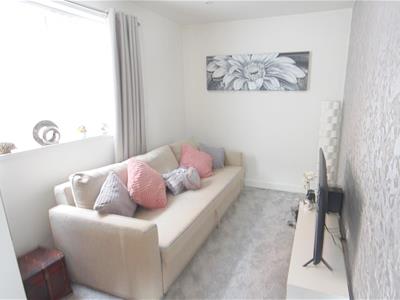
4.45m x 2.74m (14'7 x 9')The garage has been converted for use as an occasional room with double glazed window to the side elevation. The garage doors have been retained for easy conversion back, if preferred. Large store cupboard housing the gas combination central heating boiler.
Principal Bedroom
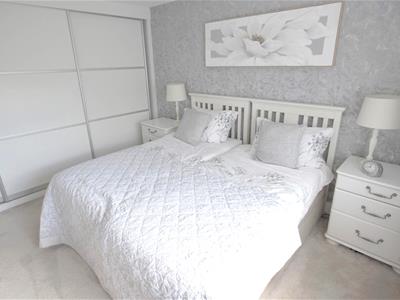
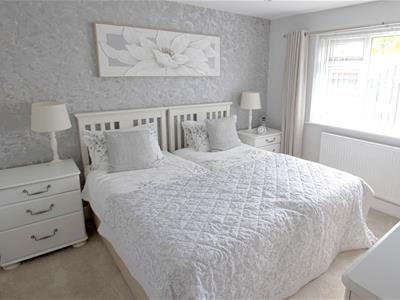
3.10m plus wardrobes x 3.33m (10'2 plus wardrobesA spacious rear facing double bedroom beautifully presented with a wall length range of fitted wardrobes.
En- Suite
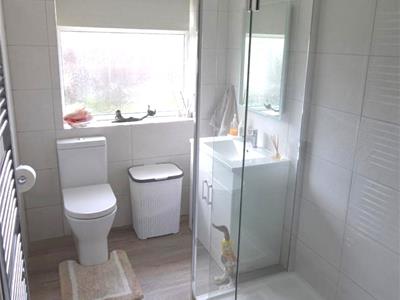
Modern suite comprising tiled shower compartment, low level W.C. and wash basin with vanity. The walls are tiled.
Bedroom 2
2.92m x 3.99m (9'7 x 13'1)A front facing double bedroom with ample space for wardrobes.
Shower Room
2.51m x 1.75m (8'3 x 5'9)Attractive suite comprising tiled double shower compartment, low level W.C. and wash basin with vanity cupboard. Tiled walls, inset spot lights to the ceiling, extractor fan and vertical radiator fitted.
Gardens
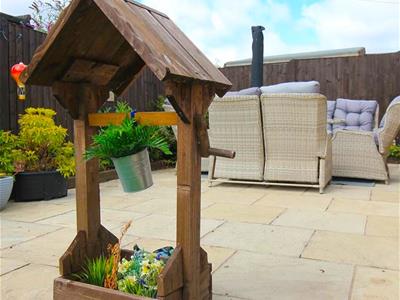
The bungalow has superb gardens to the front side and the rear which are low maintenance. to the front there is off road parking for two vehicles on the imprinted concrete driveway and an artificial lawn has been recently laid. The side and rear garden with Indian stone paving, artificial lawn area and large timber summer house is a rear feature of the property. Timber gate give secure access to the side of the property.
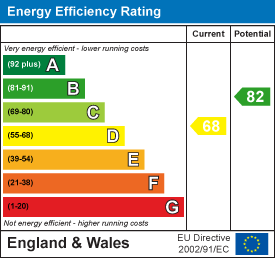
Energy Efficiency and Environmental Impact
Although these particulars are thought to be materially correct their accuracy cannot be guaranteed and they do not form part of any contract.
Property data and search facilities supplied by www.vebra.com