.png)
Woodfield Road, Leigh-On-Sea
£475,000
2 Bedroom House - Semi-Detached
- Charming End of Terrace Home South of Leigh Road
- Two Generous Double Bedrooms
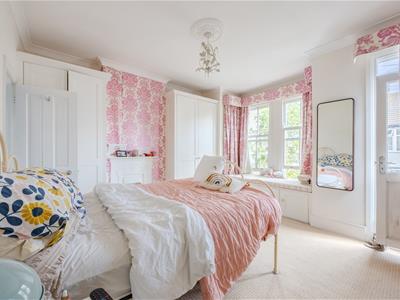
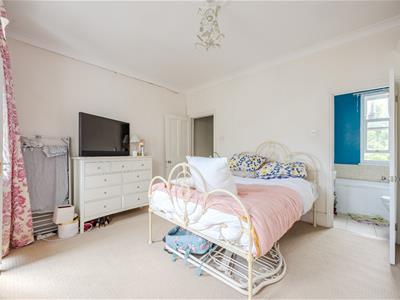
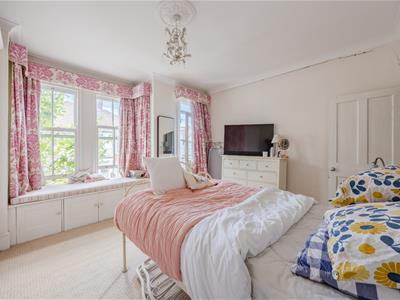
- Principal Bedroom with Balcony and En Suite Access
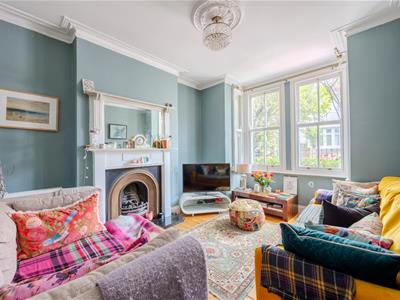
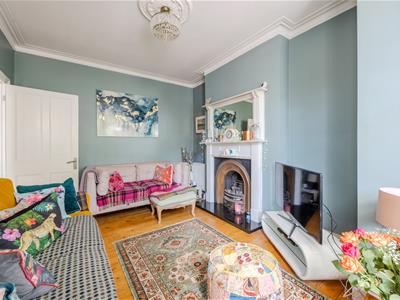
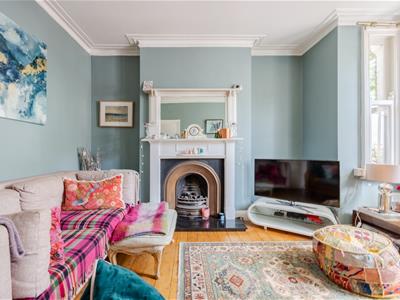
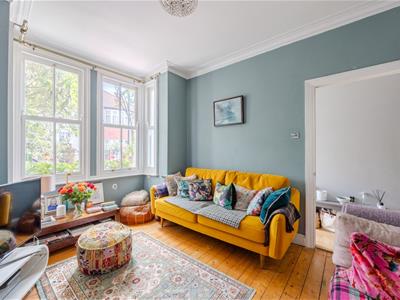
- Bay Fronted Lounge with Cast Iron Gas Fireplace
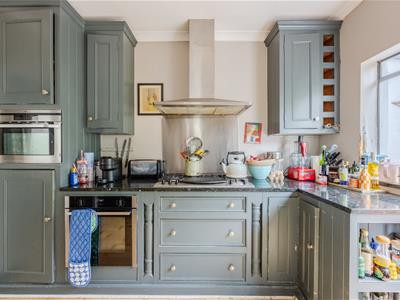
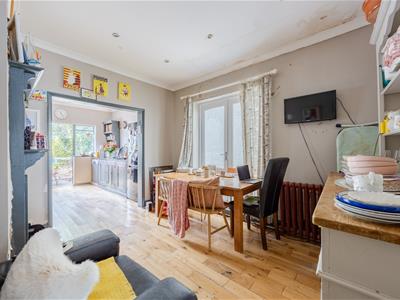
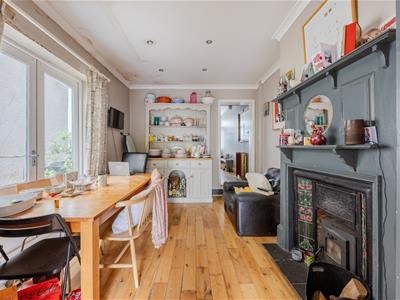
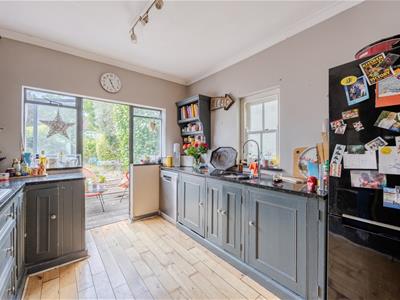
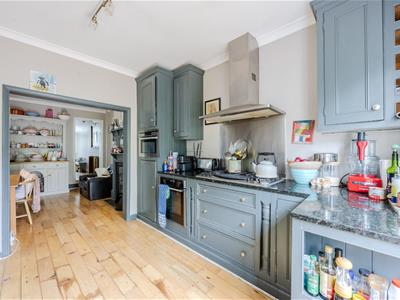
- Separate Dining Room and Bright Kitchen
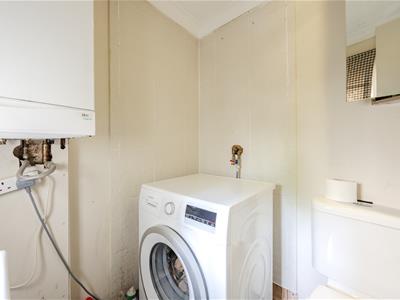
- Family Bathroom with Walk In Shower Plus W/C / Utility Room
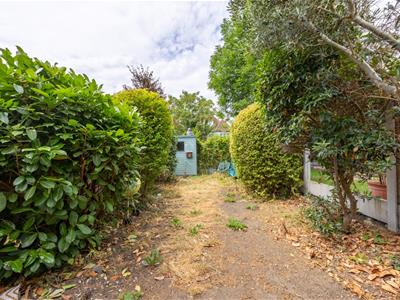
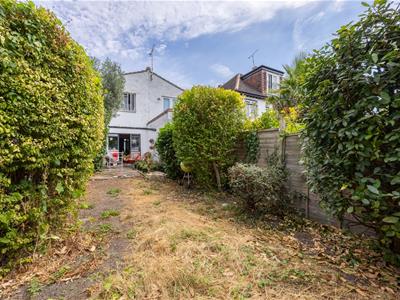
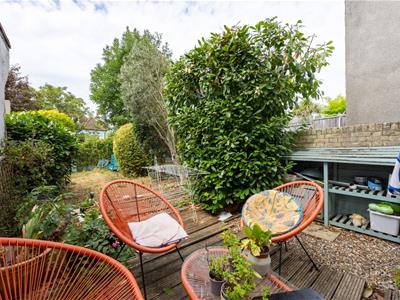
- West Facing Rear Garden
- Sea Glimpses from The Second Bedroom
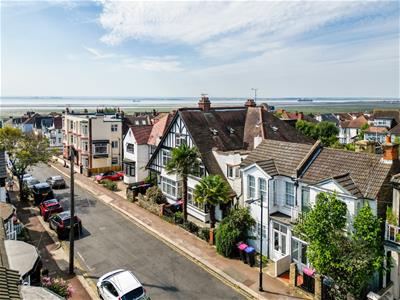
- Short Walk To Leigh Broadway Chalkwell Station and The Seafront
- Beautiful Character Home in a Highly Sought After Location
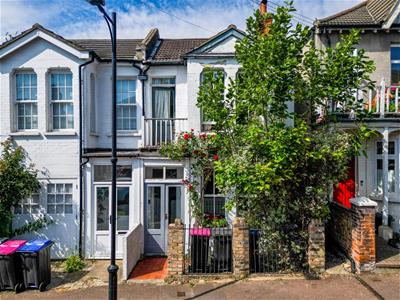
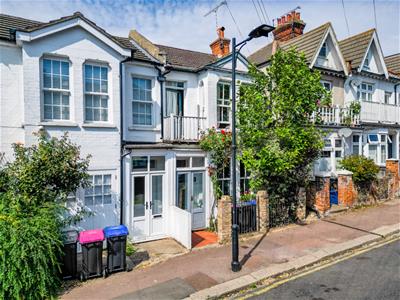
Home Estate Agents are delighted to offer for sale this charming two bedroom end of terrace home, ideally positioned south of Leigh Road in one of Leigh-on-Sea's most desirable locations, just a short walk from Leigh Broadway, Chalkwell Station and the seafront.
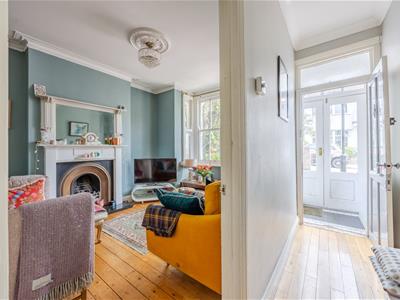
Beautifully combining character and practicality, the property offers spacious accommodation throughout. The ground floor begins with an entrance porch leading into a generous bay-fronted lounge, where a traditional cast iron gas fireplace creates an attractive focal point. To the rear, a separate dining room flows through to the fitted kitchen, which offers ample storage, integrated appliances, plenty of natural light and direct access to the west facing rear garden.
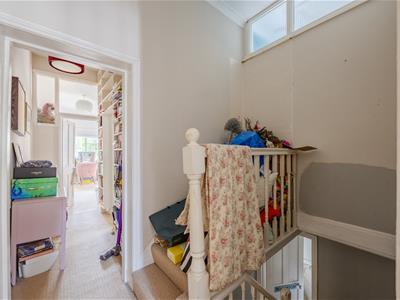
The first floor is arranged around a split-level landing and benefits from a useful WC/utility room. There are two excellent double bedrooms, with the principal bedroom featuring a box bay window, a front balcony and direct access to an en-suite bathroom. The second bedroom enjoys dual aspect windows, pleasant views over the rear garden and distant sea glimpses. A contemporary family bathroom with a walk-in shower completes the accommodation.
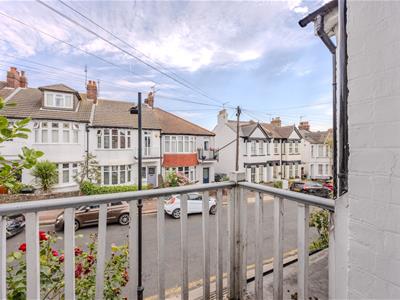
Externally, the west facing rear garden provides the perfect setting for enjoying the afternoon and evening sunshine, while the front balcony offers an additional outdoor space overlooking this attractive residential road.
Occupying an enviable position south of Leigh Road, the property is within walking distance of Leigh Broadway's vibrant cafés, restaurants, bars and independent boutiques. Chalkwell Station provides direct rail services into London Fenchurch Street, while Chalkwell Beach, Old Leigh and the seafront are all close by, making this a superb opportunity to enjoy the very best of coastal living.
Accommodation Comprises
The property is approached via a tiled pathway leading tp wooden door with double glazed windows into: ,
Porch
Tiled flooring, single glazed reeded glass obscure window to the side aspect. Wooden door with single glazed obscure panel leading into:
Entrance Hallway
Solid wood flooring, skirting, two ceiling lights, coved cornice, radiator, carpeted stairs leading to the first floor split level landing. Doors to:
Lounge
Wooden flooring, skirting, coved cornice, ceiling rose with light, double glazed boxed Sash bay window to the front aspect, cast iron fireplace with electric fire, granite hearth and wooden mantle, radiator.
Dining Room
Solid wood flooring, skirting, coved cornice, spotlighting, single glazed French doors leading to the side aspect, cast iron fireplace with slate tiled hearth, wooden mantle and wood burner, radiator. Open plan to:
Kitchen
Continuation of solid wood flooring, skirting, ceiling light, coved cornice, double glazed Sash window to the side aspect, single glazed windows and single glazed door leading to the garden. The kitchen is fitted to include a range of base units with granite worksurface and matching eye level wall mounted units, inset one and a half sink with drainer and mixer tap, integrated oven and five ring gas hob with extractor over, integrated microwave, space and plumbing for a dishwasher, space for a fridge freezer.
First Floor Split Level Landing
Carpeted, skirting, ceiling rose with light, further ceiling light, coved cornice.
WC/Utility
Lino flooring, skirting, part tiled walls, coved cornice, spotlighting, single glazed window to the rear aspect, sink, WC, space and plumbing for a washing machine, combi boiler.
Bedroom One
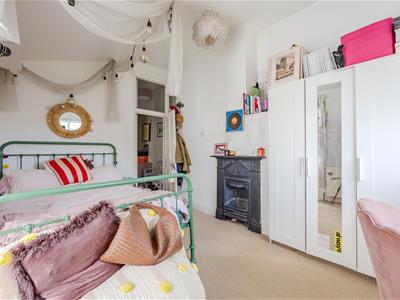
Carpeted, skirting, coved cornice, ceiling rose with light, single glazed wooden door leading to the balcony and double glazed Sash boxed bay window to the front aspect, feature cast iron fireplace, fitted wardrobes. Door to:
En-Suite
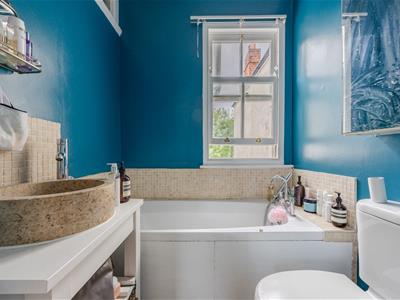
Tiled flooring, skirting, coved cornice, spotlighting, double glazed Sash window to the rear aspect, internal obscure high level windows into the hallway, panelled bath with a hand held shower attachment, stone wash hand basin with tiled splashback, WC.
Bedroom Two
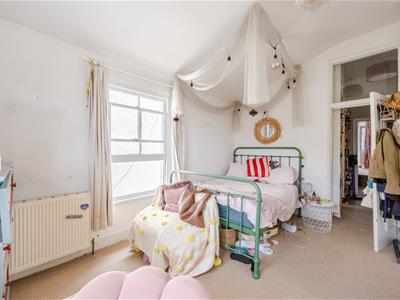
Carpeted, skirting, ceiling light, feature cast iron fireplace, radiator, single glazed window to the rear aspect with sea views, single glazed Sash window to the side aspect.
Bathroom
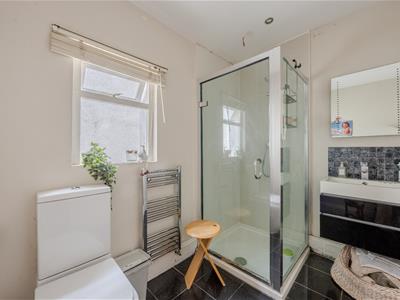
Tiled flooring, skirting, spotlighting, single glazed window to the side aspect, wash hand basin with storage beneath, LIT mirrored vanity unit, WC, walk-in shower cubicle, heated towel rail.
Externally
Rear Garden
West facing rear garden commencing with a decking area and the remainder is laid with lawn with mature flower bed borders with trees and shrubs, side access leading to the front of the property, external water tap and power socket.
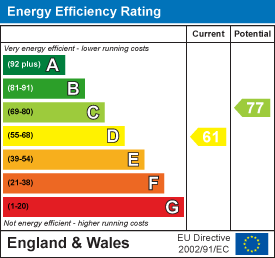
Energy Efficiency and Environmental Impact
Although these particulars are thought to be materially correct their accuracy cannot be guaranteed and they do not form part of any contract.
Property data and search facilities supplied by www.vebra.com