
Smith & Friends
Tel: 01642 762944
Barwick Lodge
Ingleby Way
Ingleby
Barwick
TS17 0RH
Farmstead Street, Middlesbrough
Offers In Excess Of £270,000 Sold (STC)
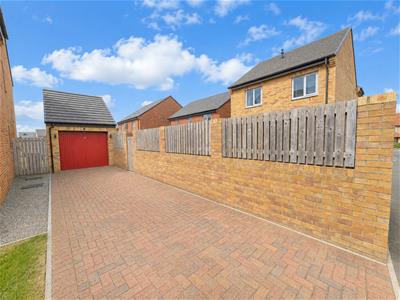
4 Bedroom House - Detached
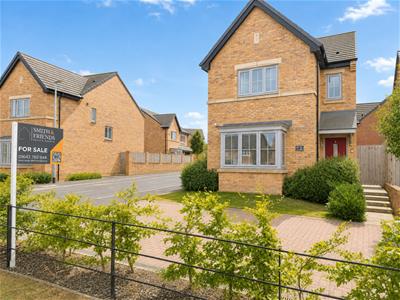
- Stunning four-bedroom detached family home
- Remainder of the 10-year NHBC warranty
- Corner plot position
- Beautifully presented and turn-key ready
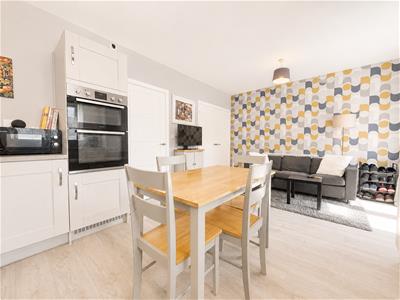
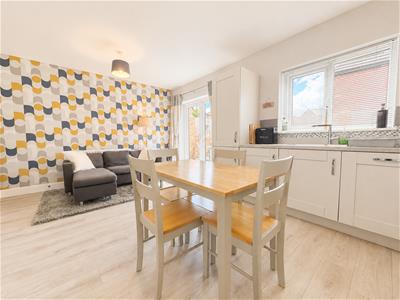
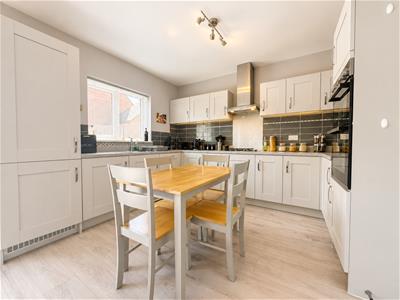
- Stylish open-plan kitchen/dining room
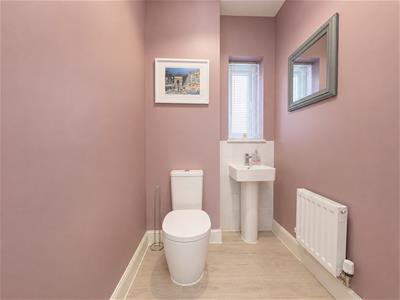
- Ground floor WC
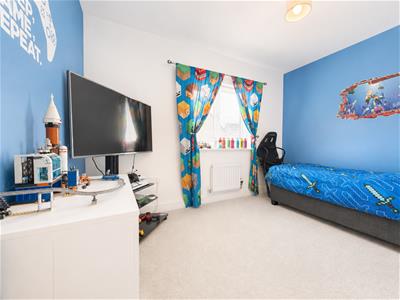
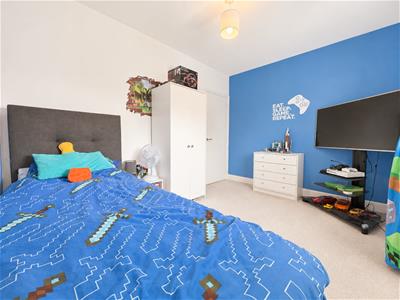
- Four well-proportioned bedrooms
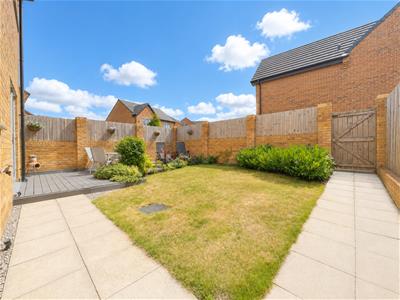
- Private south-facing rear garden
- Detached single garage
- Excellent transport links to the A66, A19 and A174
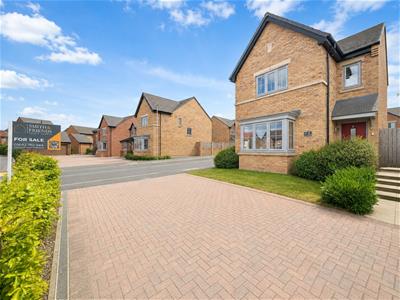
Occupying an enviable corner position within the highly sought-after Stainsby Hall Farm development, this exceptional four-bedroom detached home was built by Miller Homes in 2020 and benefits from the remainder of its 10-year NHBC warranty. Beautifully presented throughout, this bright, spacious and contemporary home is truly turn-key ready and perfectly suited to modern family living.
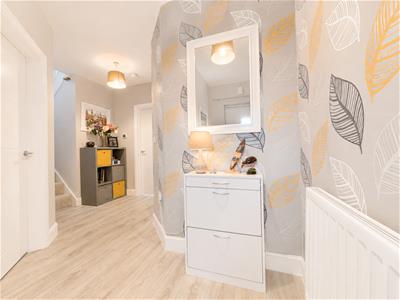
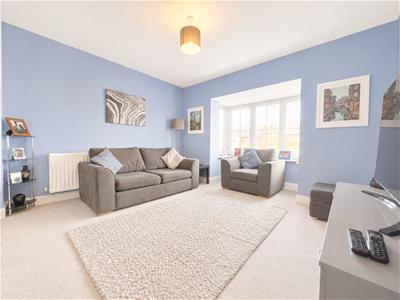
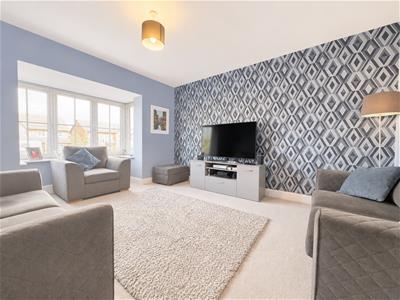
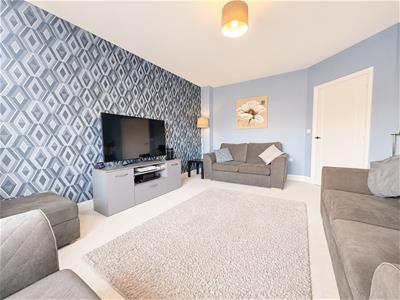
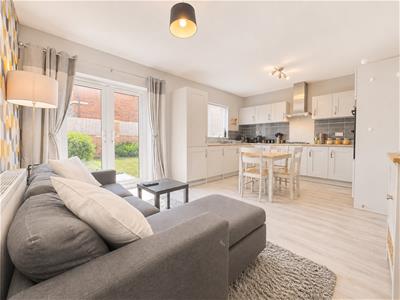
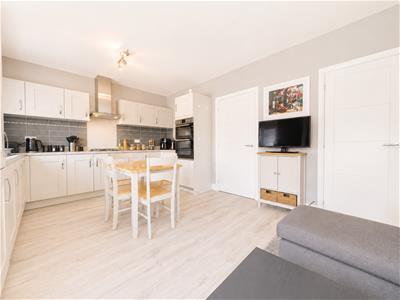
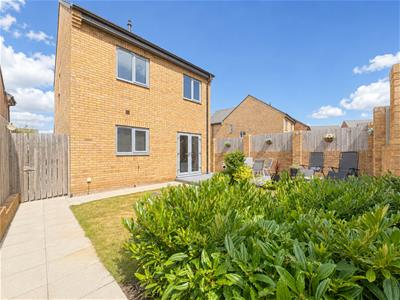
The welcoming entrance hallway leads to a generous lounge with an attractive bay window, flooding the room with natural light. To the rear is a superb open-plan kitchen/dining room featuring a stylish range of fitted units, integrated appliances and French doors opening onto the private rear garden, creating the perfect space for everyday family life and entertaining. A convenient ground floor WC completes the accommodation.
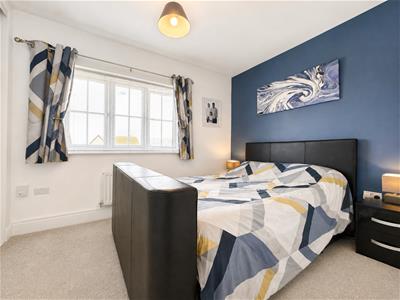
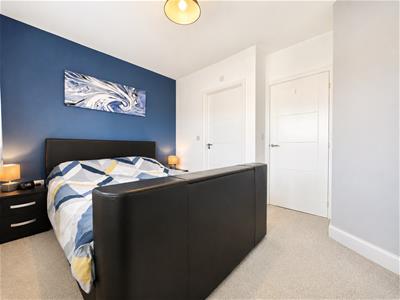
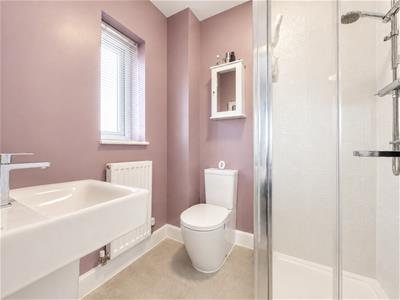
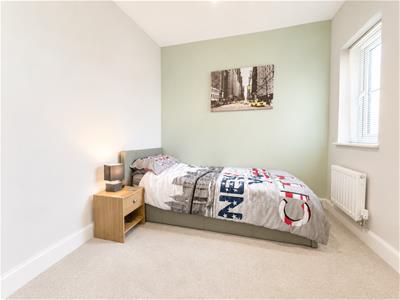
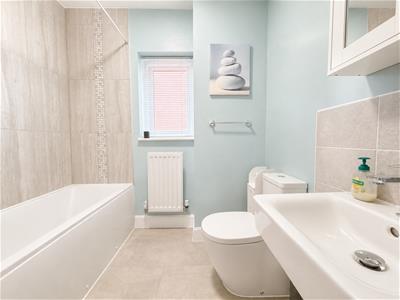
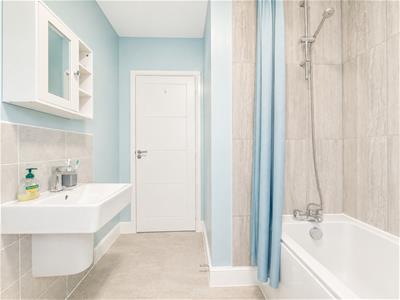
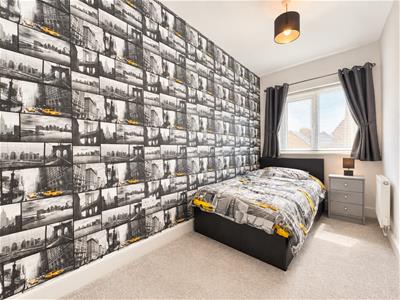
To the first floor are four well-proportioned bedrooms, including an impressive master bedroom with fitted wardrobes and a contemporary en-suite shower room. The remaining bedrooms are served by a spacious family bathroom fitted with a modern three-piece suite incorporating an over-bath shower.
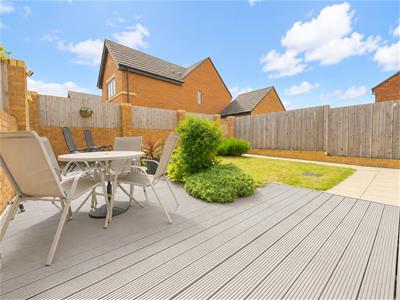
Externally, the property enjoys a private, south-facing rear garden which is not overlooked, mainly laid to lawn with an attractive composite decking area ideal for outdoor dining and relaxing. To the rear of the property is a detached single garage together with a driveway providing off-street parking for two vehicles.
Ideally positioned for families, the property is close to St Clare's RC Primary School, Acklam Whin Primary School, Acklam Grange School and Westlands Academy, as well as nearby woodland walks, open green spaces and local amenities. Excellent commuter links to the A66, A19 and A174 complete the appeal of this outstanding family home.
Early viewing is highly recommended - CONTACT SMITH & FRIENDS INGLEBY BARWICK
GROUND FLOOR
Entrance Hallway
2.28m x 1.33m (7'5" x 4'4")
Lounge
4.33m x 3.96m (14'2" x 12'11")
Kitchen\Living Area
3.61m x 5.42m (11'10" x 17'9")
WC
1.49m x 1.40m (4'10" x 4'7")
FIRST FLOOR
Landing
4.02m x 0.91m (13'2" x 2'11")
Bedroom 1
2.66m x 3.29m (8'8" x 10'9")
En-Suite
1.65m x 1.82m (5'4" x 5'11")
Bedroom 2
2.65m x 3.56m (8'8" x 11'8")
Bedroom 3
2.55m x 2.52m (8'4" x 8'3")
Bedroom 4
3.66m x 1.78m (12'0" x 5'10")
Bathroom
2.17m x 2.50m (7'1" x 8'2")
EXTERNALLY
Garage
3.06m x 6.07m (10'0" x 19'10")
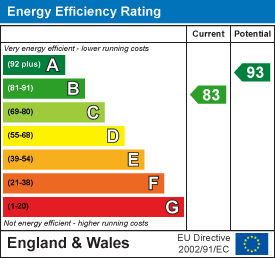
Energy Efficiency and Environmental Impact
Although these particulars are thought to be materially correct their accuracy cannot be guaranteed and they do not form part of any contract.
Property data and search facilities supplied by www.vebra.com