
8 Waungron Road
Llandaff
Cardiff
CF5 2JJ
Kingsland Road, Victoria Park, Cardiff
Guide Price £495,000
5 Bedroom House - Mid Terrace
- Mid Terrace
- Five Bedrooms
- Living/Kichen/Dining Room
- Utility
- Three Bathrooms
- Rear Garden
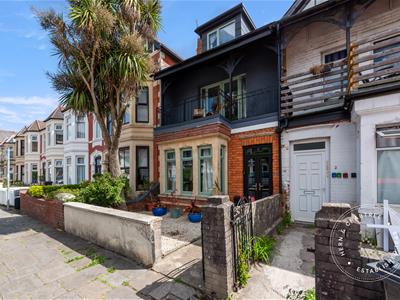
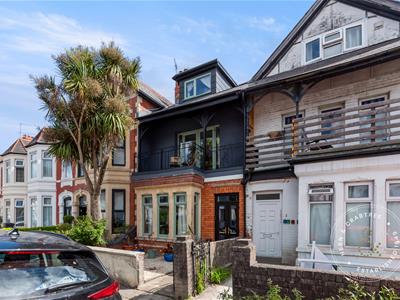
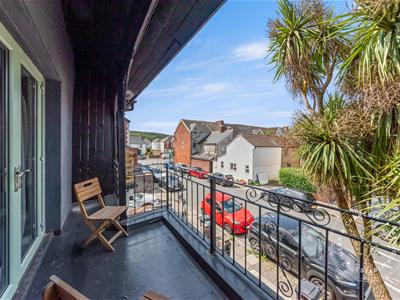
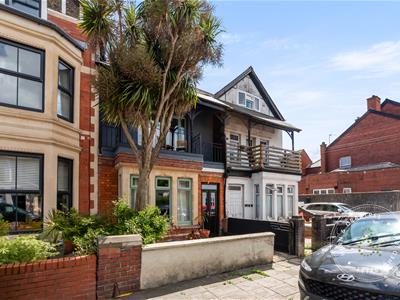
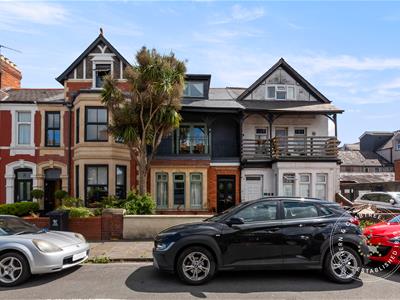
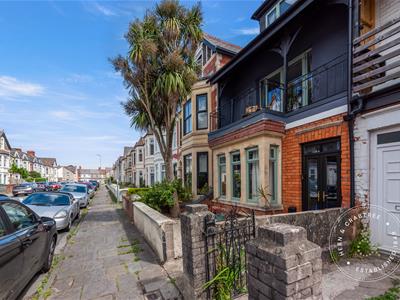
One of the few substantial period homes on Kingsland Road, just a stone's throw from Victoria Park, this exceptional five double bedroom property effortlessly combines character, space and contemporary living. Boasting a striking full-width balcony and beautifully presented interiors throughout, this unique home is ready for its next owners to move straight in.
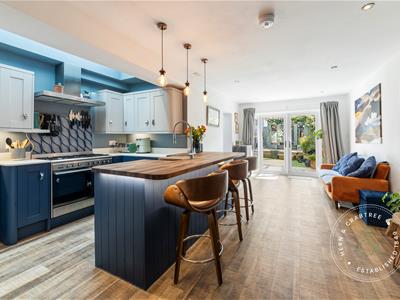
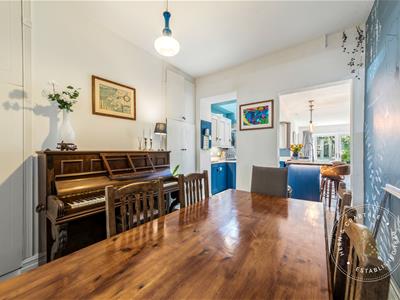
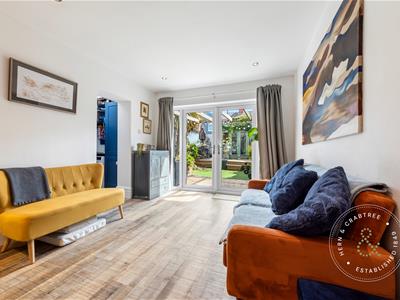
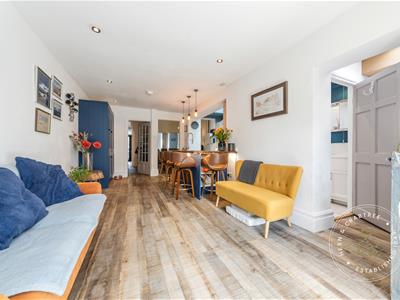
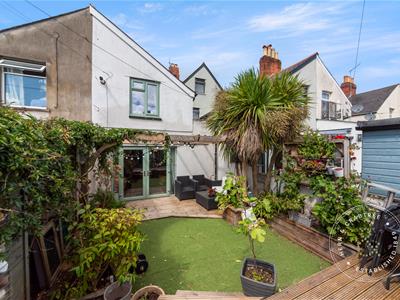
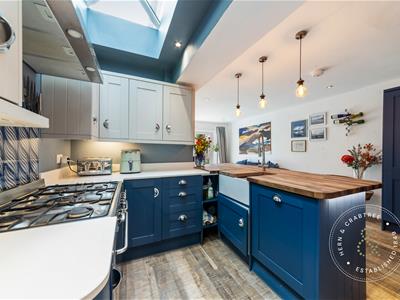
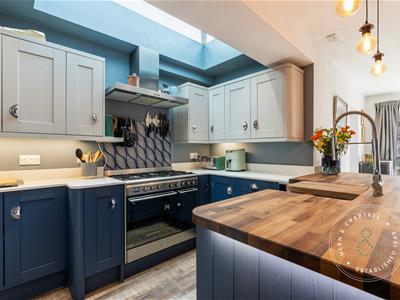
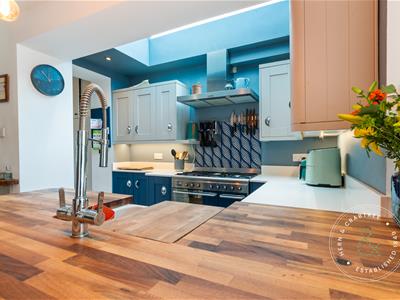
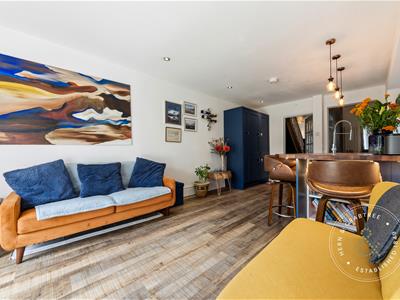
Arranged over three spacious floors, the 1,700sqt ft of accommodation briefly comprises an inviting entrance hall, a bright and elegant lounge with an impressive box bay window, dining room that flows seamlessly into a stunning extended open-plan kitchen, dining and family area. French doors open onto the tranquil rear garden, creating the perfect space for entertaining and everyday living. The ground floor is completed by a utility room and a shower room.
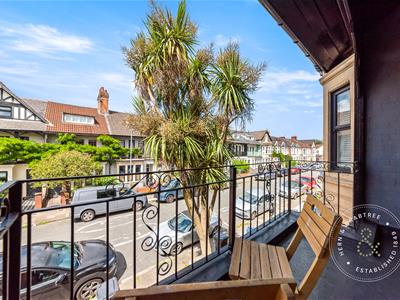
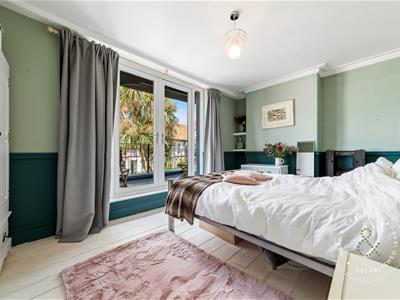
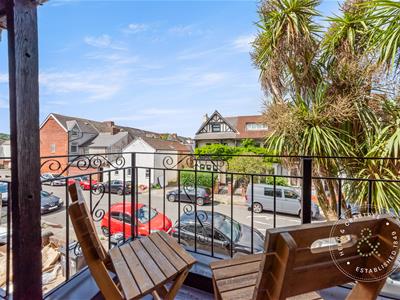
The first floor offers three well-proportioned bedrooms, including a superb principal bedroom with access to a beautiful full-width balcony, providing ample space for a table and chairs. A stylish four-piece family bathroom completes this floor.
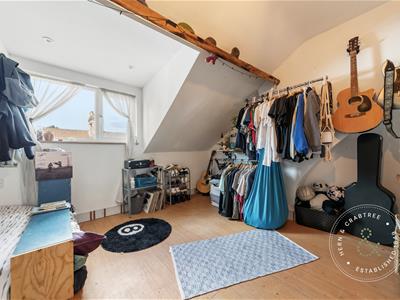
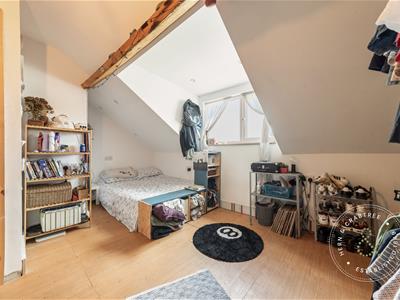
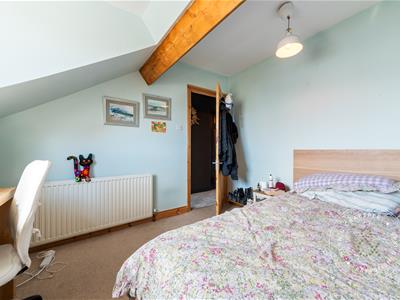
The second floor features two further generous double bedrooms, offering flexible accommodation for growing families, guests or those working from home.
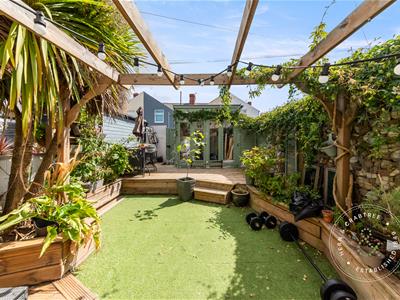
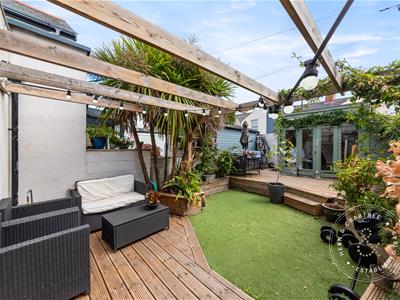
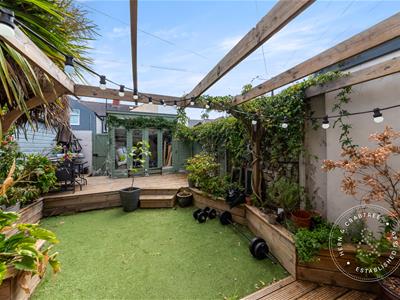
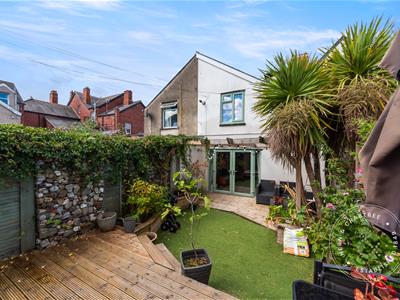
Outside, the private rear garden provides a peaceful retreat and is complemented by a charming summer house, ideal as a home office, studio or relaxing garden room.
Entrance Porch
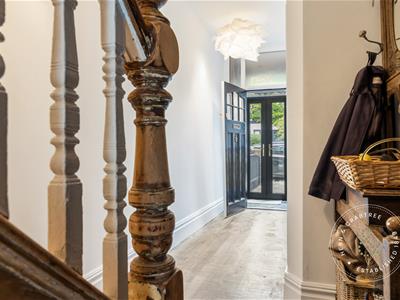
Entered via pvc double doors, dado rail, tiled walls.
Hall
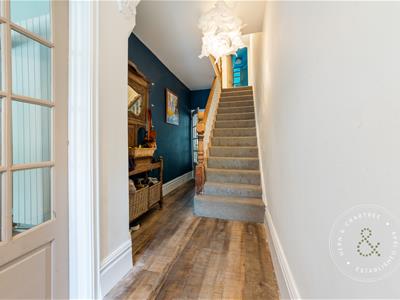
Entered via wood front door, stairs to the first floor with open storage beneath, radiator, polyflor expona floor.
Living Room
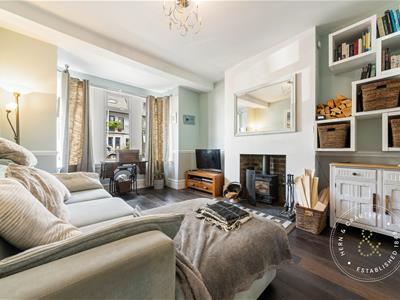
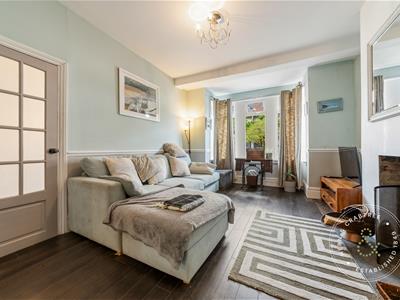
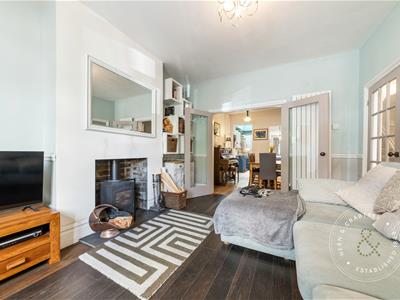
Double glazed square bay window to the front, vertical radiator, fireplace with wood burner, dado rail, fitted shelves, wooden flooring, square arch to the dining room.
Dining Room
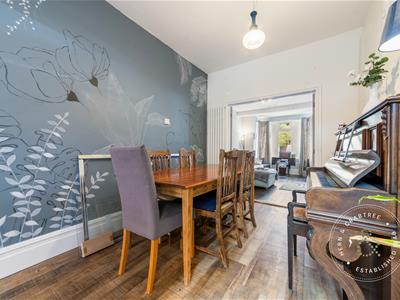
Vertical radiator, polyflor expona flooring. storage cupboards, arch to kitchen.
Kitchen
Skylight window, double glazed patio doors to the rear, wall and base units with worktop over, space for a Range Master cooker, integrated dishwasher, integrated double fridge and freezer, breakfast bar, ceramic sink. polyflor expona flooring with plumbed underfloor heating.
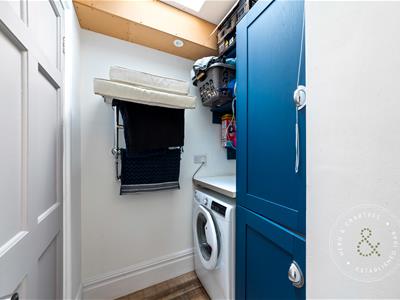
Utilty
Double glazed skylight, units with worktop over, heated towel rail, space and plumbing for a washing machine.
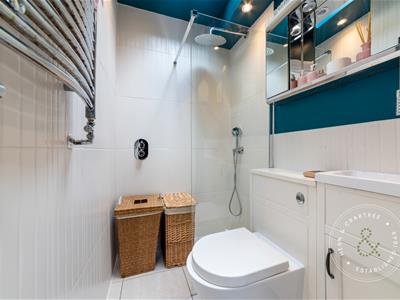
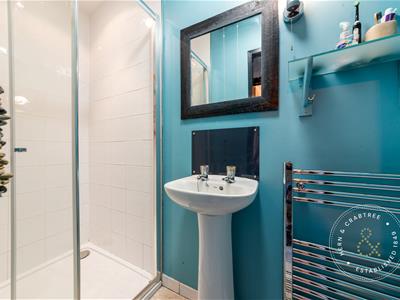
Downstairs Bathroom
Skylight window, shower, w.c and wash hand basin, recess lights, tiled walls and tiled floor.
First Floor Landing
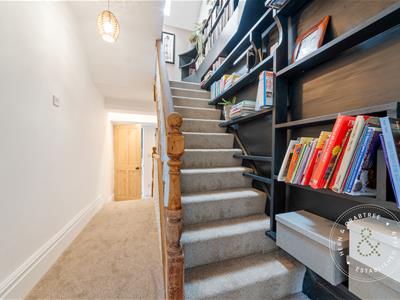
Stairs rise up from the hall, stairs to second floor, recess lights,
Bathroom
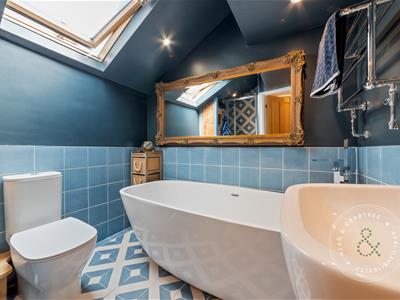
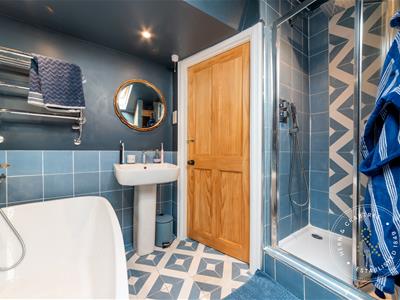
Double glazed skylight window to the side, shower, bath, w.c and wash hand basin, heated towel rail, half tiled walls.
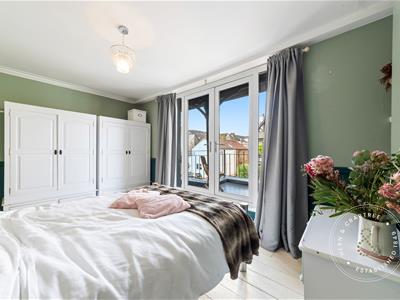
Bedroom One
Double glazed doors to the balcony, radiator, coved ceiling, dado rail, wooden floor.
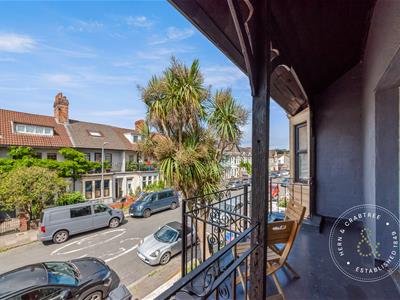
Balcony
A sitting balcony with railings.
Bedroom Two
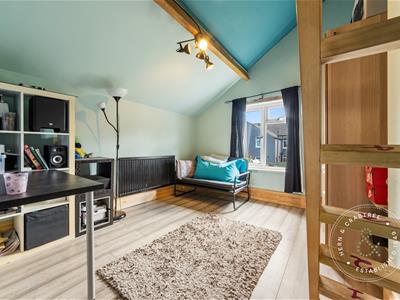
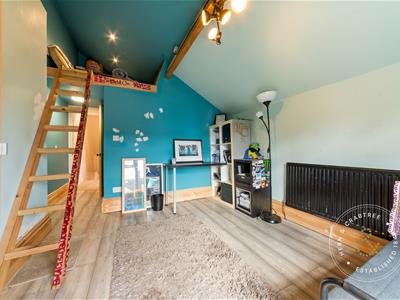
Double glazed window to the rear, radiator, laminate flooring, fixed ladder to a mezzanine area which has recess lights.
Bedroom Three
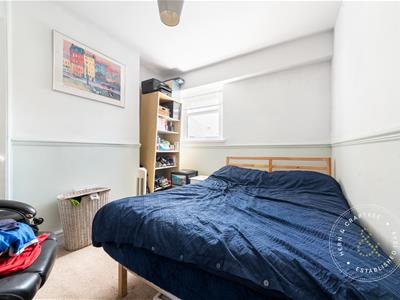
Double glazed window to the rear, radiator, dado rail, built in cupboard.
Second Floor
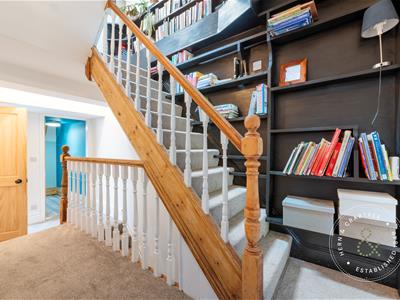
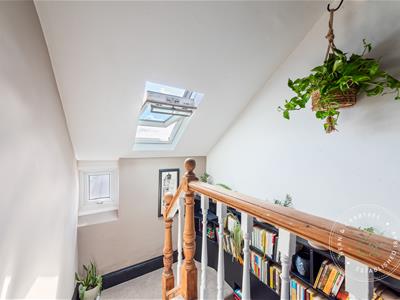
Stairs rise up from the first floor landing, built in shelves, double glazed skylight to the rear and double glazed window to the rear, access to loft space.
Bedroom Four
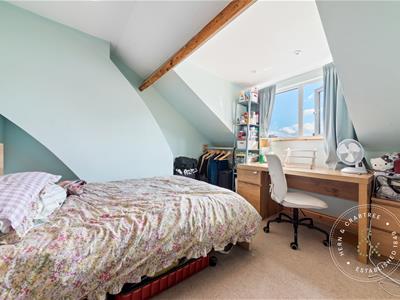
Double glazed window to the front, wooden floor.
Bedroom Five
Double glazed window to the rear, radiator.
Bathroom
Fitted with corner shower, w.c and wash hand basin, recess lights, heated towel rail, tiled floor.
Front
A forecourt front with low rise wall.
Garden
Enclosed with stone wall, Astro turf and decking area, garden shed, gate to the rear lane.
Tenure & Additional Information
We have been advised by the vendor that the property is Freehold.

Epc - D
Council Tax - E
Disclaimer
Disclaimer: Property details are provided by the seller and not independently verified. Buyers should always seek their own legal and survey advice prior to exchange of contracts. Descriptions, measurements and images are for guidance only. Marketing prices are appraisals, not formal valuations. Lease information, including duration and costs have been provided by the seller and have not been verified by H&C. Hern & Crabtree accepts no liability for inaccuracies or related decisions that may result in financial loss - we recommend you seek advice from your legal conveyancer to ensure accuracy.
Please note: Buyers are required to pay a non-refundable AML administration fee of £24 inc vat, per buyer after their offer is accepted to proceed with the sale. Details can be found on our website.
Energy Efficiency and Environmental Impact
Although these particulars are thought to be materially correct their accuracy cannot be guaranteed and they do not form part of any contract.
Property data and search facilities supplied by www.vebra.com