
Argyle Estate Agents & Financial Services LTD
Tel: 01472 603929
Fax: 01472 603929
31 Sea View Street
Cleethorpes
DN35 8EU
Dene Road, Grimsby
£180,000
3 Bedroom House - Semi-Detached
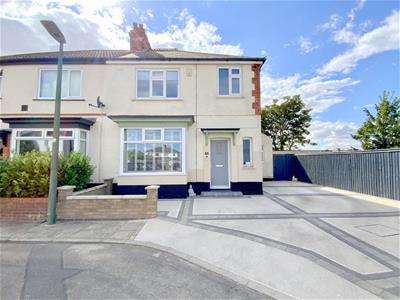
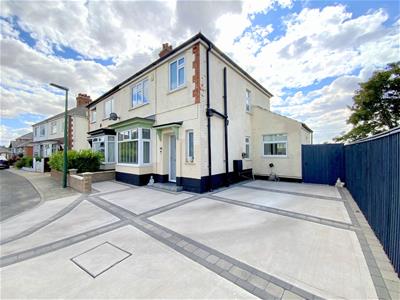
- Traditional Semi Detached Home
- Quiet Cul De Sac Position
- Stylish Modern Interior
- Three Bedrooms
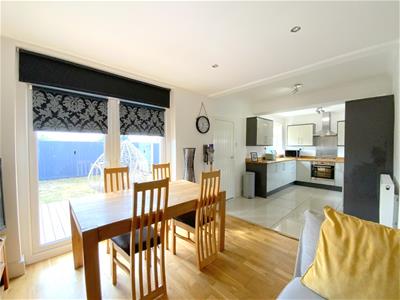
- Open Plan Living Kitchen
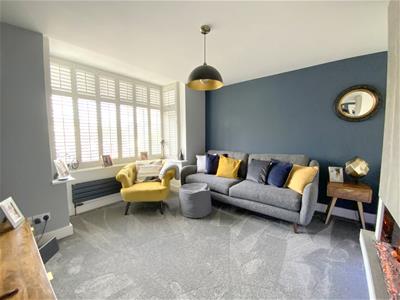
- Bay Fronted Lounge
- Ground Floor Cloakroom/WC
- Modern Family Bathroom
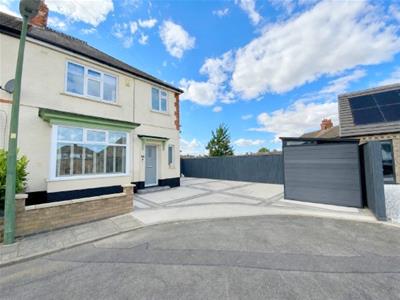
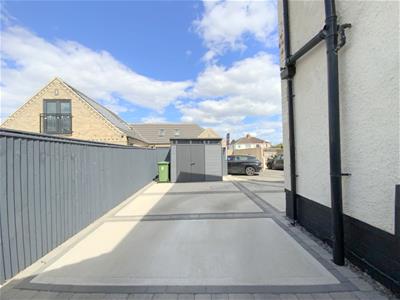
- Ample Driveway Parking
- Rear Garden with Private Outlook
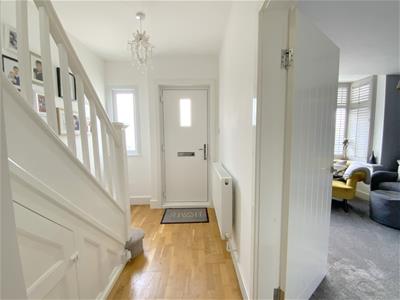
This beautifully upgraded three-bedroom semi-detached home offers stylish, contemporary accommodation finished to an excellent standard throughout. Thoughtfully improved in recent years, it combines modern family living with practical, well-planned spaces and is ready to move straight into.
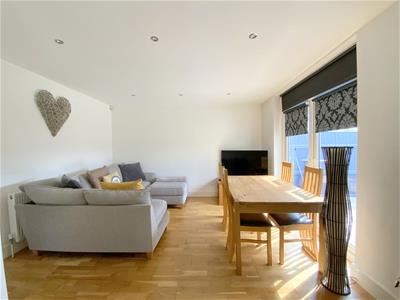
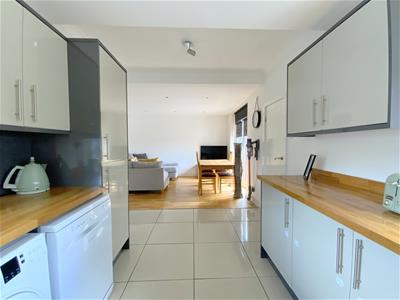
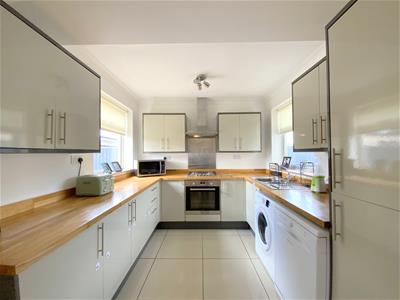
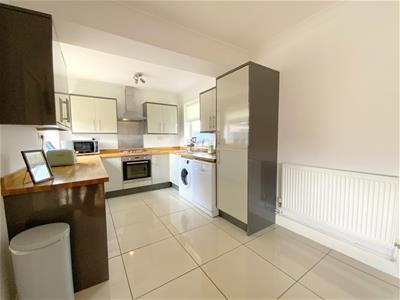
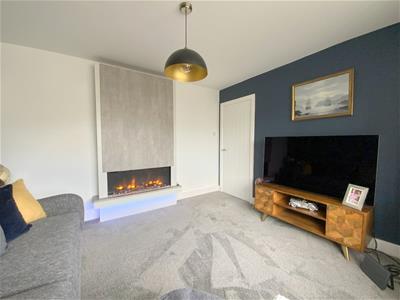
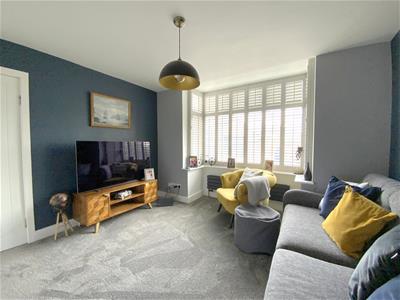
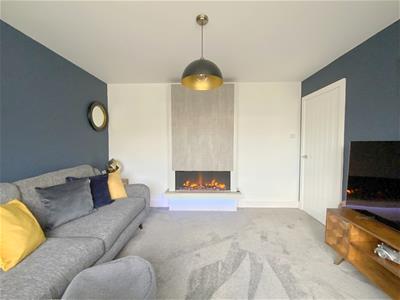
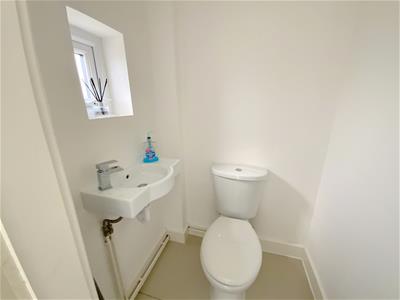
A bay-fronted lounge features a striking fireplace incorporating a log-effect electric fire, creating a welcoming reception room. To the rear, an impressive open-plan living kitchen spans the full width of the property, forming the heart of the home. Fitted with a range of modern high-gloss units and integrated appliances, it offers generous space for cooking, dining and relaxing, making it ideal for both everyday family life and entertaining. A rear entrance lobby and convenient ground floor WC complete the ground floor.
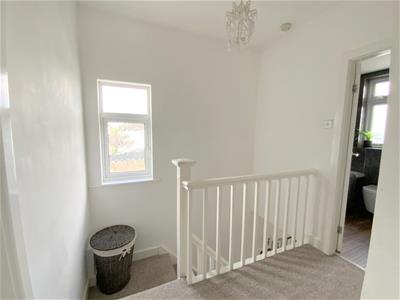
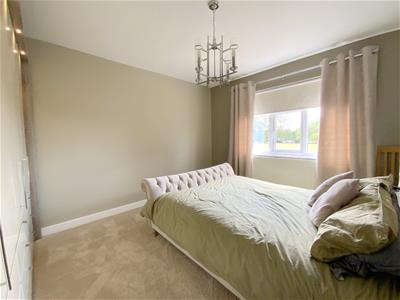
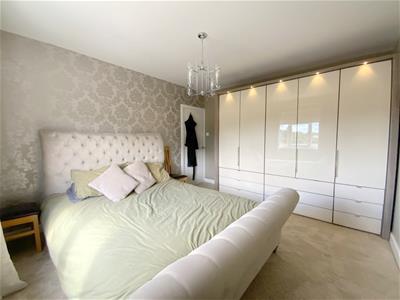
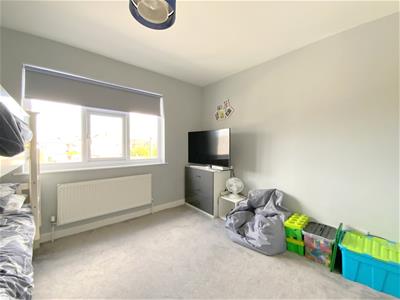
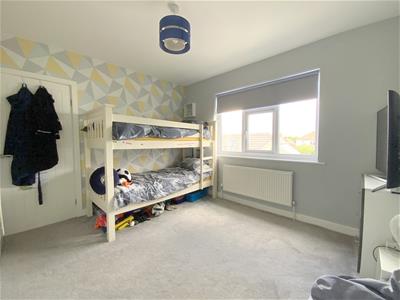
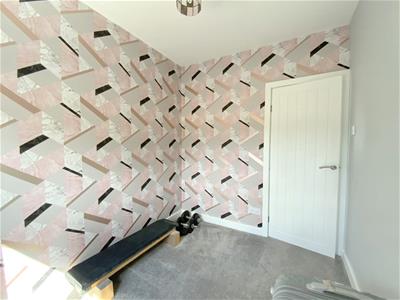
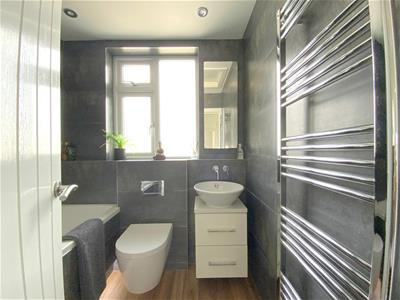
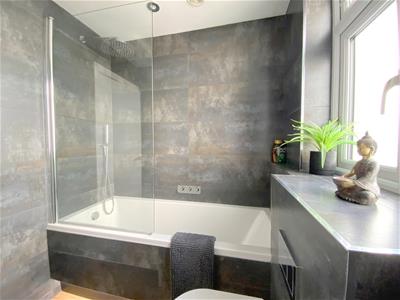
To the first floor are three bedrooms, comprising two doubles and a single, with the principal bedroom benefiting from a full wall of quality freestanding wardrobes, which are to be included in the sale. The accommodation is complemented by a superbly appointed family bathroom by Richard Sutton Design, fitted with a vanity unit, WC, bath and rainfall shower over.
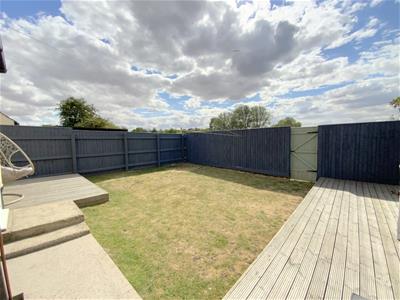
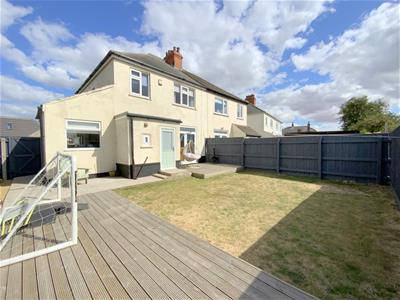
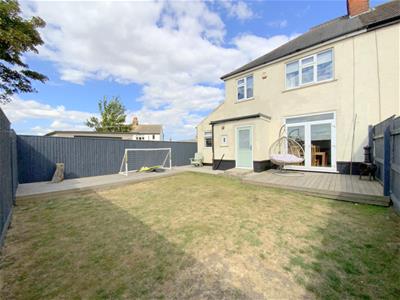
Outside, the enclosed rear garden provides a private and secure space, while ample off-road parking is complemented by a large composite shed with power, providing excellent storage.
Situated in this popular residential area off Weelsby Road, the property is well placed for well-regarded primary and secondary schools, and enjoys convenient access to both Grimsby town centre and Cleethorpes seafront.
LOUNGE
3.66 x 3.64 (12'0" x 11'11")
KITCHEN
4.41 x 2.79 (14'5" x 9'1")
LIVING/DINING AREA
3.92 x 3.62 (12'10" x 11'10")
CLOAKROOM/WC
1.37 x 1.10 (4'5" x 3'7")
FIRST FLOOR
BEDROOM 1
3.94 x 3.45 (12'11" x 11'3")
BEDROOM 2
3.61 x 3.00 (11'10" x 9'10")
BEDROOM 3
2.70 x 2.15 (8'10" x 7'0")
BATHROOM
1.89 x 1.82 (6'2" x 5'11")
TENURE
FREEHOLD
COUNCIL TAX BAND
B
Although these particulars are thought to be materially correct their accuracy cannot be guaranteed and they do not form part of any contract.
Property data and search facilities supplied by www.vebra.com