
4 Wellgate
Clitheroe
Lancashire
BB7 2DP
Walmsley Brow, Billington
£289,950
House
- Tenure Freehold
- Council Tax Band C

- EPC Rating C
- Off Road Parking With Access To Garage
- Three Well Proportioned Bedrooms
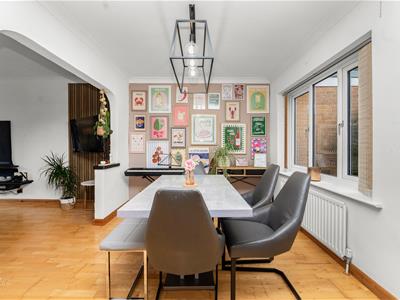
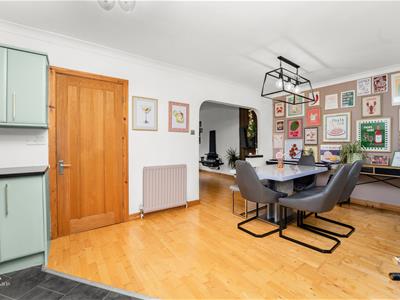
- Fitted Kitchen/Dining Area
- Ideal Family Home With Viewing Essential
- Enviable Garden Space
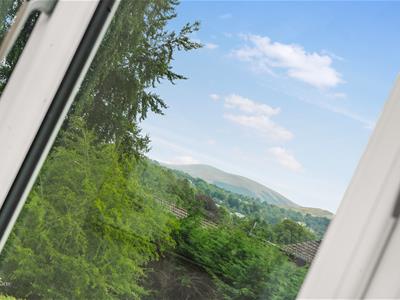
- Sought After Location
- Easy Access To Major Network Links
AN ENVIABLE SEMI DETACHED FAMILY HOME
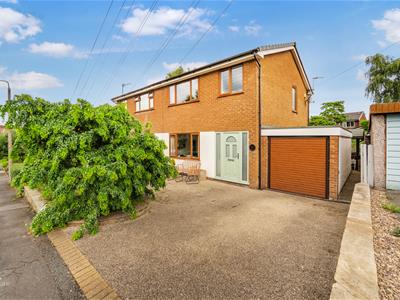
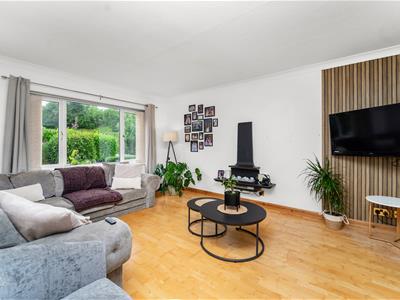
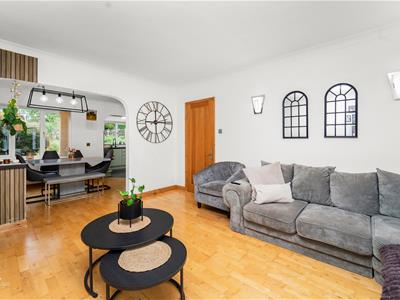
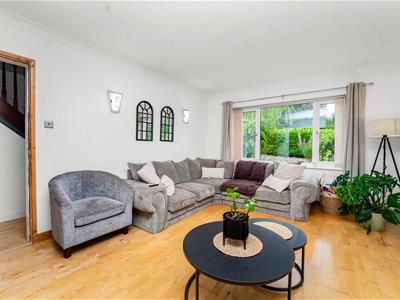
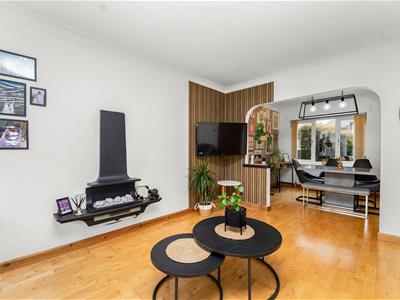
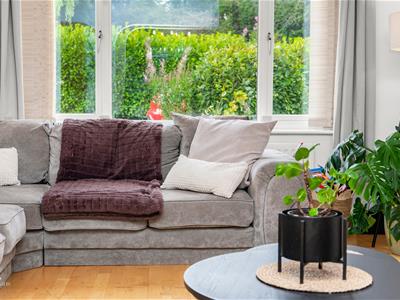
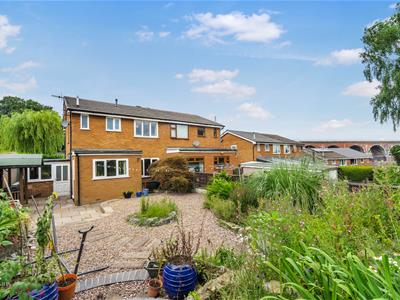
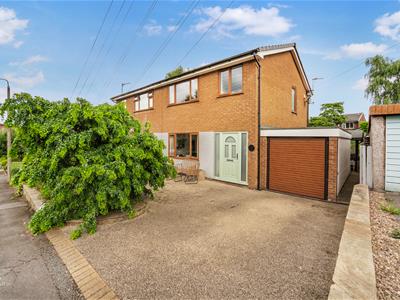
Nestled in the picturesque area of Walmsley Brow, Billington, this charming semi-detached house is a delightful find for those seeking a warm and inviting home. Upon entering, you are welcomed by a spacious reception room that seamlessly connects to a modern kitchen and dining area. This open-plan layout is perfect for family gatherings and entertaining friends, allowing for a lively atmosphere where cooking and conversation go hand in hand.
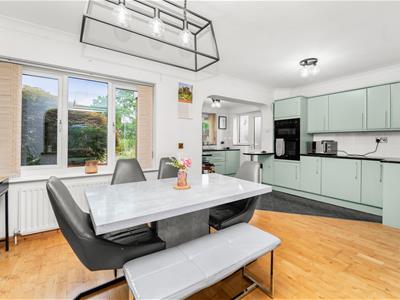
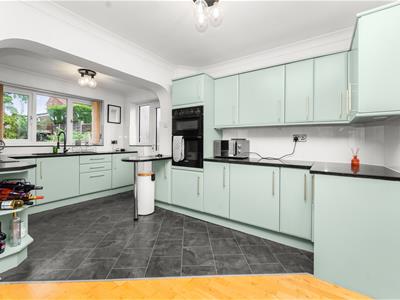
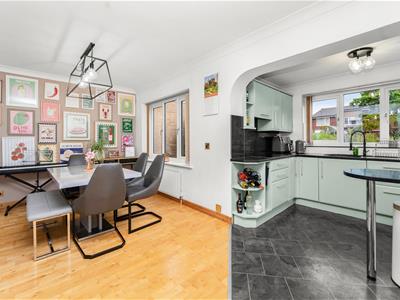
The kitchen/dining room is not only practical but also stylish, making meal preparation a joy. Picture yourself whipping up delicious meals while enjoying the company of loved ones in this inviting space.
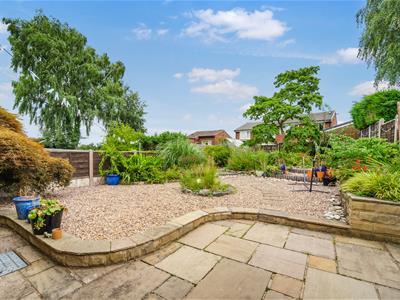
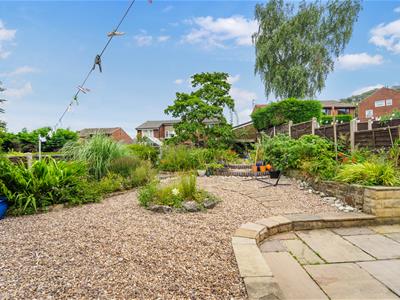
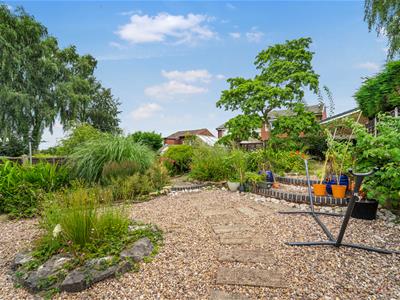
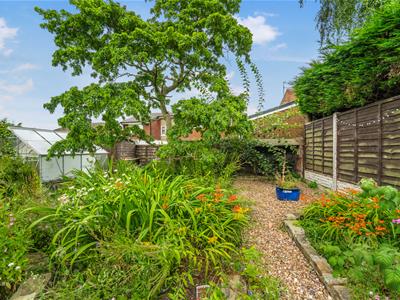
Venture outside to discover a large back garden, a true sanctuary for relaxation and play. This outdoor area is ideal for gardening enthusiasts or for children to enjoy, offering endless possibilities to create your own personal oasis right at home.
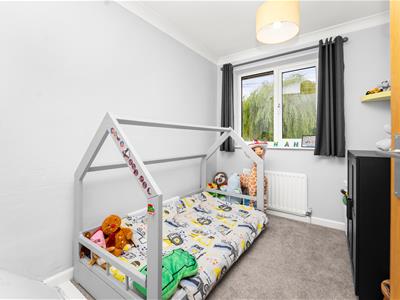
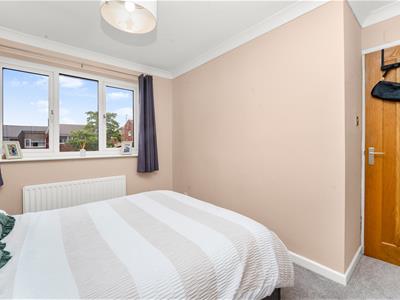
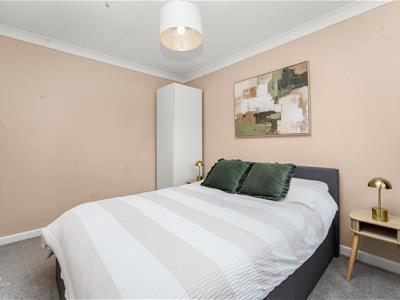
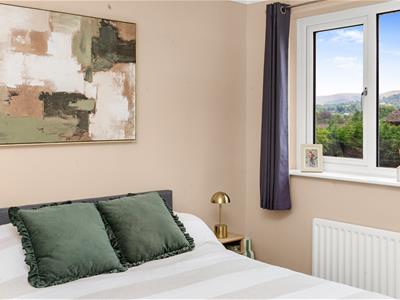
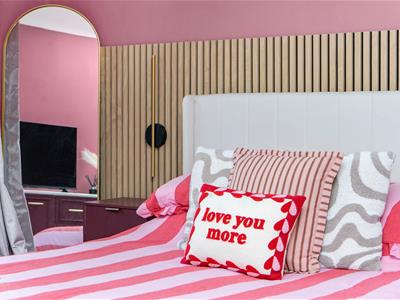
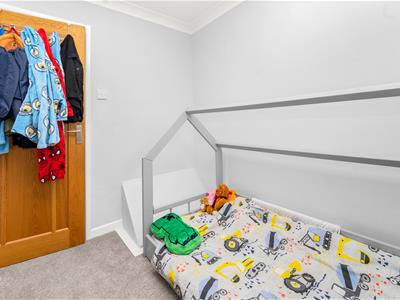
The property boasts three generously sized bedrooms, ensuring that everyone has their own comfortable retreat. Whether accommodating family members or guests, these cosy spaces provide a perfect haven for rest and relaxation.
Additionally, the convenience of a parking space at the front of the property enhances the appeal, providing ease and security by keeping vehicles off the road.
This is a wonderful opportunity to make this house your home and to create lasting memories in the delightful surroundings of Walmsley Brow. Don’t let this gem pass you by!
For further information or to arrange a viewing please contact our Ribble Valley branch at your earliest convenience.
Ground Floor
Entrance
Composite double glazed frosted door to the hallway.
Hallway
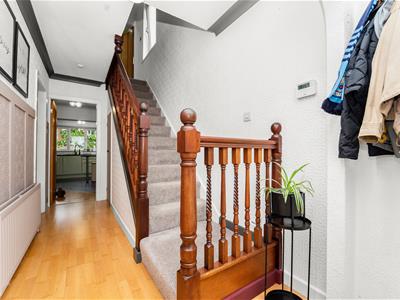
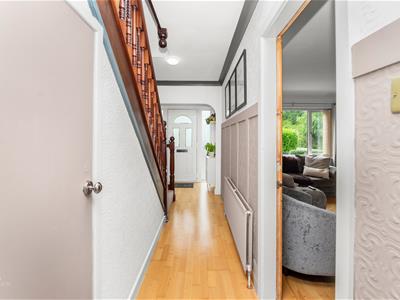
4.72m x 1.80m (15'6 x 5'11 )Central heating radiator, coving, wood panelled elevations, under staircase storage cupboard, wood effect laminate flooring, oak doors to the reception room and kitchen diner.
Reception Room
4.72m x 3.61m (15'6 x 11'10 )UPVC double glazed window, central heating radiator, coving, electric living flame fire, television point, two feature wall lights, open to the kitchen diner.
Kitchen Diner
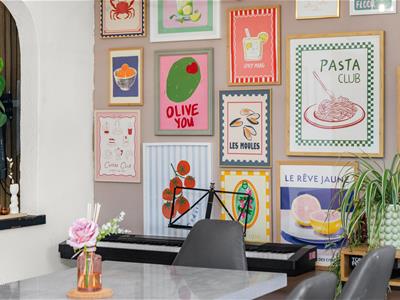
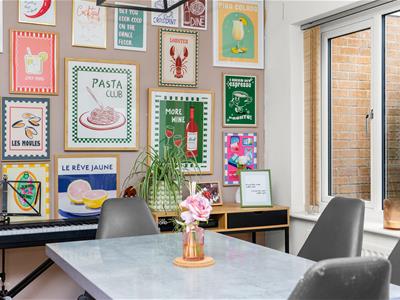
5.54m x 4.70m (18'2 x 15'5 )Two UPVC double glazed windows, two central heating radiators, a range of matte wall and base units, granite surface, tiled splash backs, inset stainless steel sink with a high spout spring mixer tap, integrated electric double high rise oven with a four ring induction hob and extractor hood, integrated fridge, coving, part tiled effect vinyl flooring, part wood effect laminate flooring, UPVC double glazed frosted door to the rear.
First Floor
Landing
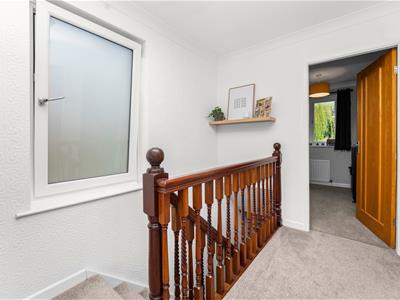
2.95m x 2.11m (9'8 x 6'11 )UPVC double glazed frosted window, coving, loft access, storage cupboard, oak doors to three bedrooms and bathroom.
Bedroom One
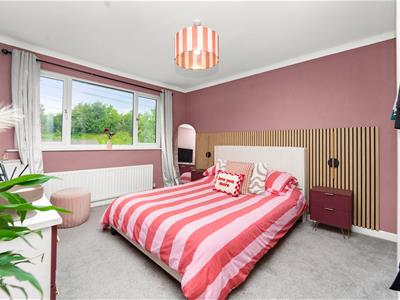
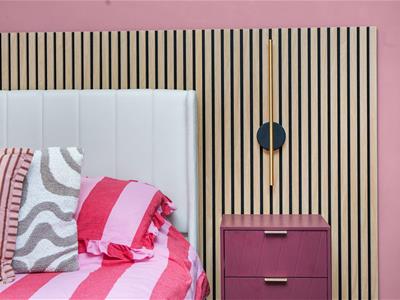
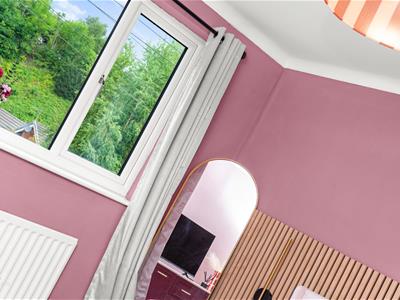
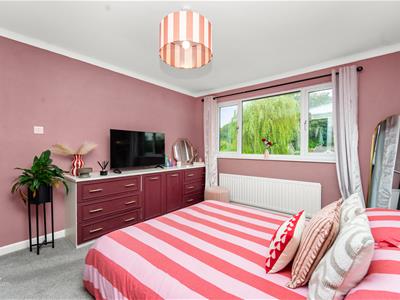
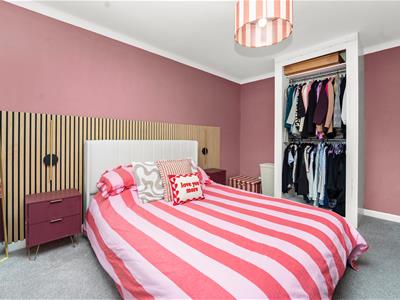
4.09m x 3.33m (13'5 x 10'11 )UPVC double glazed window, central heating radiator, acoustic wood panelled elevations, coving, fitted open wardrobe and drawers.
Bedroom Two
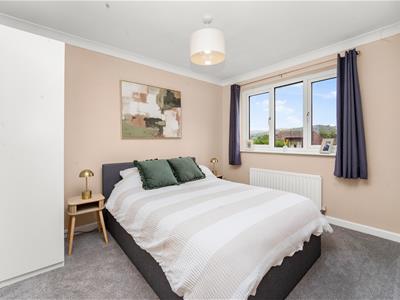
3.35m x 3.33m (11 x 10'11 )UPVC double glazed window, central heating radiator, coving.
Bedroom Three
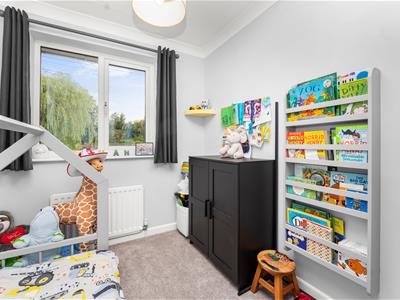
2.72m x 2.16m (8'11 x 7'1 )UPVC double glazed window, central heating radiator, coving.
Bathroom
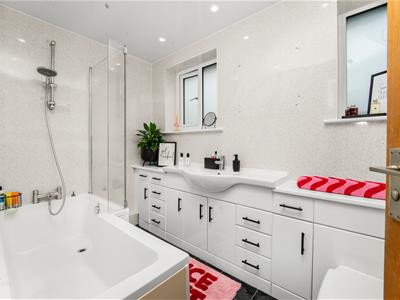
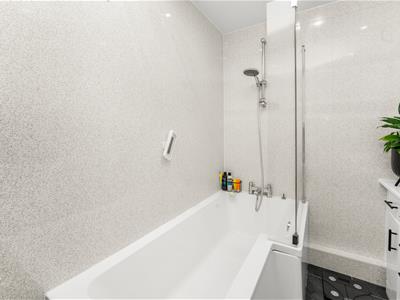
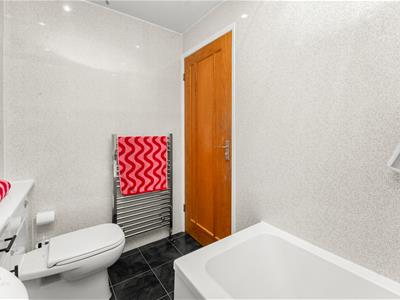
2.74m x 1.63m (9 x 5'4 )Two UPVC double glazed frosted windows, chrome heated towel rail, a three piece suite comprising of a dual flush WC, vanity top wash basin with mixer tap, L shaped panelled bath with a mixer tap and rinse head, PVC panelled elevations, PVC panelled elevations to the ceiling, spotlights, tiled effect vinyl flooring.
External
Rear
Enclosed garden with stone chippings, bedding, mature shrubs, paving, greenhouse, block paved and stone boarders, pergola and a UPVC double glazed frosted door to the garage.
Garage
4.22m x 2.36m (13'10 x 7'9 )UPVC double glazed window, power, lighting, plumbing for a washing machine and dryer, space for a fridge freezer, door to a store room.
Store Room
2.36m x 1.57m (7'9 x 5'2 )Roller shutter garage door.
Front
Concrete resin driveway with bedding areas.
Energy Efficiency and Environmental Impact
Although these particulars are thought to be materially correct their accuracy cannot be guaranteed and they do not form part of any contract.
Property data and search facilities supplied by www.vebra.com