.png)
45 Courtenay Road
Keynsham
Bristol
BS31 1JU
Southway Drive, Bristol
£260,000
2 Bedroom House
- Two bedroom terrace house
- Well presented
- Double glazing
- Gas central heating
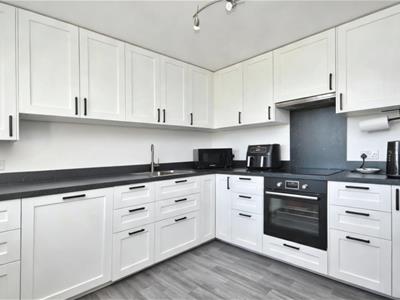
- Fitted kitchen
- Fitted bathroom
- Utility Area
- WC
- Allocated parking space
- Vendor suited
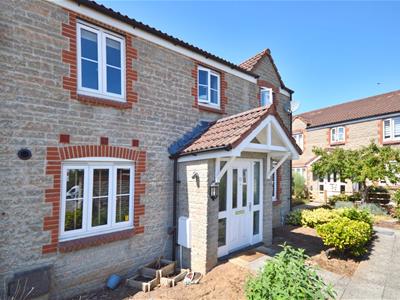
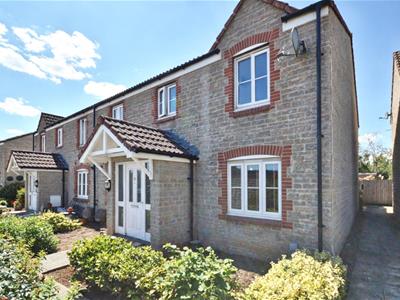
Nestled in the desirable area of Southway Drive, Bristol, this charming two-bedroom house offers a perfect blend of modern living and comfort. The property boasts a contemporary stone exterior, which not only enhances its curb appeal but also ensures durability and low maintenance.
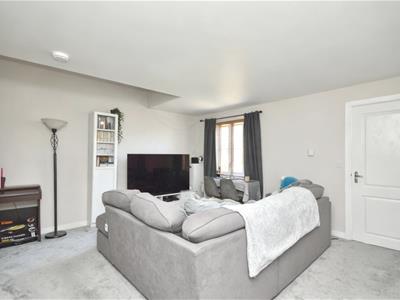
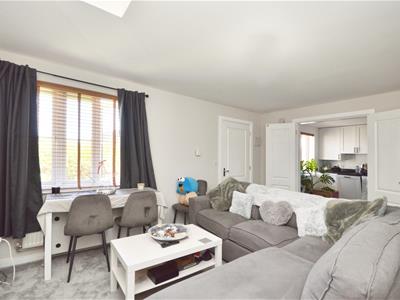
Upon entering, you will find a well-designed layout that maximises space and light. The inviting living area is perfect for relaxation or entertaining guests, while the adjacent kitchen is equipped with modern amenities, making it a joy to cook and dine. The property also features a convenient utility and WC, adding to the practicality of the home.
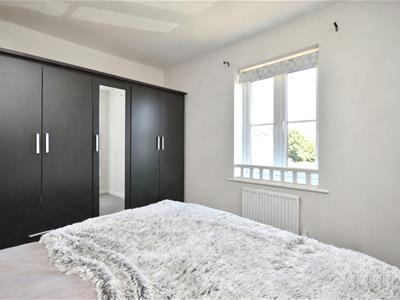
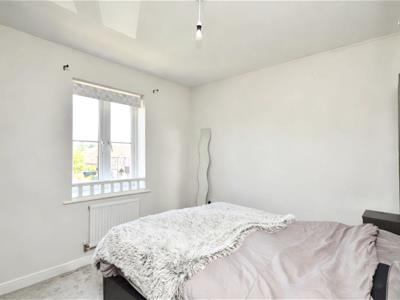
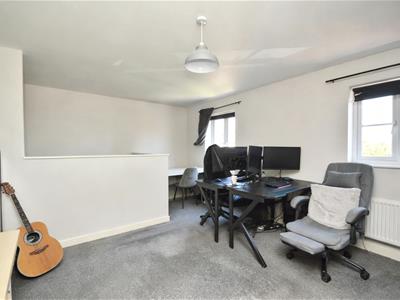
Both bedrooms are generously sized, providing ample space for rest and personalisation. The design of the house ensures that each room is filled with natural light, creating a warm and welcoming atmosphere throughout.
For those with a vehicle, the property includes allocated parking for one car, a valuable feature in this bustling area. The location is ideal, with easy access to local amenities, schools, and transport links, making it a perfect choice for families or professionals alike.
In summary, this modern two-bedroom house on Southway Drive is a delightful opportunity for anyone seeking a comfortable and stylish home in Bristol. With its attractive features and convenient location, it is sure to appeal to a wide range of buyers or renters.
Entrance
Front door leading into Porch.
Porch
Single radiator, cupboard with storage, door leading into Sitting room.
Sitting Room
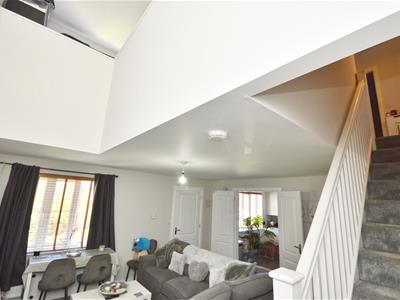
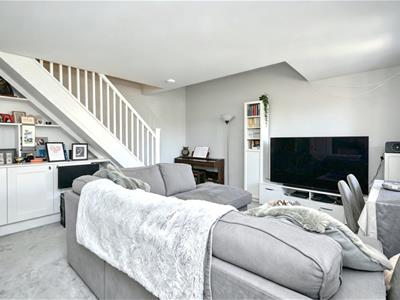 4.74 x 4.83 (15'6" x 15'10")uPVC double glazed window to front aspect, radiator, doors leading to Kitchen and Utility rea, storage cupboard stairs rising to first floor landing.
Kitchen
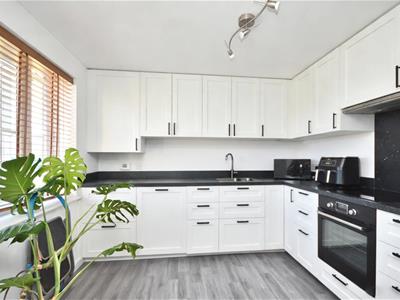 3.12 x 3.14 (10'2" x 10'3")uPVC double glazed window to front aspect, range of wall and base units, work surface over, sink with mixer taps over, integrated dishwasher, integrated oven, integrated electric hob with extractor fan, space for fridge freezer, single radiator.
Utility Area
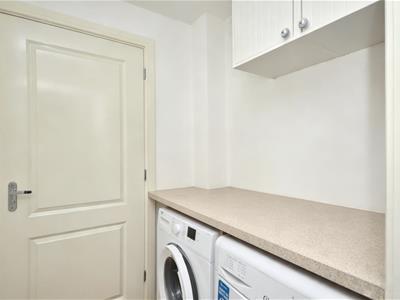 1.52 x 154 (4'11" x 505'2")Work surface, space and plumbing for a washing machine, space for a tumble dryer, single radiator, door leading to WC.
WC
Close coupled WC, pedestal wash hand basin with mixer taps over, single radiator, extractor fan.
Landing
Single radiator, loft hatch.
Bedroom One
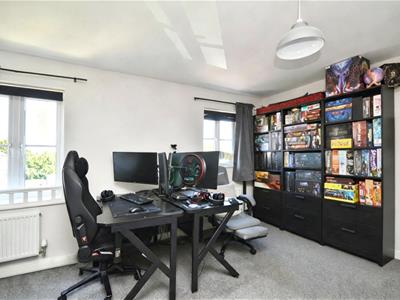 3.76 x 3.40 (12'4" x 11'1")uPVC double glazed windows to front aspect, 2x double radiators.
Bedroom Two
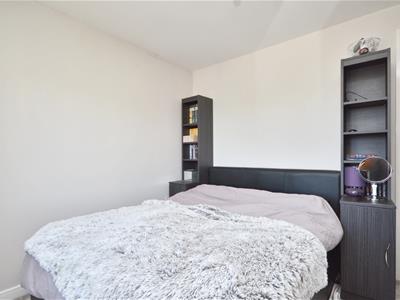 2.94 3.13 (9'7" 10'3")uPVC double glazed window to front aspect, single radiator.
Bathroom
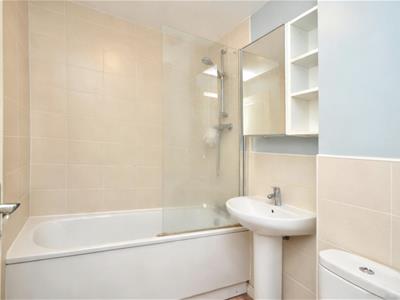
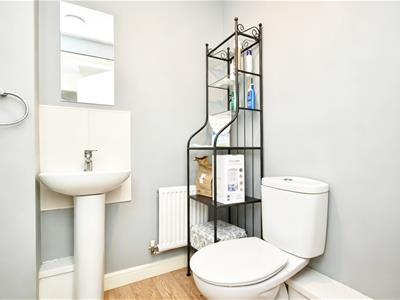 1.70 x 2.19 (5'6" x 7'2")Fitted bath with shower attachment, close coupled WC, pedestal wash hand basin with mixer taps, single radiator, extractor fan.
Outside
Off street parking space.
Although these particulars are thought to be materially correct their accuracy cannot be guaranteed and they do not form part of any contract.
Property data and search facilities supplied by www.vebra.com