
15 Sea View Street
Cleethorpes
South Humberside
DN35 8EU
Beck Walk, Cleethorpes, N.E. Lincs, DN35 0SW
£149,950
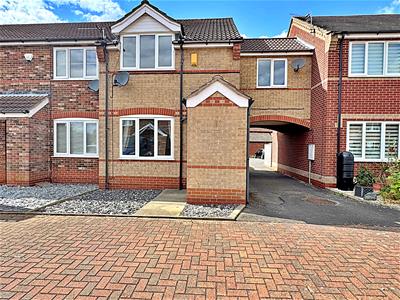
3 Bedroom House - Mews
- OFFERED FOR SALE WITH NO CHAIN
- EXCELLENT FIRST TIME BUY
- MODERN MID LINK PROPERTY
- LOUNGE
- KITCHEN/DINER
- THREE BEDROOMS
- BATHROOM
- ENCLOSED REAR GARDEN
- ALLOCATED PARKING
- TURNKEY READY
Nestled in the charming area of Beck Walk, Cleethorpes, this delightful mid-link mews house presents an excellent opportunity for first-time buyers. Offered for sale with no chain, this property is ready for you to move in and make it your own.
Upon entering, you are welcomed by an entrance hall that leads to a comfortable lounge, perfect for relaxation or entertaining guests. The kitchen/diner is well-appointed, providing a lovely space for family meals and gatherings. Upstairs, you will find three inviting bedrooms, along with a well-fitted bathroom, ensuring ample space for family living.
The property benefits from double glazing and gas central heating, ensuring warmth and comfort throughout the year. With allocated parking at the front and additional parking available at the rear, convenience is at your fingertips. The low-maintenance garden offers a pleasant outdoor space without the hassle of extensive upkeep.
Situated close to local amenities, schools, and the beautiful seafront, this home is ideally located for both convenience and leisure. Freshly decorated and filled with natural light, this property is truly turnkey ready, making it an ideal choice for those looking to settle in a vibrant community. Don’t miss the chance to view this lovely home in Cleethorpes.
ENTRANCE HALL
Through a u.PVC double glazed door into the hall with stairs to the first floor accommodation and door to the lounge. A central heating radiator, laminate to the floor and a light to the ceiling.
LOUNGE
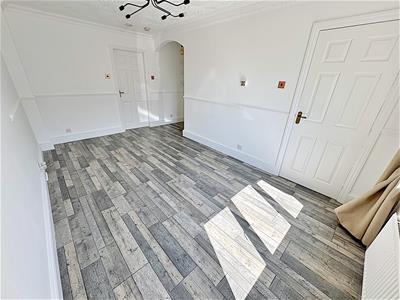
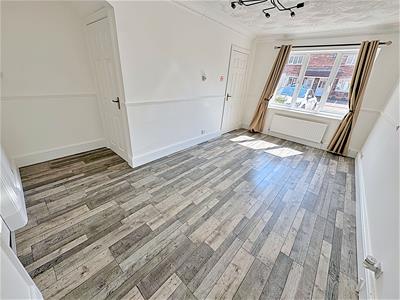 4.88m x 3.89m (16'0 x 12'9)The lounge is to the front of the property with a u.PVC double glazed window, a central heating radiator, an under stairs cupboard, laminate to the floor and two lights to the ceiling.
LOUNGE
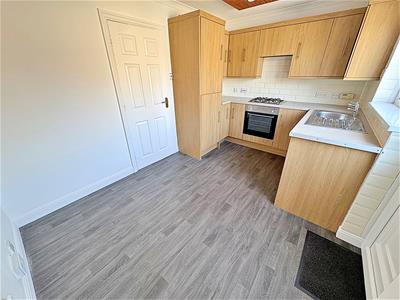
KITCHEN/DINER
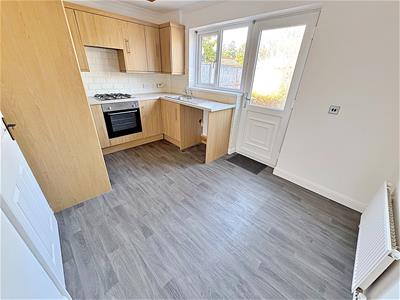 2.57m x 3.89m (8'5 x 12'9)With a range of oak effect wall and base units, contrasting work surfaces, tiled splash backs and a stainless steel sink unit with chrome taps. An integrated electric oven, a four ring gas hob with a housed extractor above, there is plumbing for a washing machine and the central heating boiler is housed within a cupboard. A u.PVC double glazed window and door, a central heating radiator, vinyl to the floor and spotlights to the ceiling.
KITCHEN/DINER
LANDING
Up the stairs to the first floor accommodation where doors to all rooms lead off. An airing cupboard, a light and loft access to the ceiling.
BATHROOM
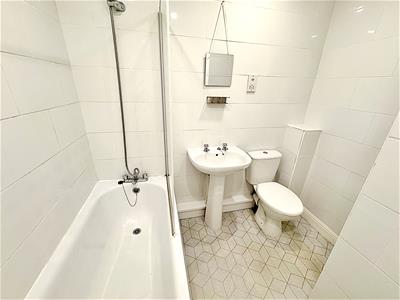 1.73m x 2.08m (5'8 x 6'10)The bathroom comprising of a panelled bath with a chrome mixer shower tap and glass shower screen, a pedestal wash hand with chrome taps and a toilet. Fully tiled walls, a central heating radiator, vinyl to the floor and a light to the ceiling.
BEDROOM 1
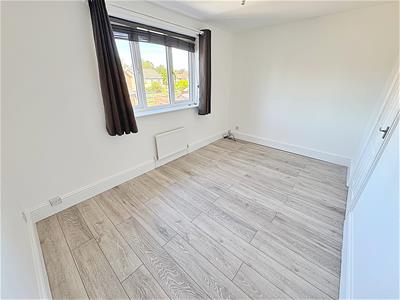 2.57m x 3.89m (8'5 x 12'9)This double bedroom is at the rear of the property with a u.PVC double glazed window, a central heating radiator, laminate to the floor and a light to the ceiling.
BEDROOM 2
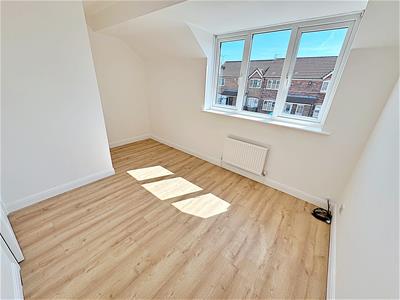 2.59m x 3.89m (8'6 x 12'9)With a u.PVC double glazed window, a central heating radiator, laminate to the floor and a light to the ceiling.
BEDROOM 2
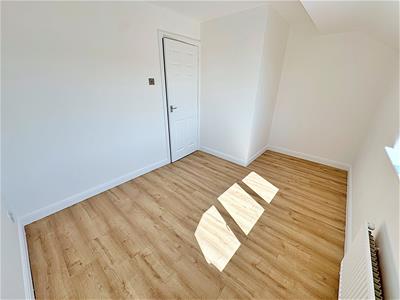
BEDROOM 3
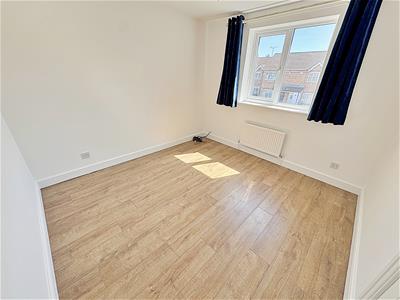 3.10m x 2.90m (10'2 x 9'6)With a u.PVC double glazed window, a central heating radiator, laminate to the floor and a light to the ceiling.
OUTSIDE
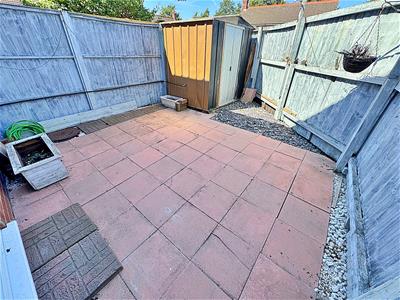 The front is open and laid to decorative chippings, there is a paved path to the front door and a brick store with power. There is a block-paved parking area to the front of the property
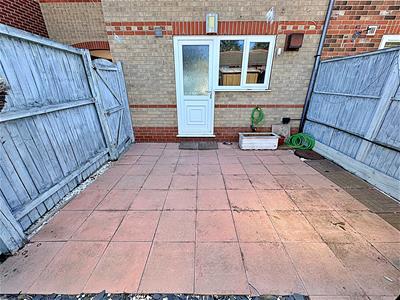
The rear garden has a fenced boundary with a wooden gate and is laid to pavers for ease of maintenance with a shed.
OUTSIDE
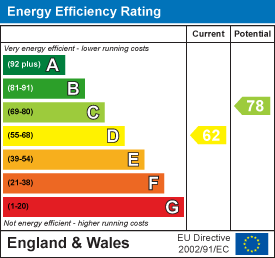
Energy Efficiency and Environmental Impact
Although these particulars are thought to be materially correct their accuracy cannot be guaranteed and they do not form part of any contract.
Property data and search facilities supplied by www.vebra.com