
20 Aughton Street
Ormskirk
Lancashire
L39 3BW
Colliery Drive, Lathom, Skelmersdale
£449,950
4 Bedroom House - Detached
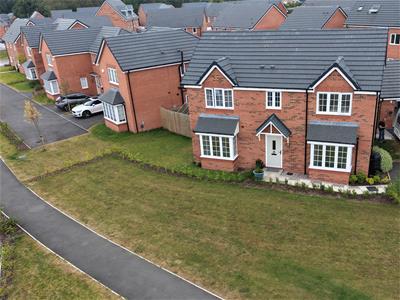
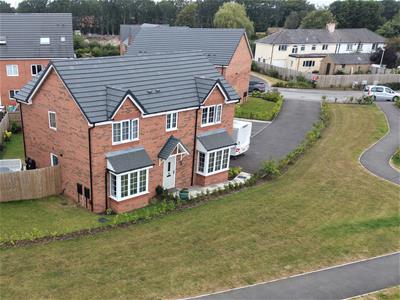
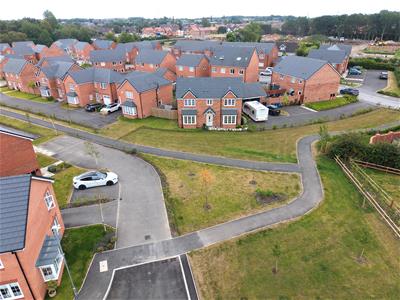
Nestled in the popular area of Lathom, this four bedroom detached house on Colliery Drive offers a perfect blend of modern living and comfort. Built in 2024 and floor area of 1531 sq ft(142.24 sq m), the property boasts a contemporary design that is sure to appeal to families and professionals alike.
The NHBC gas centrally heated and double glazed accommodation has entrance hall with cloaks off, through lounge, study and a superb kitchen with dining area off providing ample space for relaxation and entertaining guests. The layout is thoughtfully designed, ensuring that each room flows seamlessly into the next, creating an inviting atmosphere throughout the home.
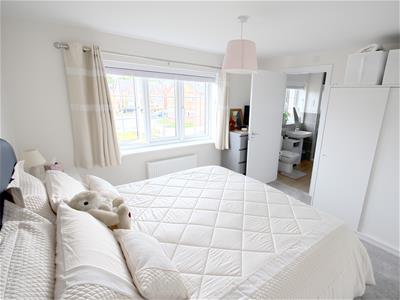
This impressive residence features four well-proportioned bedrooms, two with en-suite, making it ideal for families or those who desire extra space for guests or a home office.
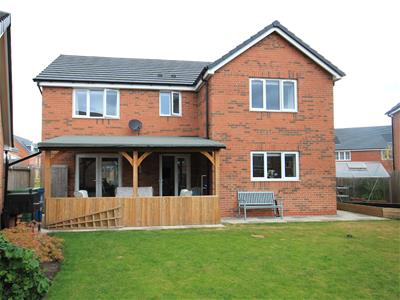
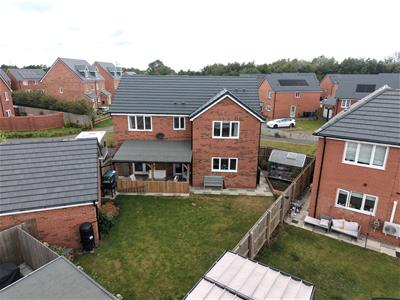
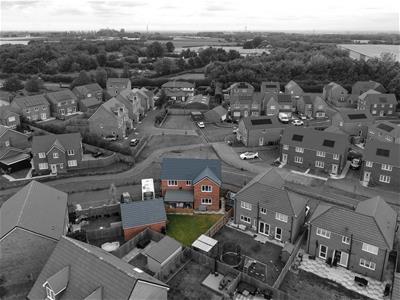
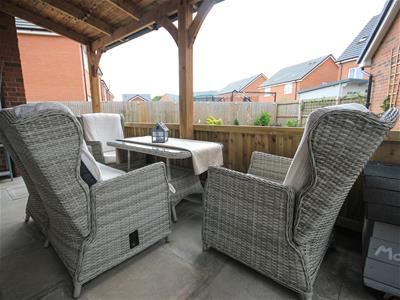
Externally there are gardens to the front side and the rear and the vendors have added a delightful timber awning with roof on the flagged patio.
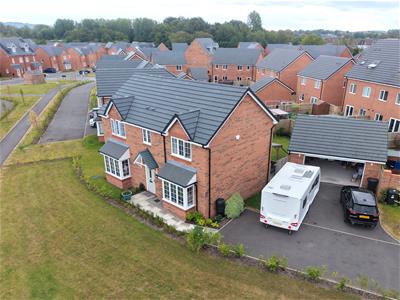
A further standout feature is the off road parking with the larger than average double garage, with EV point, and double drive. This is a rare find in the area and adds to the overall appeal of the home.
With its modern amenities and stylish finishes, this house is not just a place to live, but a place to thrive. This property on Colliery Drive is a must-see. Don't miss the opportunity to make this beautiful house your new home.
Entrance Hall
The entrance hall has laminate flooring fitted and has a useful under stairs store.
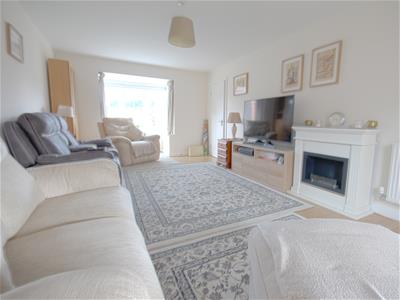
Lounge
6.25m x 3.48m (20'6 x 11'5)The duel aspect lounge has a double glazed square bay window to the front elevation and double glazed French doors to the rear.
Cloaks
Suite comprising low level W.C. and pedestal wash basin. Laminate flooring fitted.
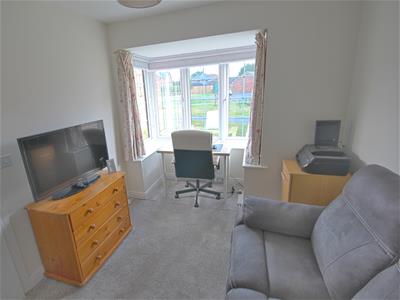
Study
2.87m x 2.59m (9'5 x 8'6)Double glazed square bay window.
Utility Room
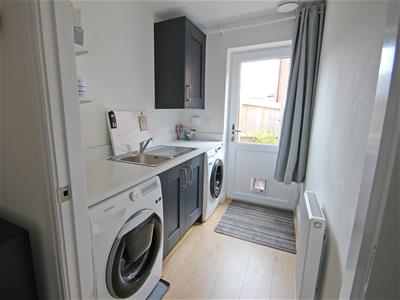
1.65m x2.24m (5'5 x7'4)With base units, sink and plumbing for a washing machine and space for a tumble dryer. Laminate flooring fitted and double glazed UPVC door out to the side. Wall mounted gas central heating boiler.
Kitchen
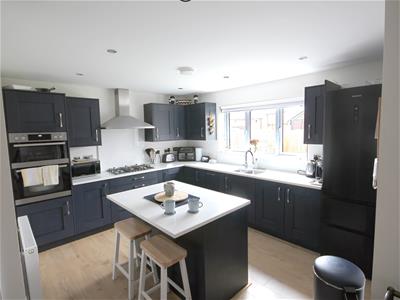
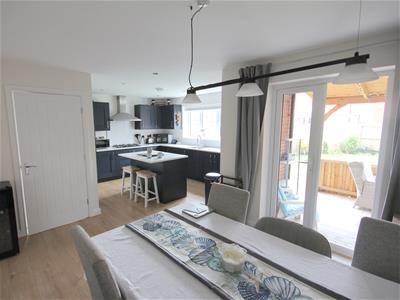
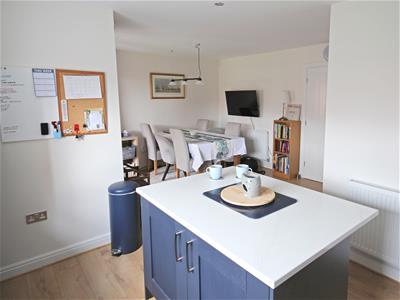
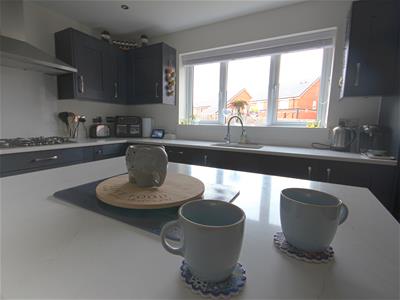
3.28m x 3.81m (10'9 x 12'6)The superb kitchen is open to the dining area and features an island unit. The extensive range of base and wall units with worktops to accord include a one and one half sink unit, hob with cooker hood, double oven and a unit for an integrated fridge and freezer and dishwasher. Laminate flooring and inset spots to the ceiling.
Dining Area
3.23m x 2.49m (10'7 x 8'2)Laminate flooring and double glazed French doors out to the rear garden and timber awning.
FIRST FLOOR
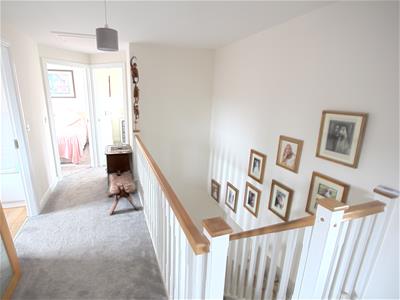
Landing
Store cupboard housing the hot water cylinder.
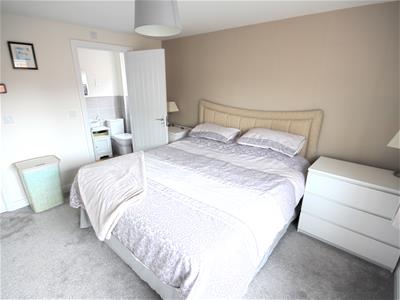
Principal Bedroom
3.73m x 3.78m (12'3 x 12'5)A rear facing double bedroom.
En Suite
Attractive suite comprising tiled double shower compartment . low level W.C. and pedestal wash basin. Vertical radiator and laminate flooring fitted. Inset spots to ceiling.
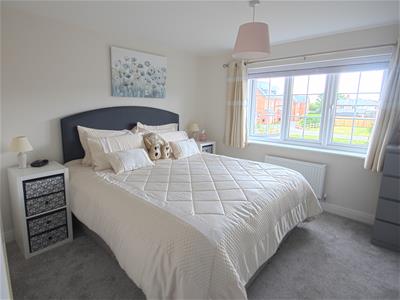
Bedroom 2
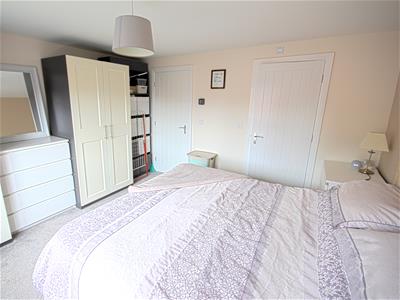
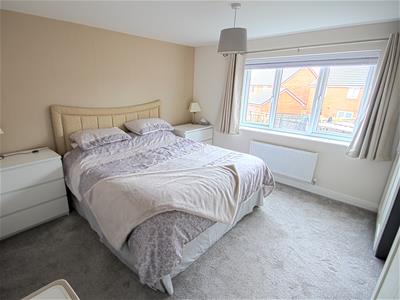
3.28m x 3.51m (10'9 x 11'6)A front facing double bedroom with en suite off
En -Suite
1.50m x 2.62m (4'11 x 8'7)Attractive suite comprising double shower compartment, pedestal wash basin with shaver point and low level W.C. Laminate flooring and inset spots fitted.
Bedroom 3
2.90m x 3.05m (9'6 x 10' )Rear facing double bedroom
Bedroom 4
2.97m x 3.48m maximum measurements (9'9 x 11'5 mFront facing double bedroom.
Family Bathroom
Delightful suite comprising panelled bath, tiled shower compartment, low level W.C. and pedestal wash basin.
Gardens
Attractive gardens to the front, side and the rear. The rear garden has a large timber awning which is flagged and a lawn area beyond has mature flower borders and cables fitted for a robot lawn mower.
Double Garage
6.10m x 6.20m (20' x 20'4)The double garage to the side of the property has EV point, power and light and storage above. There is also an external electric socket the the rear of the garage.

Energy Efficiency and Environmental Impact
Although these particulars are thought to be materially correct their accuracy cannot be guaranteed and they do not form part of any contract.
Property data and search facilities supplied by www.vebra.com