
Perkins George Mawer & Co
Tel: 01673 843011
Fax: 01673 844072
Corn Exchange Chambers
Queen Street, Market Rasen
Lincolnshire
LN8 3EH
Greenhill Drive, Bishop Norton, Market Rasen
£250,000
3 Bedroom House - Detached
- Quiet, 'Sleepy' Rural Village
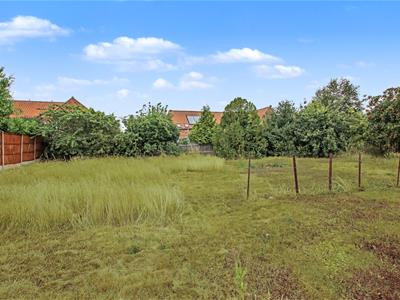
- Large Gardens and Plot
- Detached Home
- In Need of Modernisation
- Two Receptions & Kitchen
- Three Bedrooms & Bathroom
- Timber Garage & Driveway
- No Onward Chain
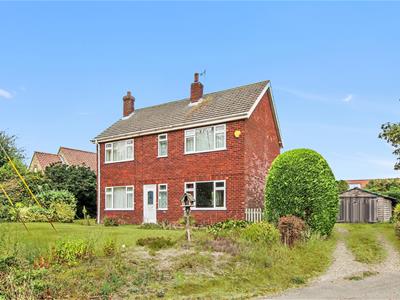
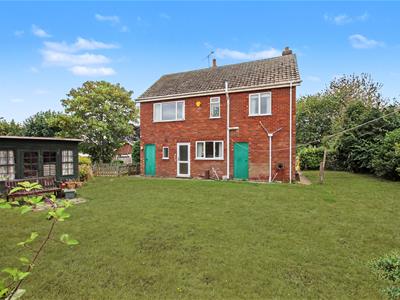
A Three Bedroom Detached House on Large Plot, which is now ready to be Re-Loved and Modernised by a new owner, it means they will have a Blank Canvas to Design to Their Own Taste and Style. Set in this sleepy, rural village, it is the perfect spot for anyone wanting a quiet life. Bishop Norton is set in beautiful Lincolnshire Countryside with plenty of countryside walks, cycling and bridlepaths close by, perfect for anyone who enjoys the outdoor life. If you need any last minute essentials, Caenby Corner has a Petrol Station and Store, Starbucks and is just up the road from is Home Farm Dairy which sells delicious Ice Creams, Milk and Hot Drinks if you want to treat yourself. Kirton in Lindsey is just over seven miles away and has a good selection of village shops plus Primary and Secondary Schooling or venture a little further to Market Rasen, just over ten miles, which caters for all your everyday needs including a Railway Station if you need to travel further afield, otherwise you can nip onto the A15 for greater distance travelling by car.
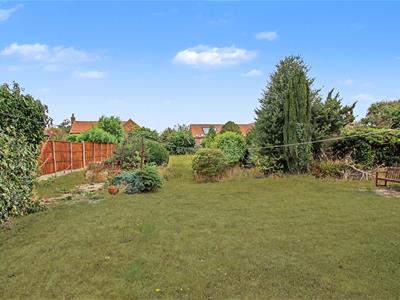
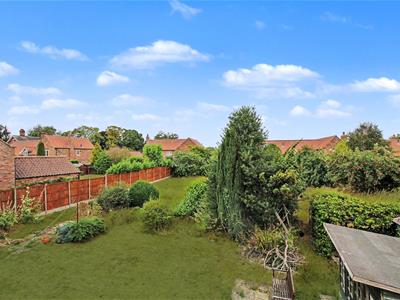
It comprises in brief; Reception Hall, Living and Separate Dining Room and Kitchen with Walk-In Pantry. There are Three Bedrooms, a Bathroom and Walk-In Wardrobe/Storage Cupboard on the First Floor. Outside this home comes into its own with a Lovely Large Garden, Driveway and Timber Garage. It offers great scope for extension too (Subject to Planning and Permissions) and it is offered For Sale with No Chain.
Entrance Hall
Approached through uPVC panelled entrance door with double glazed insert. Window to front. Double radiator. Stairs to First Floor with cupboard under.
Living Room
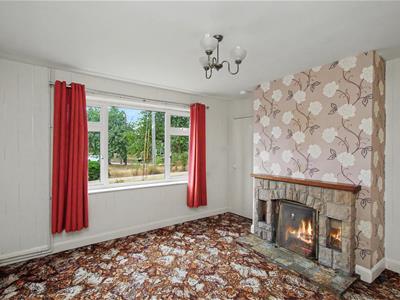
3.53m x 2.69m minimum (11'7 x 8'10 minimum)Window to front. Double radiator. Open fire with tiled surround, hearth and mantel.
Separate Dining Room
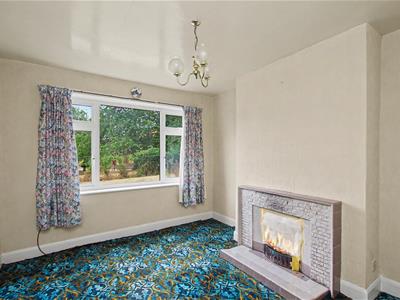
3.66m x 3.15m minimum (12'0 x 10'4 minimum)Window to front. Double radiator. Open fire with stone surround, slate effect hearth and wooden mantel. Door to:-
Kitchen
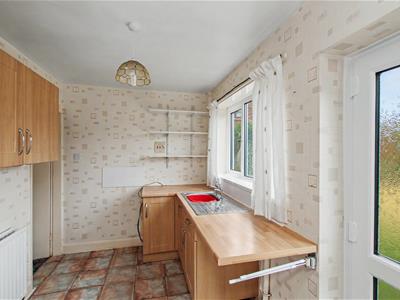
2.13m x 3.40m (7'0 x 11'2)Wall and base units. Roll top work-surfaces with inset single drainer sink top. Window to rear uPVC double glazed door to rear garden. Double radiator. Sliding door to Walk-In Pantry with shelving as fitted and window to rear.
First Floor Landing
Double radiator. Window to front.
Bedroom One
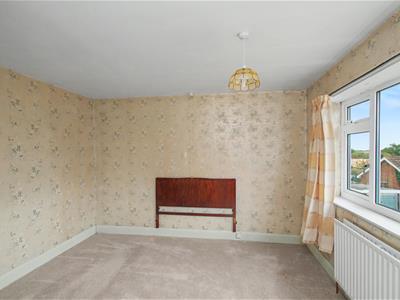
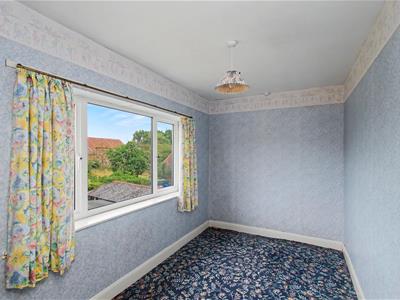
3.63m x 3.30m average (11'11 x 10'10 average)Window to front. Double radiator. Two double opening storage cupboards.
Bedroom Two
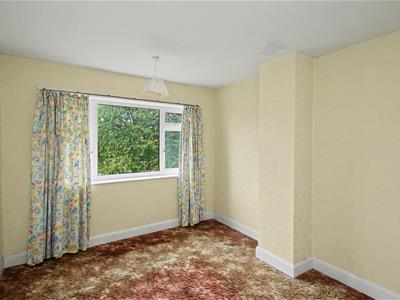
3.66m x 3.00m (12'0 x 9'10)Double radiator. Window to front.
Bedroom Three
2.16m x 3.66m (7'1 x 12'0)Window to rear. Double radiator.
Walk-In Wardrobe/Storage Cupboard
1.04m x 1.91m (3'5 x 6'3)Window to rear. Access to loft.
Bathroom
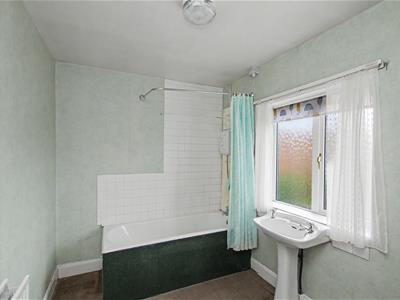
2.13m x 3.00m (7'0 x 9'10)Bath with shower over. Pedestal wash basin. Low level W.C. Tiling to water sensitive areas. Window to rear. Double radiator.
Front Garden
Lawn. Borders and Driveway.
Rear Garden
Timber Single Garage. Outside W.C. Brick Store. Lawn. Summer house.
Additional Information

Tenure: Freehold // Services: T.B.C. // EPC Rating: E // Council Tax Band: D - West Lindsey // Broadband: None Connected
Energy Efficiency and Environmental Impact
Although these particulars are thought to be materially correct their accuracy cannot be guaranteed and they do not form part of any contract.
Property data and search facilities supplied by www.vebra.com