
Town & Country Estate Agents
Tel: 01978 291345
Fax: 01978 362611
Imperial Buildings
King Street
Wrexham
LL11 1HE
The Groves, Marchwiel, Wrexham
Offers Over £199,950 Sold (STC)
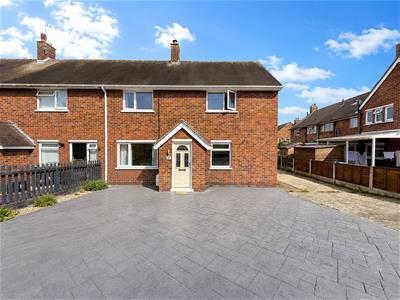
3 Bedroom House - End Terrace
- THREE-BEDROOM FAMILY HOME
- POPULAR MARCHWIEL VILLAGE LOCATION
- IMPRESSIVE OPEN-PLAN KITCHEN/DINING ROOM
- SPACIOUS LIVING ROOM
- BRIGHT CONSERVATORY
- SEPARATE UTILITY ROOM
- GENEROUS REAR GARDEN
- PRINCIPAL BEDROOM WITH FITTED WARDROBES
- VERSATILE THIRD BEDROOM / HOME OFFICE
- CONVENIENT ACCESS TO WREXHAM
Situated within the popular village of Marchwiel, this well-presented three-bedroom home offers spacious and versatile accommodation, with a particular highlight being the impressive open-plan kitchen/dining room.
The ground floor comprises a welcoming entrance hall, spacious living room opening into a bright conservatory, a generously proportioned kitchen/dining room, separate utility room, bathroom and WC. Upstairs are three well-proportioned bedrooms, including a spacious principal bedroom with fitted wardrobes and additional storage.
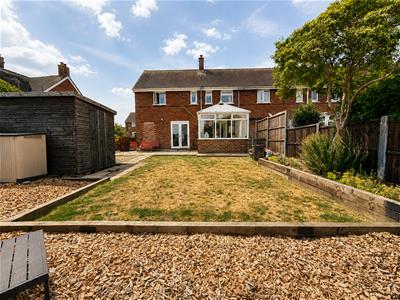
Externally, the property benefits from a generous rear garden, providing an excellent space for families, entertaining and outdoor enjoyment. With its flexible accommodation and convenient village setting, this lovely home is well suited to a range of buyers.
DESCRIPTION
A well-presented three-bedroom home situated in the popular village of Marchwiel, offering spacious and versatile accommodation ideal for modern family living. Highlights include an impressive open-plan kitchen/dining room, spacious living room, bright conservatory, separate utility room and three well-proportioned bedrooms. Externally, the property enjoys a generous rear garden, making this an excellent home for families and buyers seeking village living within easy reach of Wrexham.
LOCATION
The property is situated on The Groves within the popular village of Marchwiel, approximately two miles south-east of Wrexham and conveniently positioned for access to the A525, which provides connections towards Wrexham and Bangor-on-Dee.
Marchwiel offers a pleasant village setting while remaining within easy reach of the wider range of shopping, leisure and employment facilities available in Wrexham. The community also benefits from recreational facilities including play areas, a multi-use games area, skate park and nature reserve.
The location is particularly well placed for buyers wanting a balance between a village environment and convenient access to Wrexham and the surrounding road network. The Groves itself falls within the LL13 0RS postcode area of Marchwiel.
ENTRANCE HALL
The property is entered through a UPVC double-glazed front door into the entrance hall, with stairs rising directly ahead. An internal door to the left leads into the living room and through to the conservatory, while a further door to the right opens into the impressive open-plan kitchen/dining room.
LIVING ROOM
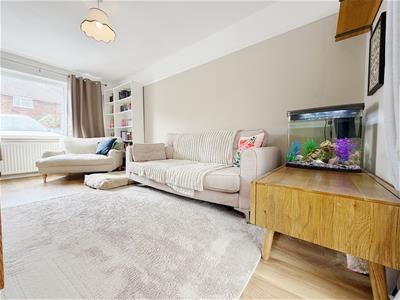
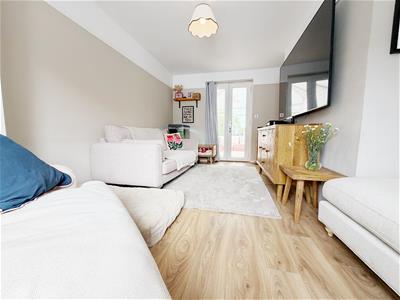
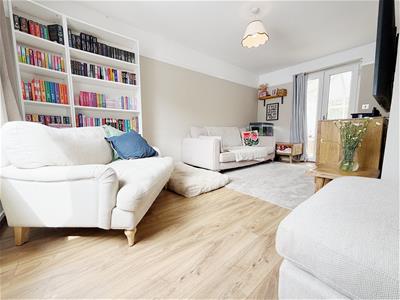 4.88m.0.91m x 2.44m.21.34m (16.03' x 8.70' )A lovely and spacious living room featuring wood-effect laminate flooring. A large UPVC double-glazed window overlooks the front elevation, with a radiator positioned beneath. UPVC double-glazed patio doors lead through into the conservatory, allowing plenty of natural light to flow through the room.
-
-
CONSERVATORY
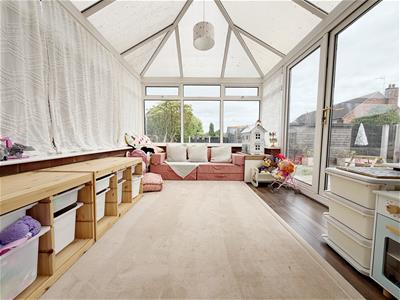 1.22m.25.60m x 3.05m.6.40m (4.84' x 10.21' )A bright and versatile conservatory featuring dark wood-effect laminate flooring. Large UPVC double-glazed patio doors open directly onto the rear garden, while a newly fitted grey radiator is positioned to the right-hand side upon entering.
OPEN PLAN KITCHEN DINING AREA
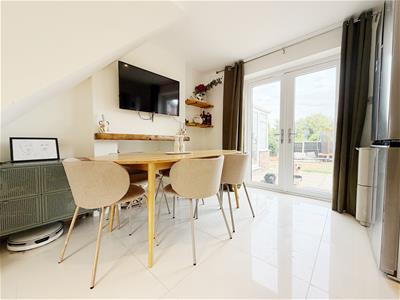
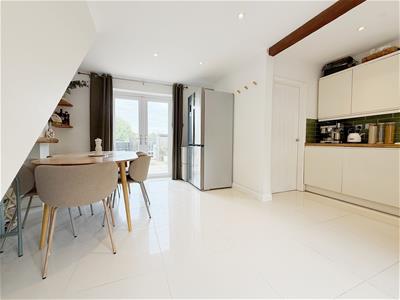
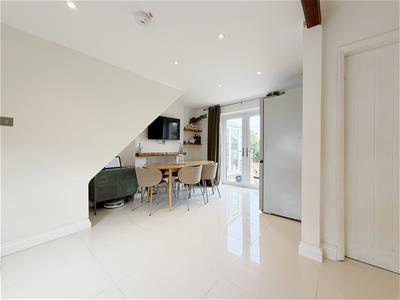 4.88m.3.35m x 4.88m.12.50m (16.11' x 16.41' )A beautifully presented and generously proportioned open-plan kitchen/dining room, with large cream gloss floor tiles continuing seamlessly from the entrance hall.
KITCHEN
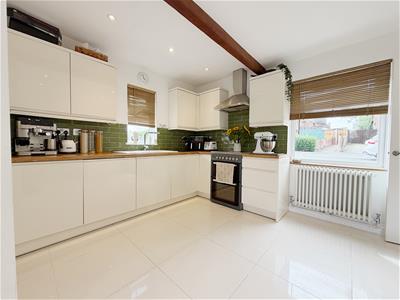 The room benefits from UPVC double-glazed patio doors opening onto the rear garden, together with a UPVC double-glazed window to the front elevation and a further window to the side, creating a wonderfully bright and airy space.
The kitchen is fitted with a modern range of cream high-gloss wall and base units complemented by solid wood worktops, a double ceramic sink and attractive rustic green metro-tiled splashbacks. There is integrated housing for an oven and hob, along with space for a large American-style fridge/freezer.
A radiator is positioned beneath the side-facing window, while attractive exposed timber beams add character to both the kitchen and dining areas. There is also a chimney breast recess offering potential for the installation of a log burner, subject to any necessary consents.
-
DINING AREA
-
UTILITY
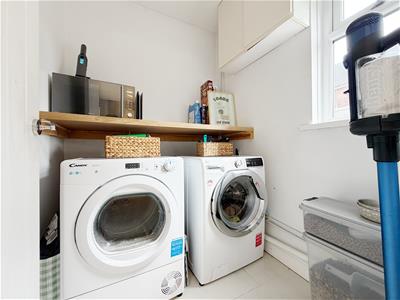 1.52m.25.91m x 1.52m.5.18m (5.85' x 5.17' )The tiled flooring continues seamlessly into the useful utility room, which provides plumbing and space for both a washing machine and tumble dryer. A fitted worktop offers additional preparation and storage space for kitchen appliances, while an overhead cupboard houses the consumer unit. A small UPVC double-glazed window overlooks the side elevation.
FIRST FLOOR LANDING
3.35m.15.54m x 0.61m.29.87m (11.51' x 2.98' )The staircase and first-floor landing are fitted with a cream/beige carpet, which continues into all three bedrooms. The landing benefits from a useful storage cupboard, a small radiator and also houses the Ideal Logic combination boiler. A UPVC double-glazed window overlooks the side elevation.
BEDROOM ONE
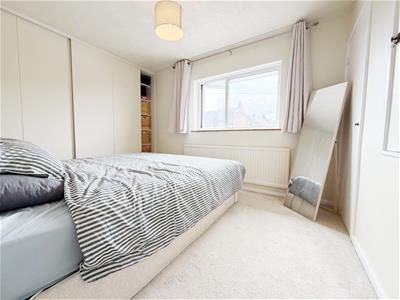 3.35m.2.74m x 2.74m.1.22m (11.09' x 9.04' )A spacious principal bedroom with a UPVC double-glazed window overlooking the front elevation and a large radiator positioned beneath. The room benefits from fitted wardrobes along one wall, together with additional built-in storage cupboards to the opposite side.
-
BEDROOM TWO
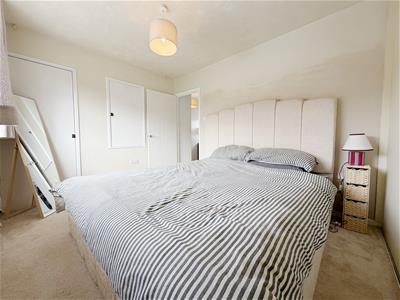
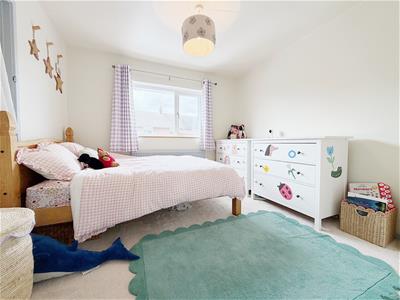
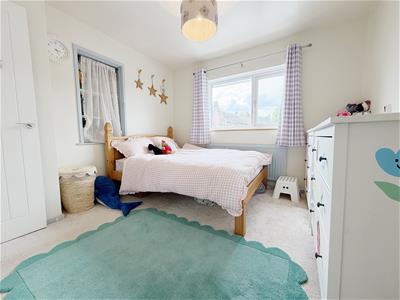 3.05m.13.41m x 3.05m.11.58m (10.44' x 10.38' )A generous double bedroom featuring a UPVC double-glazed window overlooking the front elevation, with a radiator positioned beneath. The room also benefits from a useful storage nook.
-
BEDROOM THREE
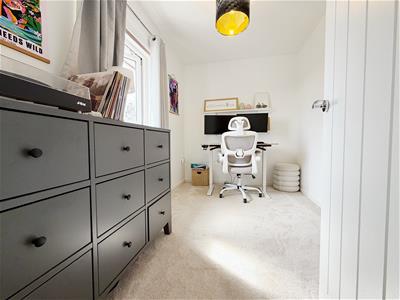 1.83m.26.82m x 3.05m.3.35m (6.88' x 10.11' )A well-proportioned third bedroom offering excellent flexibility and equally suited for use as a child's bedroom, nursery or home office. A UPVC double-glazed window overlooks the rear elevation, with a radiator positioned beneath.
BATHROOM
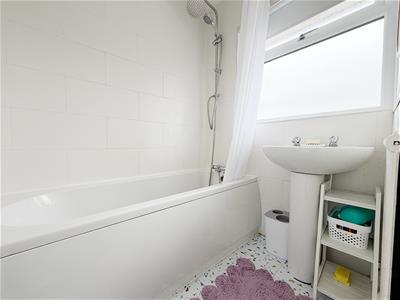 1.22m.28.96m x 1.52m.14.02m (4.95' x 5.46' )The bathroom features tiled flooring and white wall tiling around the bath and shower area. The suite comprises a panelled bath with shower over and a freestanding wash hand basin. A radiator is positioned to the right-hand side upon entering.
SEPERATE W/C
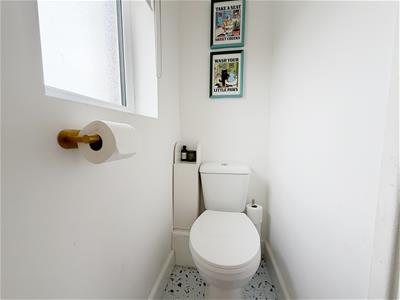 0.61m.9.75m x 1.52m.1.83m (2.32' x 5.06' )A useful separate cloakroom fitted with matching floor tiles and a WC. A UPVC double-glazed window overlooks the rear elevation.
REAR GARDEN
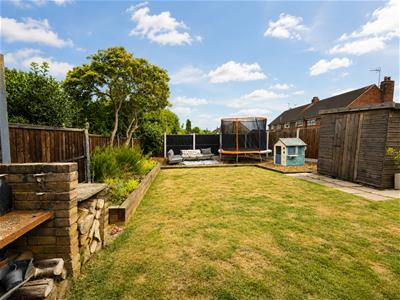 A generous and well-established rear garden, offering an excellent outdoor space for both families and entertaining. The garden is predominantly laid to lawn with raised planted borders, mature trees and established greenery, while a paved pathway provides access through the garden. To the rear is a dedicated seating area, creating a lovely spot for relaxing and outdoor dining. The garden also benefits from a timber storage shed, additional wood-chipped areas and timber fencing to the boundaries, providing a good degree of privacy and a practical, versatile outdoor space.
EXTERNAL
Energy Efficiency and Environmental Impact

Although these particulars are thought to be materially correct their accuracy cannot be guaranteed and they do not form part of any contract.
Property data and search facilities supplied by www.vebra.com