
36 Hide Hill
Berwick-upon-tweed
Northumberland
TD15 1AB
Victoria Lodge, High Street, Coldstream
Offers In The Region Of £400,000

14 Bedroom Development Opportunity
- 3 Reception Rooms
- Kitchen
- Laundry Room
- 14 Bedrooms
- 13 Bathrooms
- Garden
- Gas Central Heating
- Development Potential
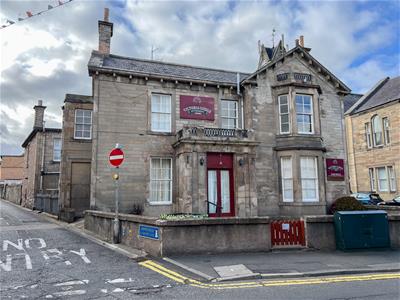
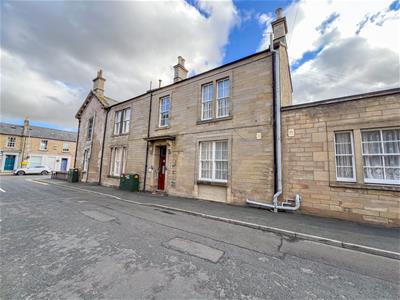
Victoria Lodge is an impressive and distinguished period property occupying a prominent position in the heart of the historic Borders town of Coldstream. Formerly operating as a sixteen bedroom residential care home, the property is now offered with vacant possession, presenting a rare opportunity to transform a substantial character building into an exceptional residential development.
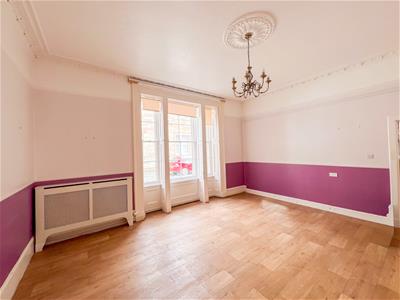
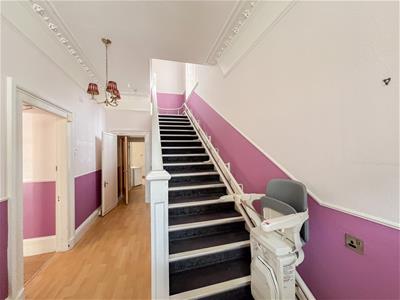
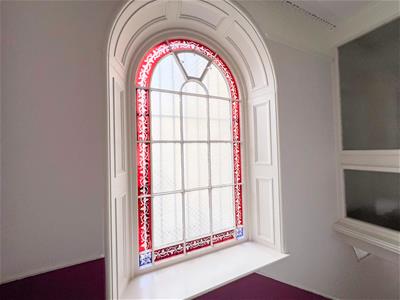
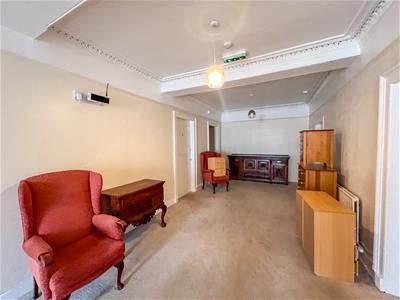
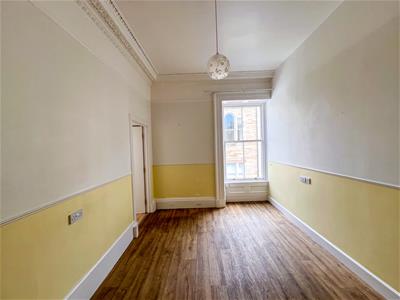
Rich in architectural heritage, Victoria Lodge retains an array of original period features, including ornate cornicing, an elegant original staircase, generous ceiling heights and beautifully proportioned accommodation. These features provide the perfect canvas for a sympathetic restoration, creating homes that successfully blend historic character with contemporary living.
The scale and configuration of the building offer considerable flexibility for redevelopment. Subject to the necessary planning permissions and statutory consents, the property is considered ideally suited to conversion into a collection of high quality apartments, elegant townhouse style residences, or a carefully designed mixed residential scheme.
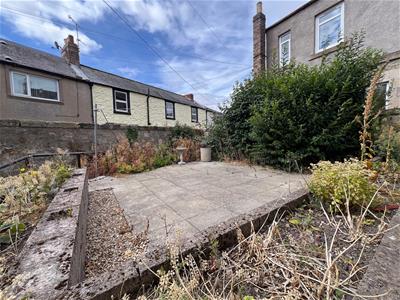
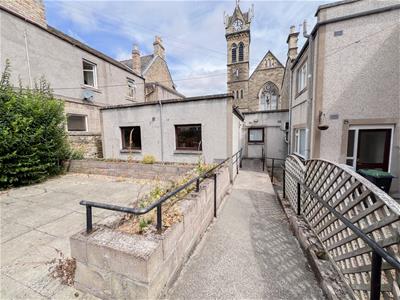
At the rear, the property enjoys a generous enclosed garden which offers valuable outdoor amenity space, with potential for private gardens, communal landscaped areas or resident parking, subject to the appropriate consents.
Victoria Lodge benefits from immediate access to a wide range of local amenities including independent shops, cafés, restaurants, healthcare facilities and recreational amenities. The town enjoys excellent road connections to Kelso, Berwick-upon-Tweed, Edinburgh and Newcastle, making it an increasingly attractive location for commuters, retirees and those seeking a high quality of life within the Borders. With growing demand for distinctive residential properties throughout the region, Victoria Lodge offers developers and investors an outstanding opportunity. Contact our Wooler office for further information.
Entrance Hall
2.49m x 6.45m (8'2 x 21'2)Partially glazed entrance door at the side of the property giving access to the hall, with the original carved staircase to the first floor level and ornate cornice.
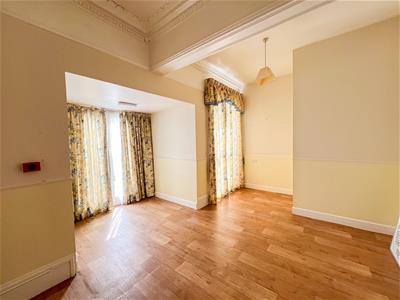
Dining Room
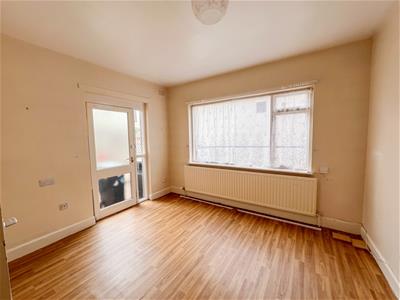
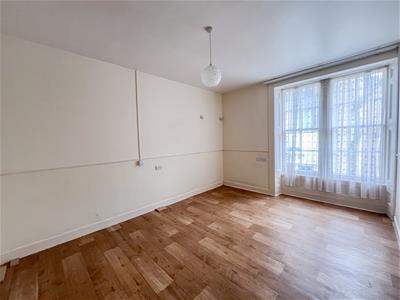
5.36m x 4.57m (17'7 x 15')A spacious reception room with the original cornice and ceiling rose, triple window at the side and two central heating radiators.
Lounge
6.45m x 4.65m (21'2 x 15'3)A dual aspect room with a bay window at the front and a window at the side. Coving and a ceiling rose, four wall lights and two central heating radiators.
Sitting Room
4.88mx 5.66m (16'x 18'7)Double French doors and a window at the front, the sitting room has coving, a ceiling rose and a central heating radiator.
Toilet
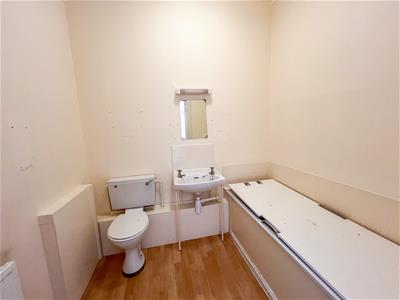
4.27m x 1.65m (14' x 5'5)White toilet and a wash hand basing with a vanity unit. Built-in storage cupboard.
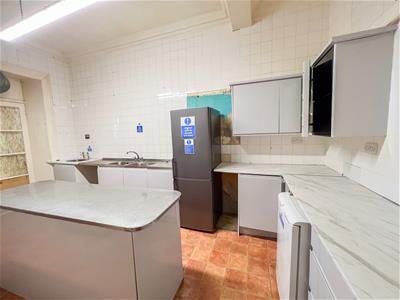
Kitchen
3.58m x 5.38m (11'9 x 17'8)Fitted with white gloss wall and floor units incorporating a double stainless steel sink and drainer, a walk-in pantry cupboard and a gas range cooker with a cooker hood above.
Utility Room
4.65m x 3.56m (15'3 x 11'8)Fitted with a range of oak wall and floor units, window at the side and a central heating radiator.
Laundry Room
1.96m x 3.10m (6'5 x 10'2)Plumbing for an automatic washing machine and a window at the front.
Toilet
1.40m x 1.40m (4'7 x 4'7)Fitted with a toilet and a wash hand basin.
Office
2.59m x 3.15m (8'6 x 10'4)Three built-in double wall cupboards and a central heating radiator.
Bedroom 10
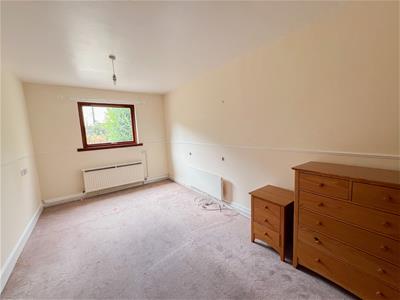
5.33m x 3.56m (17'6 x 11'8)A double bedroom with a built-in wardrobe, a double window at the rear and a glazed door at the side. Central heating radiator.
En-Suite Bathroom
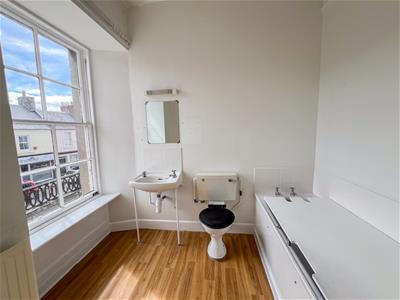
2.06m x 1.75m (6'9 x 5'9)White three -piece suite which includes a bath, a wash hand basin and a toilet. Central heating radiator.
Bedroom 14
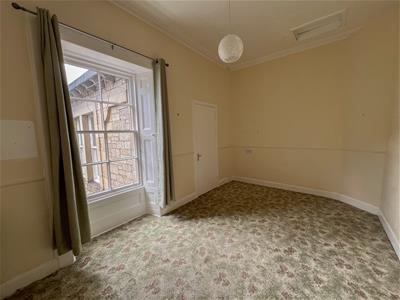
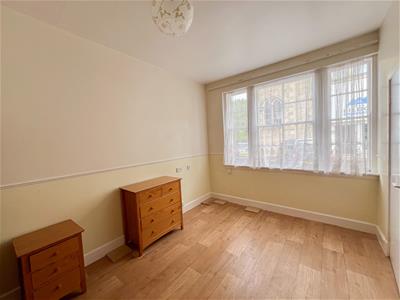
3.07m x 3.99m (10'1 x 13'1)A double bedroom with a triple window at the side and a central heating radiator.
En-Suite Shower Room
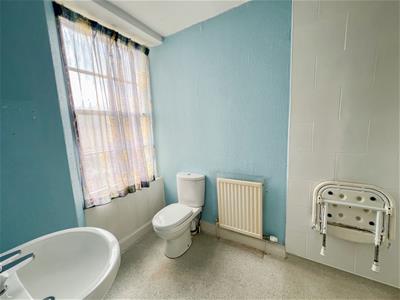
1.70m x 2.72m (5'7 x 8'11)White three-piece suite which includes a toilet, a wash hand basin and a shower cubicle. Central heating radiator.
Bedroom 15
4.80m x 3.84m (15'9 x 12'7)A double bedroom with a triple window at the side and a central heating radiator.
En-suite Shower Room
2.03m x 1.91m (6'8 x 6'3)White toilet, wash hand basin and a shower cubicle. Central heating radiator.
Bathroom
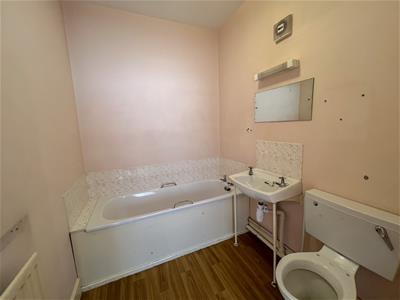
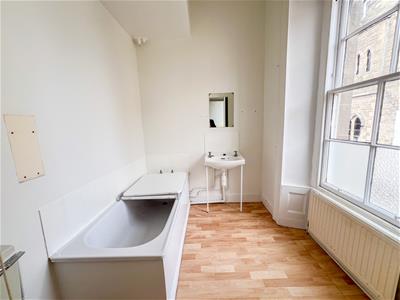
3.66m x 2.59m (12' x 8'6)White toilet, a wash hand basin and a bath. Central heating radiator and window at the side.
Sleep Over Room
3.10m x 1.60m (10'2 x 5'3)Window at the rear.
En-Suite Shower Room
1.63m x 1.93m (5'4 x 6'4)Fitted with a shower cubicle, a toilet and a wash hand basin. Central heating radiator.
Bedroom 16
3.00m x 4.95m (9'10 x 16'3)A good sized bedroom with a window at the side and a central heating radiator.
En-Suite Bathroom
3.10m x 1.37m (10'2 x 4'6)White suite which incudes a bath, a toilet and a wash hand basin below the window to the rear. Central heating radiator.
Bedroom 17
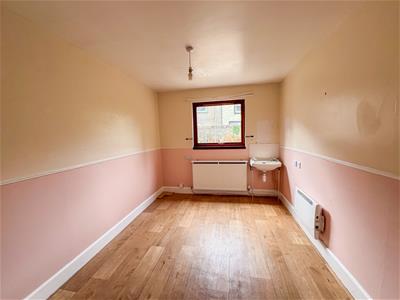
2.64m x 3.84m (8'8 x 12'7)Window at the side, a central heating radiator and a wash hand basin.
First Floor Landing
Bedroom 1
4.72m x 4.47m (15'6 x 14'8)Double window at the side and a central heating radiator.
En-Suite Shower Room
1.27m x 2.97m (4'2 x 9'9)Fitted with a white suite including a shower cubicle, a toilet and a wash hand basin. Central heating radiator.
Toilet
2.49m x 0.91m (8'2 x 3')Fitted with a white toilet and a wash hand basin.
Bedroom 2
3.25m x 4.57m (10'8 x 15')A double bedroom with a window at the side, a shelved recess and a central heating radiator.
En-Suite Bathroom
3.18m x 2.24m (10'5 x 7'4)Window at the side , a white toilet, a bath and a wash hand basin.
Bedroom 3
2.95m x 4.57m (9'8 x 15')Window at the side and a central heating radiator.
En-Suite Bathroom
1.75m x 2.16m (5'9 x 7'1)Fitted with a white suite which includes a bath, a toilet and a wash hand basin. Central heating radiator.
Bedroom 4
3.84m x 4.60m (12'7 x 15'1)A double bedroom with a bay window at the front and a central heating radiator.
En-Suite Bathroom
2.74m x 1.91m (9' x 6'3)Window at the front and fitted with a white suite including a bath, a toilet and a wash hand basin. Central heating radiator.
Bedroom 5
4.62m x 3.89m (15'2 x 12'9)A double bedroom with a window at the front and a central heating radiator.
En-Suite Bathroom
2.24m x 1.73m (7'4 x 5'8)Fitted with a bath, a toilet and a wash hand basin. Central heating radiator.
Bedroom 6
3.71m x 3.89m (12'2 x 12'9)A double bedroom a window at the side and a central heating radiator.
Wet Room
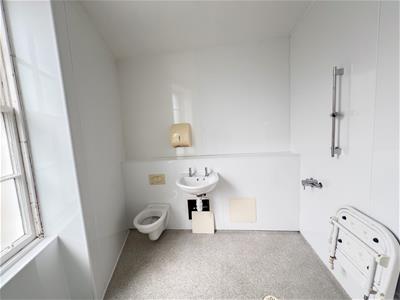
2.51m x 1.65m (8'3 x 5'5)Fitted with a shower area, a toilet and a wash hand basin. Window at the front.
Bedroom 7
4.57m x 2.82m (15' x 9'3)A double bedroom with a window at the side, a wash hand basin, a central heating radiator and a built-in wardrobe.
Bedroom 8
3.53m x 3.96m (11'7 x 13')A double bedroom with a triple window at the side, a wash hand basin and a central heating radiator.
Bedroom 9
4.01m 2.51m (13'2 8'3)With a double window at the side, a built-in wardrobe, a wash hand basin and a central heating radiator.
Shower Room
2.18m x 2.79m (7'2 x 9'2)Fitted with a white suite which includes a toilet, a wash hand basin and a shower cubicle. Window at the front and a central heating radiator.
Gardens
Enclosed rear gardens.
General Information
Full gas central heating.
Partial double glazing.
All fitted floor coverings are included in the sale.
All mains services are connected.
Agency Information
OFFICE OPENING HOURS
Monday - Friday 9:00 - 17:00
Saturday - 9:00 - 12:00
FIXTURES & FITTINGS
Items described in these particulars are included in the sale, all other items are specifically excluded. All heating systems and their appliances are untested.
This brochure including photography was prepared in accordance with the sellers instructions.
VIEWINGS
Please contact the agent for viewing availability.
Although these particulars are thought to be materially correct their accuracy cannot be guaranteed and they do not form part of any contract.
Property data and search facilities supplied by www.vebra.com