
County Estate Agents
Tel: 01253 711511
7 Orchard Road
St Annes On Sea
Lancashire
FY8 1RY
Crosland Road North, Lytham St. Annes
Auction Guide £175,000
3 Bedroom Bungalow - Semi Detached
- *Immediate ‘exchange of contracts’ available Being sold via ‘Secure Sale’* BRIGHT & SPACIOUS SEMI DETACHED DORMER BUNGALOW IN QUIET RESIDENTIAL LOCATION - NO CHAIN
- 3 BEDROOMS WITH EN-SUITE SHOWER ROOM OFF THE PRINCIPLE BEDROOM - LOUNGE - BATHROOM - KITCHEN
- SITUATED CLOSE TO ST ANNES SQUARE, ST ANNES SEA FRONT, LOCAL SHOPS, TRANSPORT LINKS AND MOTORWAY ACCESS
- REAR PORCH - DRIVE & GARAGE - FRONT & REAR GARDENS - EPC rating: E
**** Being Sold via Secure Sale online bidding. Terms & Conditions apply. Starting Bid £175,000. This property will be legally prepared enabling any interested buyer to secure the property immediately once their bid/offer has been accepted. Ultimately a transparent process which provides speed, security and certainty for all parties.****
Bright & Spacious Semi-Detached Dormer Bungalow | No Onward Chain
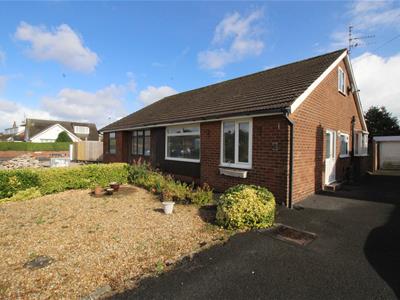
Occupying a quiet and highly sought-after residential location, this bright and spacious semi-detached dormer bungalow is offered for sale with no onward chain. Ideally positioned within easy reach of St Annes Square, the seafront, a range of local shops, excellent transport links and motorway access, the property offers well-proportioned accommodation throughout.
The accommodation comprises three bedrooms, including a generous principal bedroom with en-suite shower room, a spacious lounge, a fitted kitchen, a three-piece family bathroom and a useful rear porch.
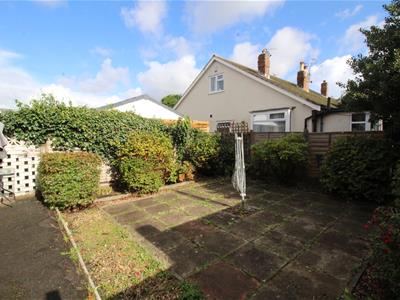
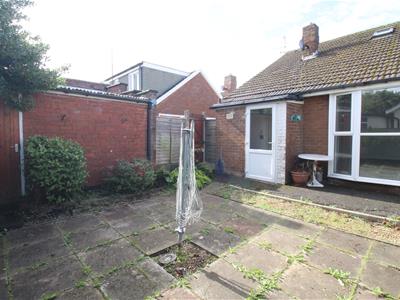
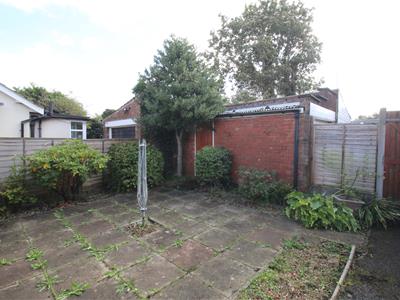
Externally, the property benefits from a driveway providing off-road parking, a garage, and well-maintained gardens to both the front and rear.

EPC Rating: E
Entrance
Entrance gained via UPVC door with large double glazed opaque inserts to the side.
Entrance Vestibule
Tiled flooring, cupboard housing the fuse box and meters, door leading into;
Hallway
Radiator, telephone point, doors leading into the following rooms;
Store Cupboard
1.83m x 0.79m (6' x 2'7)Wall mounted coat hooks, shelving, plentiful storage space.
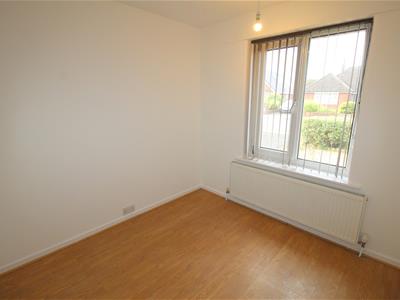
Bedroom Three
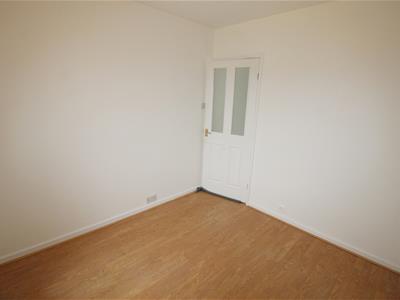 2.77m x 2.64m (9'1 x 8'8 )UPVC double glazed window to front, radiator, laminate flooring.
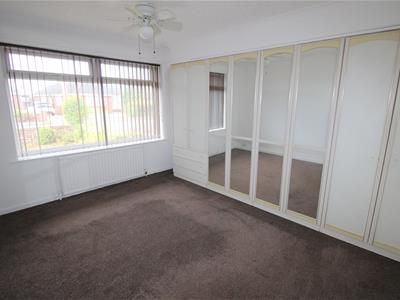
Bedroom One
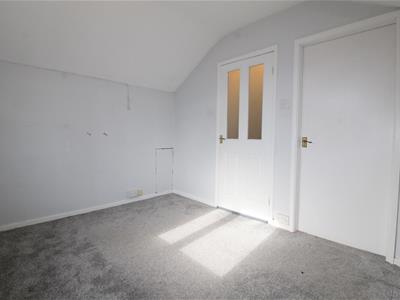 3.68m x 3.45m at widest point (12'1 x 11'4 at widLarge UPVC double glazed window to the front, large radiator, large fitted wardrobes, telephone point.
Bathroom
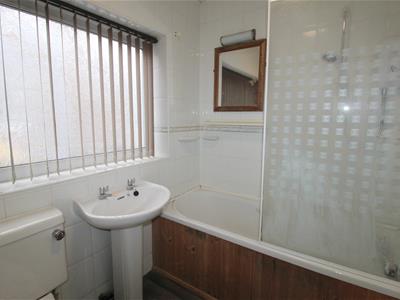
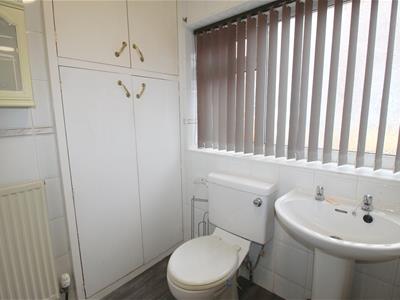
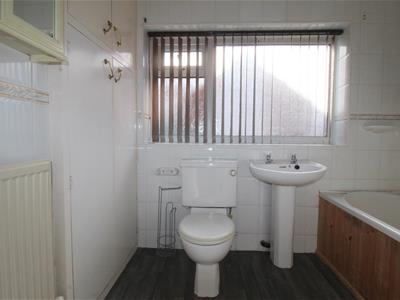 2.34m x 1.65m (7'8 x 5'5)Large double glazed opaque window to the side, three piece suite comprises; bath with overhead mains powered shower, pedestal wash hand basin and WC, radiator, fully tiled walls, wall mounted mirror fronted cabinet, grey wood effect vinyl flooring, inbuilt cupboard housing 'Alpha' combi boiler which also provides storage space,
Lounge
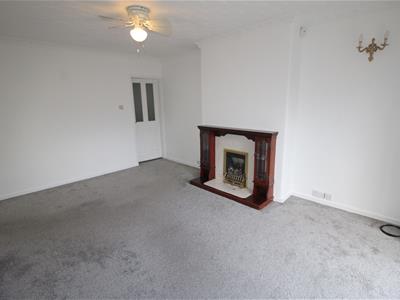
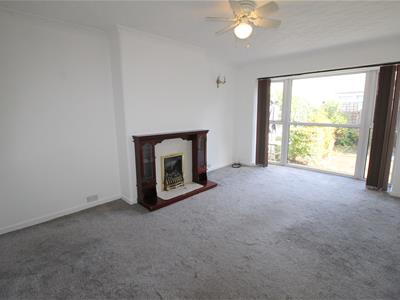 4.70m x 3.48m at widest point (15'5 x 11'5 at widLarge UPVC double glazed walk in bay window to the rear, large radiator, telephone and television points, wooden fireplace with marble backdrop housing living flame gas fire, decorative coving, door leading to staircase providing access into;
Bedroom Two
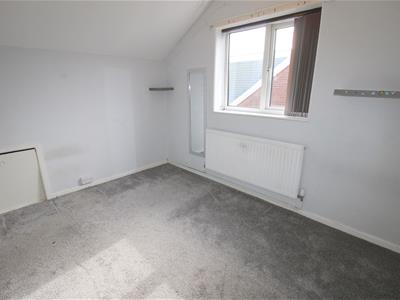
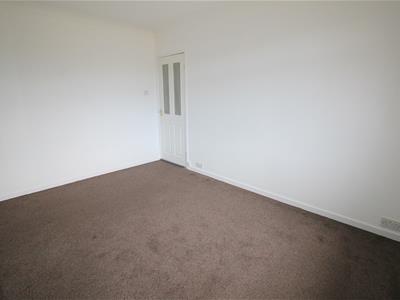 3.35m x 2.64m (11' x 8'8)UPVC double glazed window to the side, radiator, telephone point, wooden panel providing access into the eaves which provides plentiful storage space, door leading into;
En-suite Shower Room
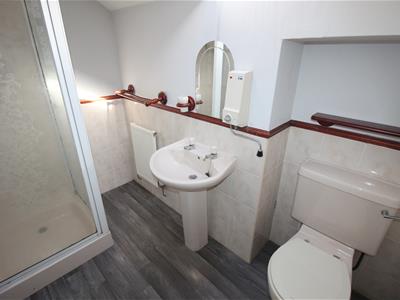 2.49m x 1.68m at widest point (8'2 x 5'6 at widesVelux window to the rear, three piece suite comprises of; overhead mains powered shower in cubicle, pedestal wash hand basin and WC, radiator, wall mounted instant hot water tap, wall mounted mirror, part tiled walls, grey wood effect vinyl flooring, dado rail.
Kitchen
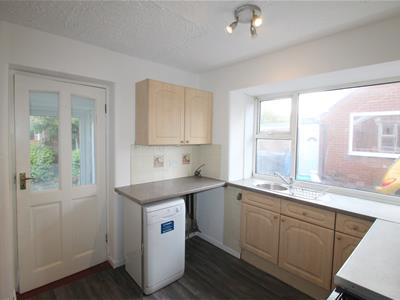
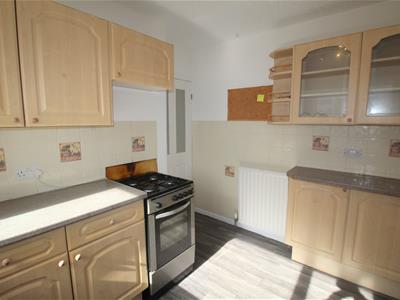
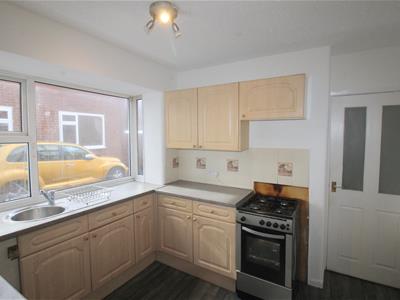
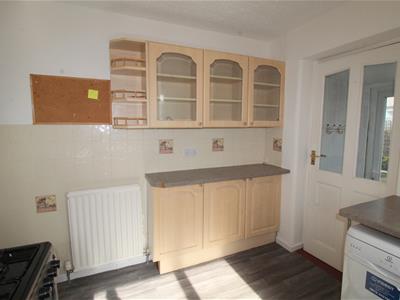 2.69m x 2.62m (8'10 x 8'7 )Large UPVC double glazed window to the side, good range a wall and base units, laminate work surfaces, stainless steel sink and drainer, space for freestanding oven and hob, plumbed for washing machine and dishwasher, radiator, part tiled walls, grey wood effect vinyl flooring, telephone point, door leads into;
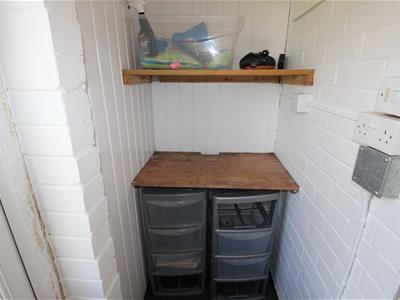
Rear Porch
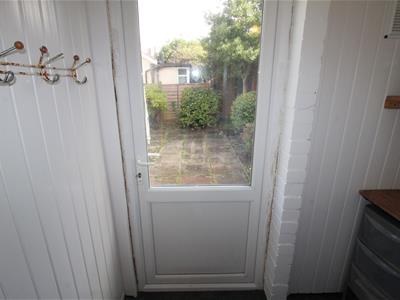 2.13m x 0.91m (7' x 3')Tiled flooring, wall mounted coats hooks, shelving, UPVC door with large double glazed inserts leads into the rear garden.
This room could be converted into a utility room.
Garage
4.98m x 2.74m (16'4 x 9')Accessed via up and over door, the garage has power, light, plentiful storage space and a door leading in from the rear garden.
Outside
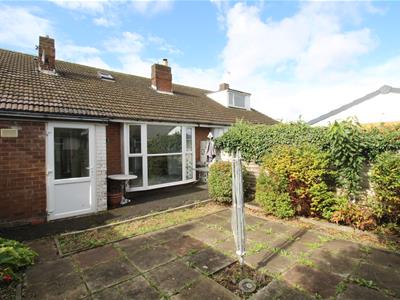
The front is mainly laid with golden gravel and is bordered by shrubs/bushes. To the side is a tarmac driveway providing space for several cars with brick built single garage to the rear. The rear garden is paved for ease of maintenance with tree and shrub borders. There is also an external water tap and gated access.
Other Details
Council Tax Band: C ( £2,018.00 per annum )
Tenure: Leasehold - There are 940 years left on the lease.
Ground Rent: £15.00 per annum.
Auctioneers Comments
Pattinson Auction are working in Partnership with the marketing agent on this online auction sale and are referred to below as 'The Auctioneer'.
This auction lot is being sold either under conditional (Modern) or unconditional (Traditional) auction terms and overseen by the auctioneer in partnership with the marketing agent.
The property is available to be viewed strictly by appointment only via the Marketing Agent or The Auctioneer. Bids can be made via the Marketing Agents or via The Auctioneers website.
Please be aware that any enquiry, bid or viewing of the subject property will require your details being shared between both any marketing agent and The Auctioneer in order that all matters can be dealt with effectively.
The property is being sold via a transparent online auction.
In order to submit a bid upon any property being marketed by The Auctioneer, all bidders/buyers will be required to adhere to a verification of identity process in accordance with Anti Money Laundering procedures. Bids can be submitted at any time and from anywhere.
Our verification process is in place to ensure that AML procedure are carried out in accordance with the law.
The advertised price is commonly referred to as a ‘Starting Bid’ or ‘Guide Price’ and is accompanied by a ‘Reserve Price’. The ‘Reserve Price’ is confidential to the seller and the auctioneer and will typically be within a range above or below 10% of the ‘Guide Price’ / ‘Starting Bid’.
These prices are subject to change.
An auction can be closed at any time with the auctioneer permitting for the property (the lot) to be sold prior to the end of the auction.
A Legal Pack associated with this particular property is available to view upon request and contains details relevant to the legal documentation enabling all interested parties to make an informed decision prior to bidding. The Legal Pack will also outline the buyers’ obligations and sellers’ commitments. It is strongly advised that you seek the counsel of a solicitor prior to proceeding with any property and/or Land Title purchase.
Auctioneers Additional Comments
In order to secure the property and ensure commitment from the seller, upon exchange of contracts the successful bidder will be expected to pay a non-refundable deposit equivalent to 5% of the purchase price of the property. The deposit will be a contribution to the purchase price. A non-refundable reservation fee up to 6% inc VAT (subject to a minimum which could be up to £7,200 inc VAT) is also required to be paid upon agreement of sale. The Reservation Fee is in addition to the agreed purchase price and consideration should be made by the purchaser in relation to any Stamp Duty Land Tax liability associated with overall purchase costs.
Both the Marketing Agent and The Auctioneer may believe necessary or beneficial to the customer to pass their details to third party service suppliers, from which a referral fee may be obtained. There is no requirement or indeed obligation to use these recommended suppliers or services.
Energy Efficiency and Environmental Impact
Although these particulars are thought to be materially correct their accuracy cannot be guaranteed and they do not form part of any contract.
Property data and search facilities supplied by www.vebra.com