
353 Green Lane
Seven Kings
Ilford
Essex
IG3 9TH
South Park Drive, Seven Kings
£575,000
3 Bedroom House - Mid Terrace
- EPC - C
- THREE BEDROOM HOUSE
- DRIVEWAY
- BOILER NO MORE THEN 3 MONTHS OLD 5/8/26
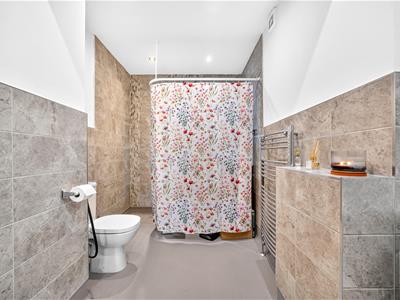
- GROUND FLOOR WET ROOM AND FIRST FLOOR BATHROOM
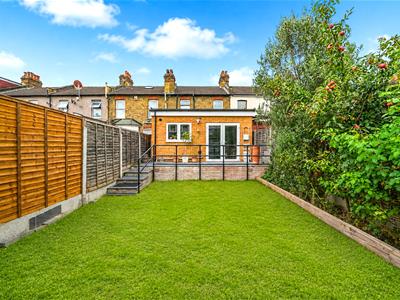
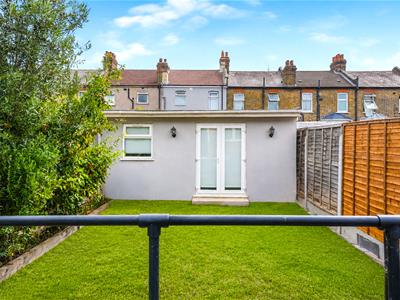
- OUTBUILDING (GREAT FOR GYM AND SEPARATE OFFICE)
- OPPSOITE SOUTH PARK
- DOUBLE GLAZED WINDOWS
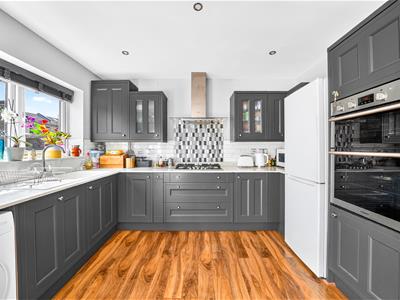
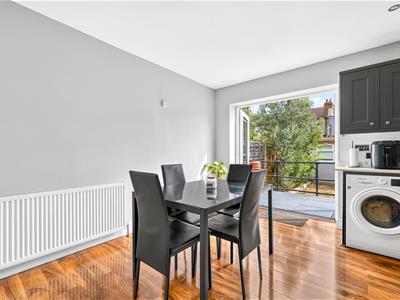
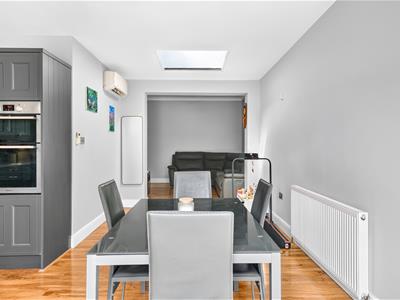
- EXTENDED KITCHEN-DINER
- SEVEN KINGS STATION
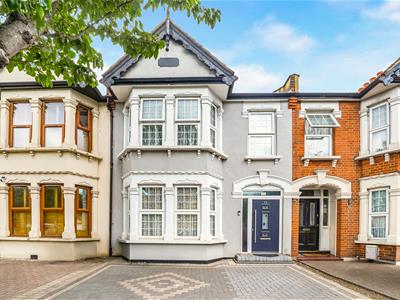
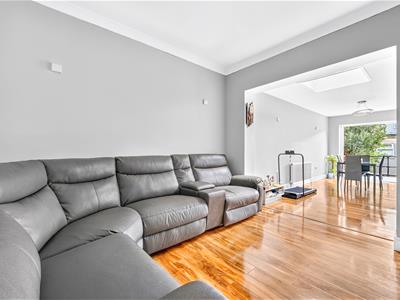
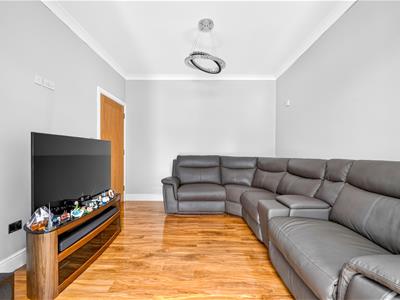
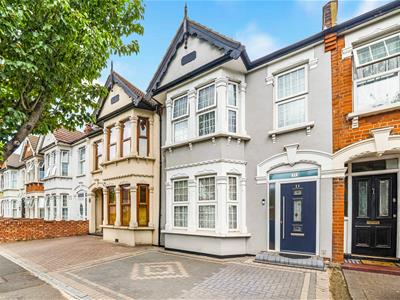
Nestled on South Park Drive in the desirable area of Seven Kings, this charming mid-terrace house offers a perfect blend of comfort and convenience. With three well-proportioned bedrooms, this property is ideal for families or those seeking extra space. The house features a welcoming reception room, providing a cosy area to relax or entertain guests.
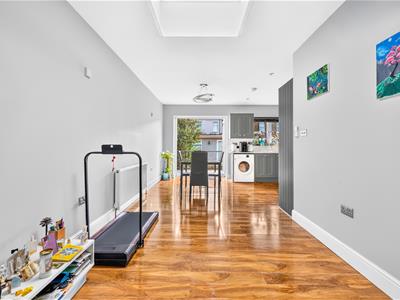
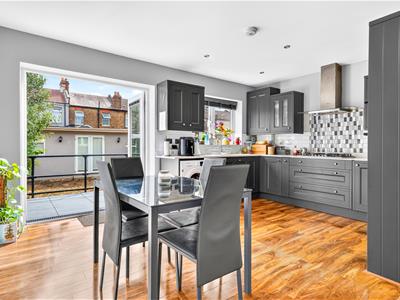
The heart of the home is undoubtedly the extended kitchen-diner, which boasts an open-plan design that encourages a sociable atmosphere. This space is perfect for family meals or gatherings with friends. Additionally, the property includes a first-floor bathroom and a convenient ground-floor shower room, catering to the needs of busy households.
The house benefits from double-glazed windows and gas central heating, ensuring warmth and energy efficiency throughout the year. Outside, the property features a driveway, providing off-street parking for your convenience.
For those who value outdoor space, there is an outbuilding that serves multiple purposes, functioning as a gym, storage area, and office. This versatile space allows for a range of activities, whether you wish to work from home or pursue your fitness goals.
Moreover, the location is particularly advantageous for families, as it is in close proximity to Ark Isaac Newton Academy, which offers primary, secondary, and sixth form education. This makes it an excellent choice for those prioritising education for their children.
In summary, this delightful three-bedroom house on South Park Drive is a fantastic opportunity for anyone looking for a comfortable family home in a well-connected area. With its modern amenities and versatile spaces, it is sure to appeal to a wide range of buyers.
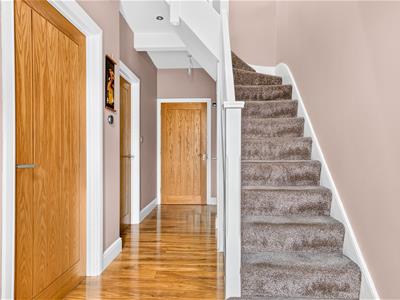
ENTRANCE
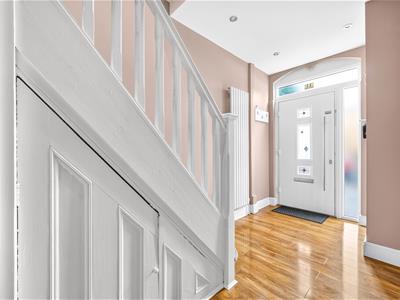
Extended entrance.
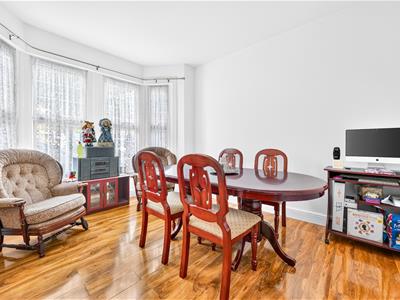
RECEPETION ROOM
4.04m into bay x 3.29m (13'3" into bay x 10'9")Double glazed bay window to front. Laminate flooring. Radiator.
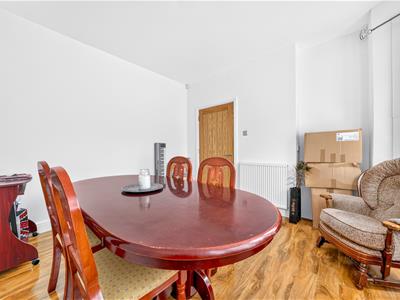
OPEN PLAN RECEPTION ROOM
3.41m x 3.32m (11'2" x 10'10")Open to kitchen-diner. Laminate flooring. Radiator.
OPEN PLAN KITCHEN - DINER
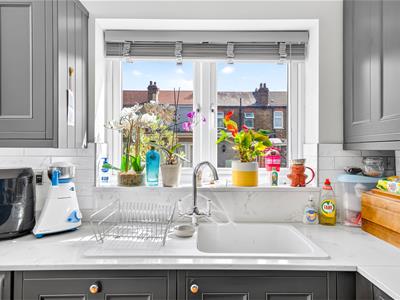
5.64m x 4.76m max (18'6" x 15'7" max)Range of wall and base units. Gas hob. Electric double oven. Built in dish washer. Space for fridge-freezer and washing machine. Laminate flooring. Radiator. AC unit. Boiler. Double glazed window and door to garden. Open plan to open plan reception room.
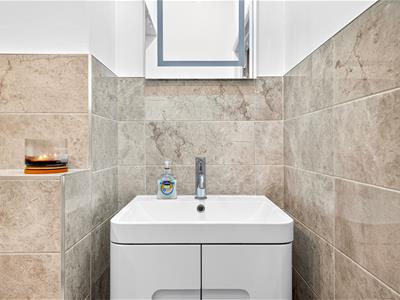
GROUND FLOOR SHOWER ROOM
3.09m x 1.96m (10'1" x 6'5")Shower area. Low level toilet. Wash hand basin. Part tiled walls. Towel heater.
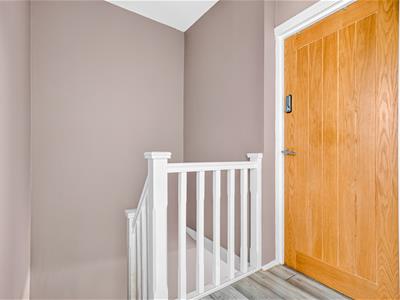
STAIRS TO FIRST FLOOR
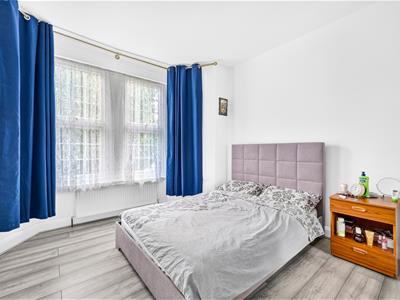
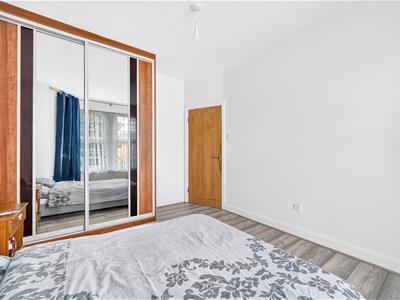
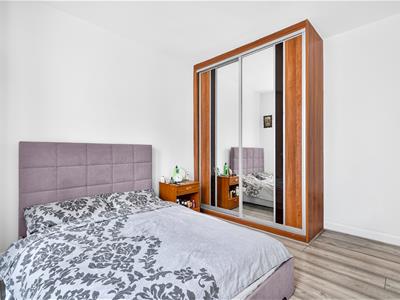
BEDROOM ONE
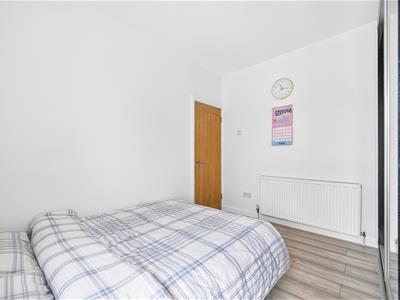
3.95m into bay x 3.16m (12'11" into bay x 10'4")Double glazed bay window to front. Laminate flooring. Radiator. Fitted wardrobes.
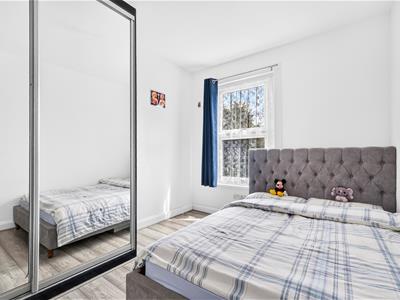
BEDROOM TWO
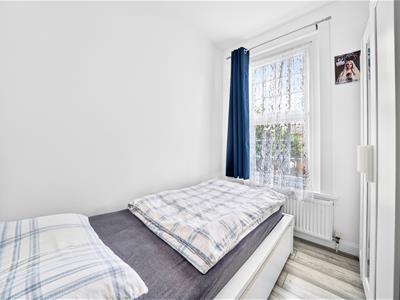
3.43m x 2.75m (11'3" x 9'0")Double glazed window to front. Laminate flooring. Radiator. Fitted wardrobes.
BEDROOM THREE
2.49m x 2.11m (8'2" x 6'11")Double glazed window to front. Laminate flooring. Radiator.
FIRST FLOOR BATHROOM
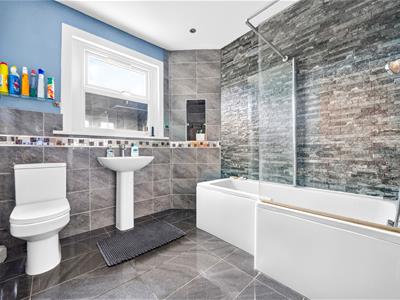
2.50m x 2.48m (8'2" x 8'1")Panel bath. Low level toilet. Wash hand basin. Towel heater. Tiled flooring. Part tiled walls. Double glazed window to rear.
OUTBUILDING (could be storage or gym and office)
Storage or gym
3.75m x 3.11m Double glazed door and window. Laminate flooring. Door to office space.
Office
3.11m x 1.55m
Double glazed window. Laminate flooring.
EXTERIOR
Rear - Patio area. Rest laid lawn. Outbuilding to rear.
Front - Driveway
AGENTS NOTE
No service or appliances have been tested by Sandra Davidson Estate Agents.
Client Money Protection
We are members of the Propertymark Client Money Protection (CMP) Scheme.
Our Client Money Protection certificate is available upon request or it can be found on our website: https://www.sandradavidson.com/
Redress
We hold independent redress with The Property Ombudsman
Energy Efficiency and Environmental Impact

Although these particulars are thought to be materially correct their accuracy cannot be guaranteed and they do not form part of any contract.
Property data and search facilities supplied by www.vebra.com