
14 Aberdeen Walk
Scarborough
North Yorkshire
YO11 1XP
Scalby Road, Scarborough
£195,000 Sold (STC)
3 Bedroom House - Terraced
398 Scalby Road
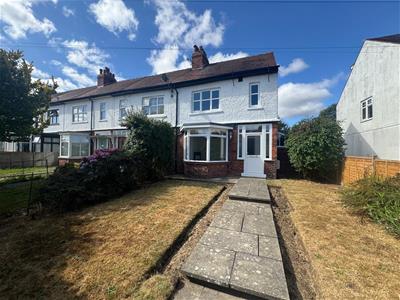
Situated on the ever-popular Scalby Road on the north side of Scarborough, this well-presented three-bedroom home enjoys a convenient location close to a range of local amenities, well-regarded schools and excellent public transport links. Recently decorated throughout and benefiting from newly fitted carpets, the property is offered to the market with NO ONWARD CHAIN.
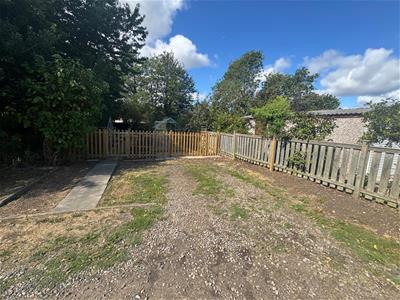
The accommodation briefly comprises a lounge, separate dining room, fitted kitchen, three well-proportioned bedrooms and a family bathroom. There is also a boarded loft space which could be converted to a bedroom with the appropriate permissions. Externally, the property benefits from gardens to the front and rear, outside storage and a useful outside utility room with plumbing and power. There is a communal driveway leading to off-road parking for 2 cars and beyond that is an enclosed kitchen garden. Further benefits include gas central heating and double glazing.
In our opinion, this property would make an excellent family home or first-time purchase, offering generous, move-in-ready accommodation in a popular residential location. With its recent cosmetic improvements, practical outside space and convenient position, early viewing is highly recommended.
Please call our friendly sales team on 01723 350077 to arrange a viewing
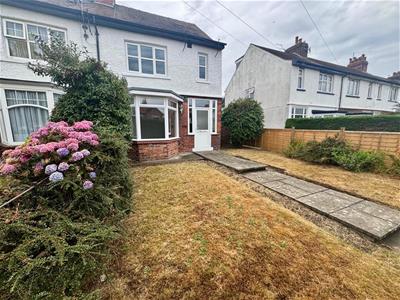
PATH APPROACH TO THE FRONT DOOR
ENTRANCE HALL
With a storage heater and an under stairs cupboard
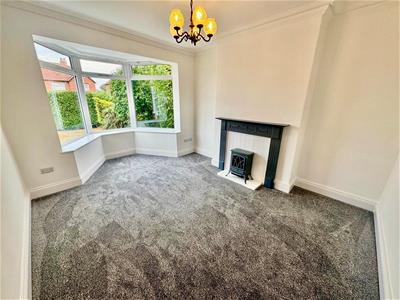
LOUNGE
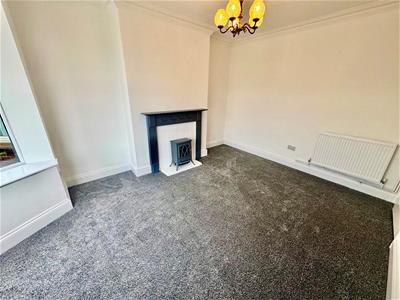
4.46 x 3.40 (14'7" x 11'1")With a double glazed Bay window overlooking the front, T.V point, fireplace with space for freestanding electric fire, radiator and coved ceiling
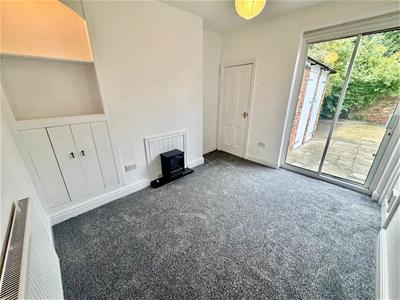
DINING ROOM
3.57 x 3.05 (11'8" x 10'0")With cupboards, T.V point and patio doors giving access to the rear garden.
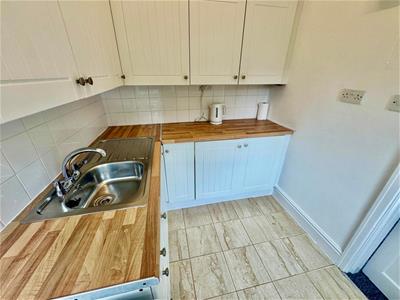
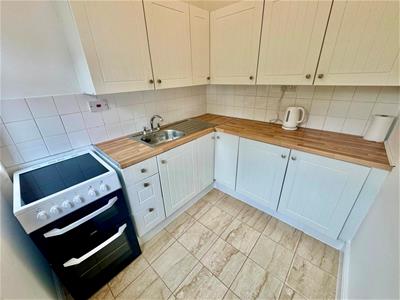
KITCHEN
2.43 x 2.13 (7'11" x 6'11")With a range of wall and base units, overhead cupboards, inset stainless steel sink, mixer tap, tiled splashbacks, and an electric cooker
OUTSIDE UTILITY
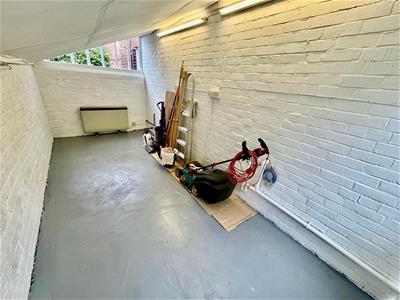
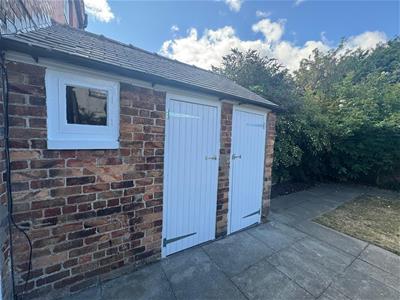
5.3 x 2.3 (17'4" x 7'6")With plumbing for automatic washing machine and power.
BEDROOM ONE
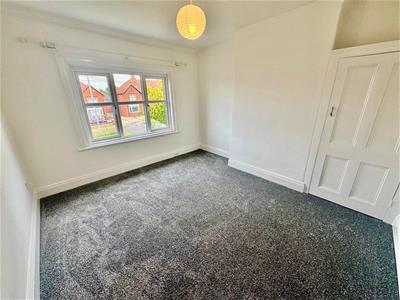
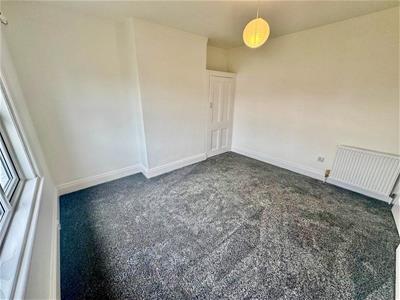
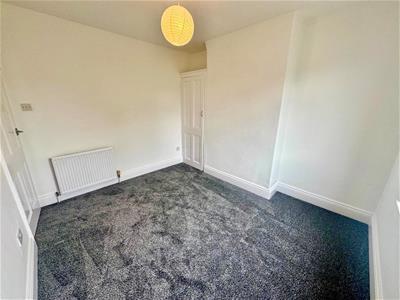
3.66 x 3.40 (12'0" x 11'1")With a radiator, cupboard, T.V point and double glazed UPVC window overlooking the front
BEDROOM TWO
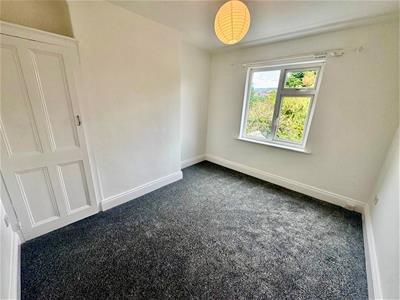
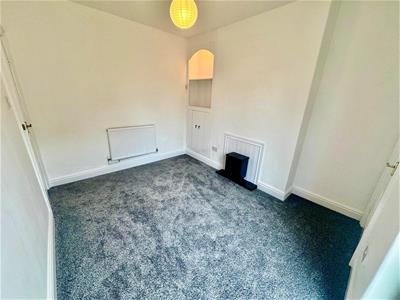
3.57 x 3.05 (11'8" x 10'0")With a radiator, T.V point and a UPVC double glazed window overlooking the rear
BEDROOM THREE
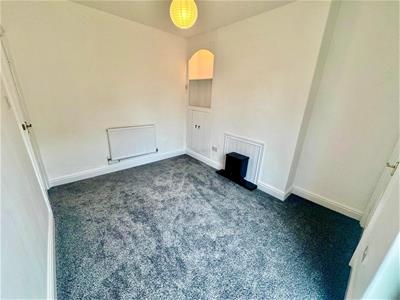
2.08 x 1.79 (6'9" x 5'10")A box room with T.V point, and double glazed UPVC window overlooking the front
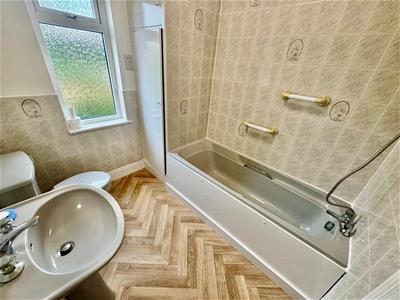
BATHROOM
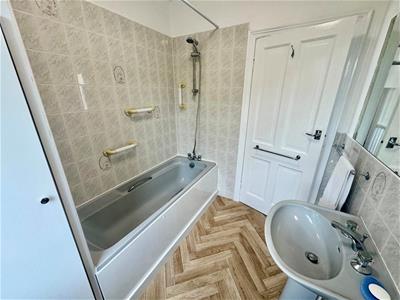
2.43 x 2.13 (7'11" x 6'11")With a coloured three piece suite having a shower over the bath, cupboard and a UPVC double glazed window
OUTSIDE
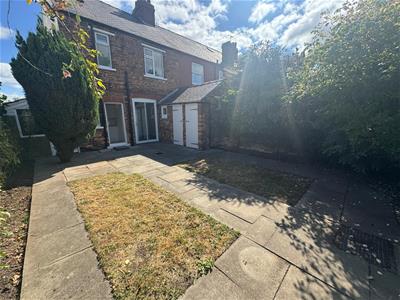
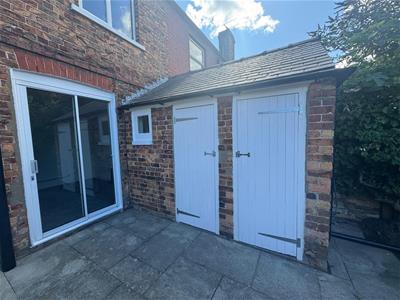
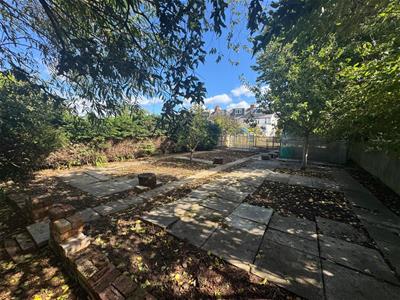
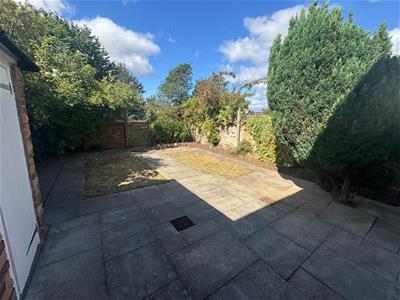
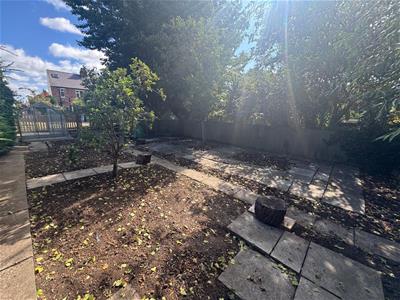
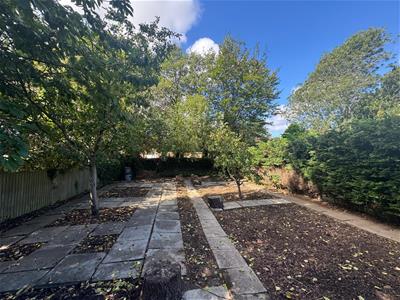
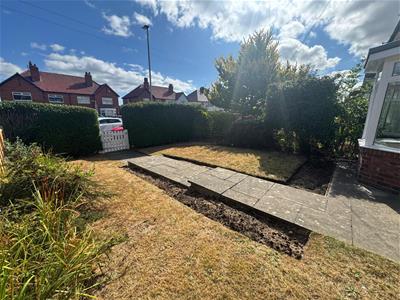
There are enclosed gardens to the front and rear, with the rear having 2 outhouses for storage. A communal drive leads to two parking spaces at the rear and an additional enclosed kitchen garden.
DIRECTIONS
What 3 words
Pint.vine.hatch
HMRC
If your offer on a property is accepted, we are required under HMRC regulations to carry out Anti Money Laundering (AML) identity checks. These checks are conducted by our appointed compliance partner and a fee will be payable by the buyer for this service. Please contact Ellis Hay for further details.

Energy Efficiency and Environmental Impact
Although these particulars are thought to be materially correct their accuracy cannot be guaranteed and they do not form part of any contract.
Property data and search facilities supplied by www.vebra.com