Kiln & Lodge
Vision Offices
Saxon House
27 Duke Street
Chelmsford
Essex
CM1 1HT
Cooksmill Green
Guide price £700,000
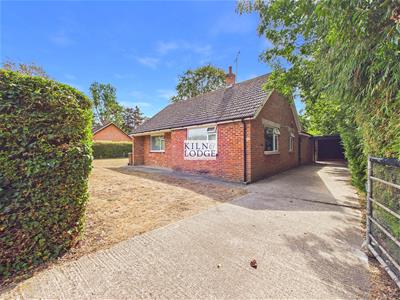
3 Bedroom Bungalow - Detached
- No Onward Chain
- Highly Sought After Location
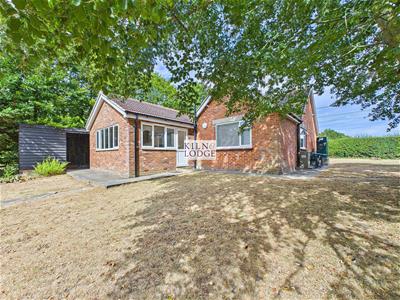
- Detached Home
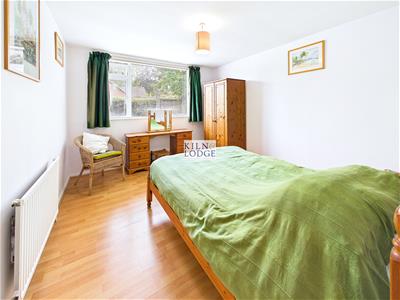
- Three Double Bedrooms
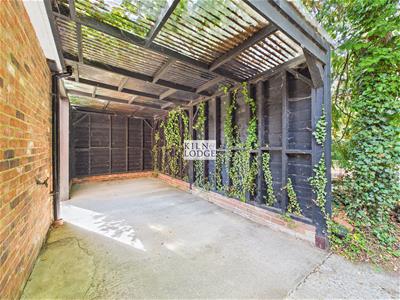
- Ample Parking Plus Carport
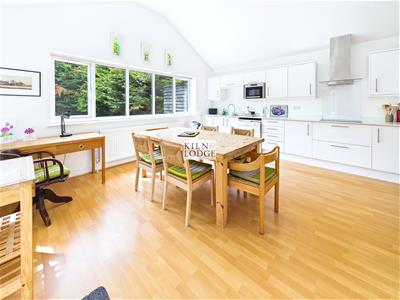
- Stunning Kitchen/Diner
- Two Reception Rooms
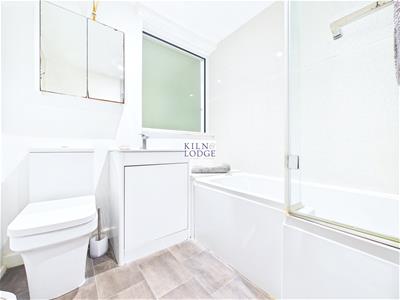
- Family Bathroom & Utility/WC
* £700,000 to £750,000 Guide Price *
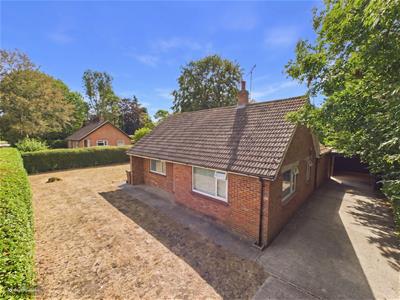
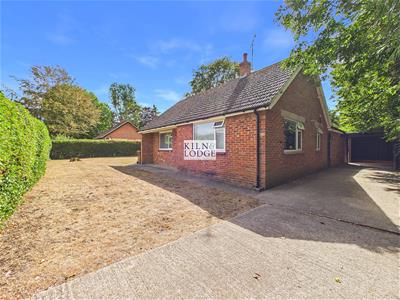
Nestled in the HIGHLY SOUGHT AFTER area of Cooksmill Green, this charming detached bungalow offers a wonderful opportunity for comfortable living. Spanning an impressive 1,169 square feet, the property boasts three spacious double bedrooms, making it ideal for families or those seeking extra room for guests or a home office.
The bungalow features two inviting reception rooms, perfect for entertaining or relaxing with loved ones. With two well-appointed bathrooms, convenience is at the forefront of this home, ensuring that morning routines and guest stays are effortlessly managed.
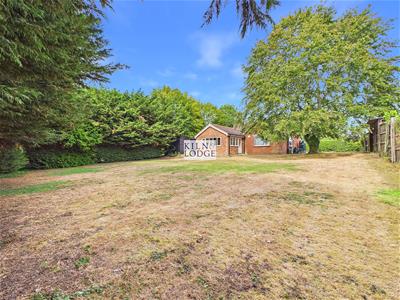
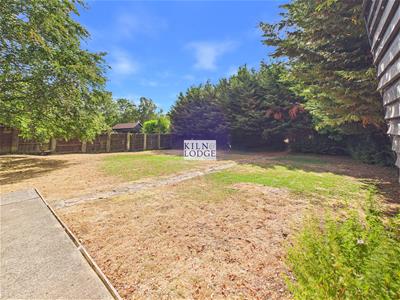
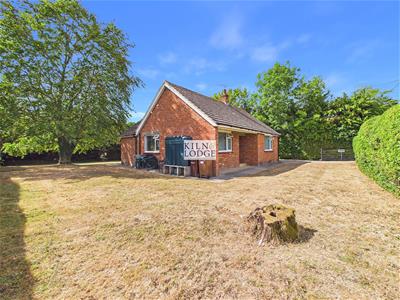
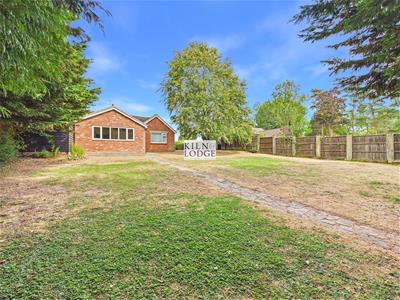
Set on a generous 0.25-acre plot, the property provides ample outdoor space for gardening, play, or simply enjoying the fresh air. The potential to extend, subject to planning permission, allows for the possibility of personalising the home to suit your needs and lifestyle.
One of the standout features of this property is the absence of an onward chain, allowing for a smooth and swift transaction. This is particularly advantageous for those eager to settle into their new home without delay.
In summary, this delightful bungalow in Cooksmill Green presents a rare opportunity to acquire a well-located property with significant potential. Whether you are looking to downsize, invest, or find your forever home, this bungalow is sure to impress. Do not miss the chance to make it your own.
Entrance Hall
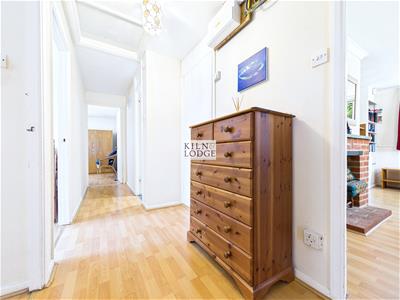
5.61m x 1.40m (18'5 x 4'7)Entrance door, laminate flooring, airing cupboard.
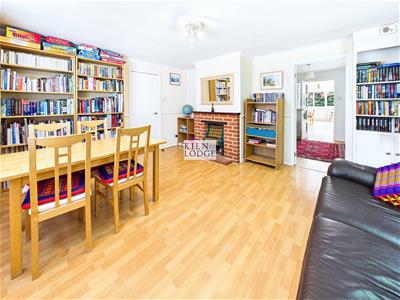
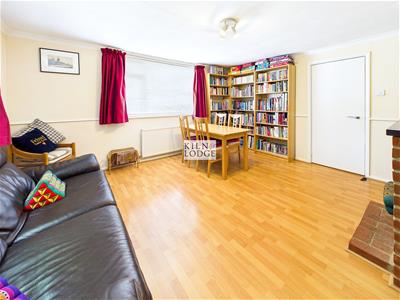
Living Room
4.50m x 4.04m (14'9 x 13'3)Window to front, brick fireplace, laminate flooring, fitted storage.
Snug
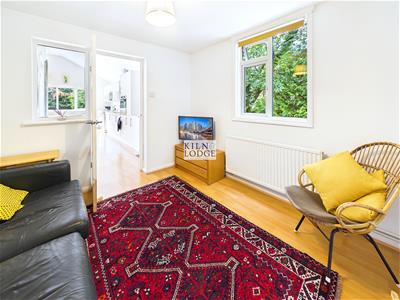
3.10m x 2.97m (10'2 x 9'9)Window to side, laminate flooring.
Kitchen/Diner
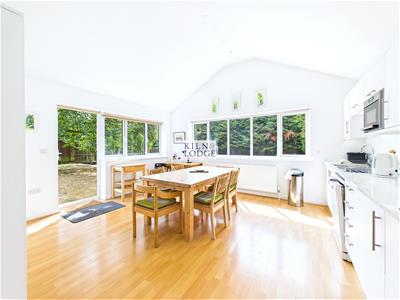
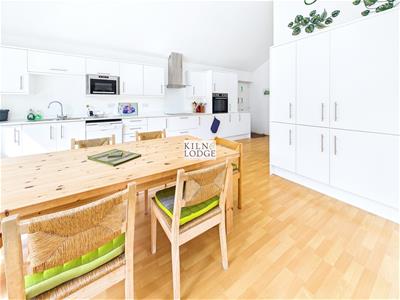
4.83m x 4.50m into 2.29m x 2.26m (15'10 x 14'9 intWindow to side and rear, door to front and rear. Range of fitted appliances with integrated electric oven, microwave, fridge, freezer. Space and plumbing for dishwasher. Work surfaces incorporates sink unit and induction hob. Vaulted ceiling. Laminate flooring.
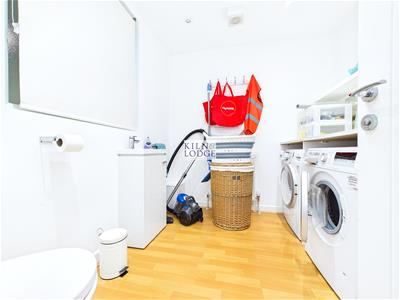
Utility/WC
2.34m x 2.16m (7'8 x 7'1)Close coupled WC, wash hand basin, space and plumbing for washing machine and tumble dryer. Laminate flooring.
Bedroom One
4.50m x 3.07m (14'9 x 10'1)Window to rear, laminate flooring.
Bedroom Two
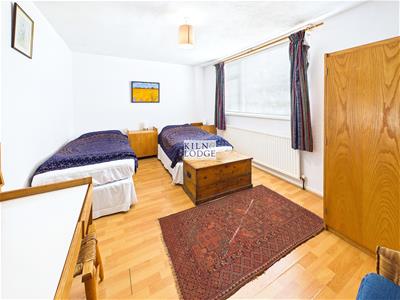
3.58m x 3.10m (11'9 x 10'2)Window to side, laminate flooring.
Bedroom Three
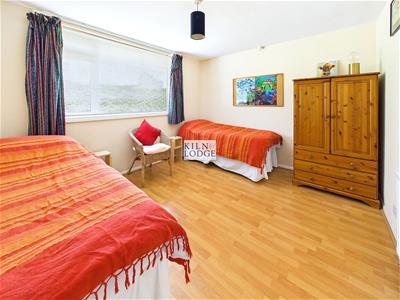
3.58m x 3.07m (11'9 x 10'1)Window to front, laminate flooring
Exterior
Ample Off Parking
Carport
Gardens
A secluded plot, mainly laid to lawn with trees and hedges to boundaries

Energy Efficiency and Environmental Impact
Although these particulars are thought to be materially correct their accuracy cannot be guaranteed and they do not form part of any contract.
Property data and search facilities supplied by www.vebra.com