
Bruce House
17 The Street
Hatfield Peverel
Essex
CM3 2DP
Belle Vue, Chelmsford
Guide price £350,000 Sold (STC)
2 Bedroom House - Mid Terrace
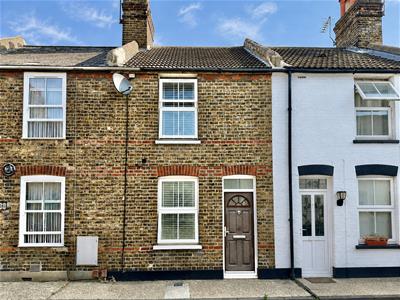
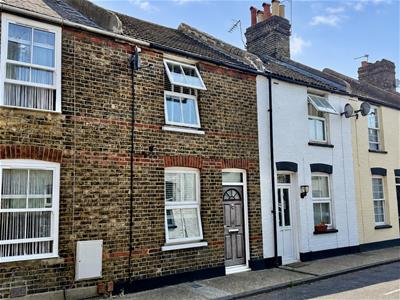
- Beautifully presented Victorian terrace in a sought-after central Chelmsford location
- Two generous double bedrooms
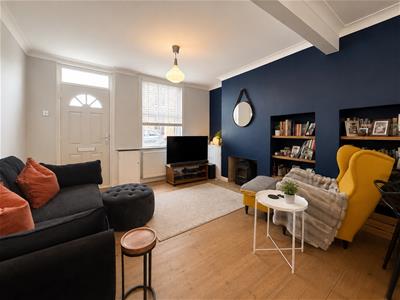
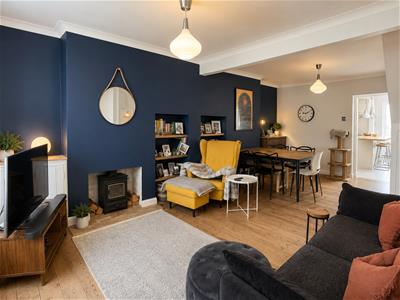
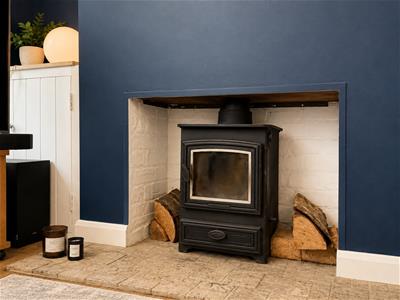
- Spacious open-plan lounge/dining room with feature wood-burning stove
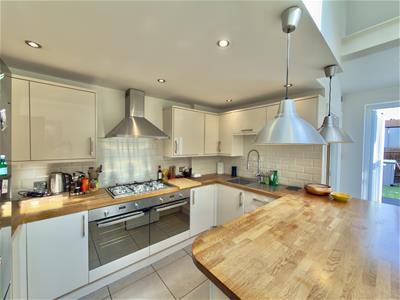
- Stylish modern kitchen/breakfast room with breakfast bar and roof lantern
- Contemporary family bathroom
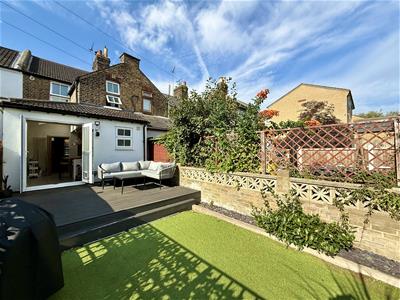
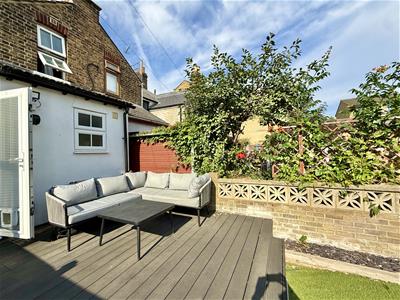
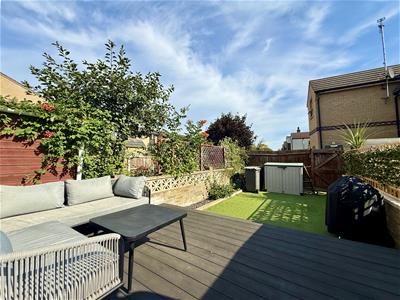
- Landscaped, low-maintenance rear garden with raised decking – ideal for entertaining
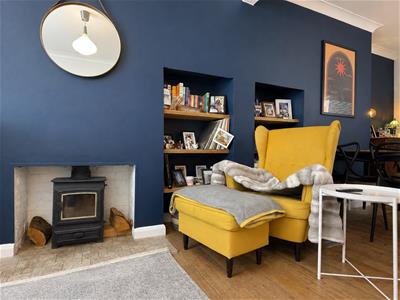
- Character features including exposed timber flooring and recessed display alcoves
- Walking distance to Chelmsford city centre, Moulsham Street and mainline railway station
- Excellent access to highly regarded local schools, shops, cafés and restaurants
- Ideal first-time purchase, investment or home for professionals seeking convenient city living
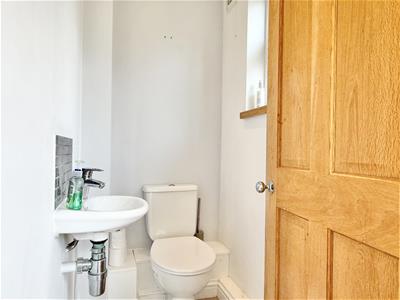
(Guide Price: £350,000 - £365,000) Gary Townsend at Paul Mason Associates offers this beautifully presented two-bedroom Victorian terrace situated within easy reach of Chelmsford city centre and mainline railway station, which seamlessly combines period charm with modern living. The property features a spacious open-plan lounge/dining room with a wood-burning stove, a stylish contemporary kitchen/breakfast room with breakfast bar and roof lantern, ground floor cloakroom, two generous double bedrooms, a modern family bathroom, and a thoughtfully landscaped rear garden with raised decking—perfect for entertaining. An ideal first-time purchase or investment opportunity in a highly convenient location.
Belle Vue is a sought-after residential road, ideally positioned within walking distance of Chelmsford city centre and Chelmsford railway station, offering frequent services to London Liverpool Street. The property is also just moments from the vibrant Moulsham Street, renowned for its independent cafés, restaurants, pubs and boutique shops. Excellent local amenities, supermarkets, parks and leisure facilities are all close by, while a selection of well-regarded schools, including King Edward VI Grammar School and Moulsham High School, are within easy reach. The A12 is also conveniently accessible, providing excellent road links to London, the M25 and Stansted Airport.
DISTANCES
Chelmsford Railway Station – 0.9 mile (London Liverpool Street from around 35 minutes)
Chelmsford City Centre – 0.6 mile
Moulsham Street – 0.2 miles
Central Park – 0.5 miles
A12 (Junction 15) – 2.5 miles (links to the M25, London and Colchester)
Stansted Airport – 18 miles
(All distances are approximate)
ACCOMMODATION
GROUND FLOOR
Lounge / Dining Room
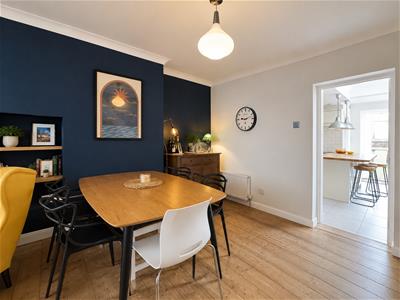
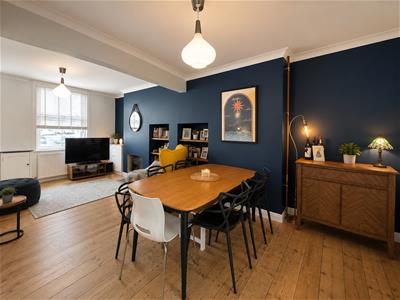
6.49m x 3.89m (21'3" x 12'9")A bright and welcoming open-plan lounge/dining room, offering an excellent space for both everyday living and entertaining. The room features attractive exposed timber floorboards, a wood-burning stove creating a cosy focal point, and bespoke recessed display alcoves that add character and practicality. The generous dining area comfortably accommodates a family-sized table, while the large front window fills the space with natural light, creating a warm and inviting atmosphere.
Kitchen / Breakfast Room
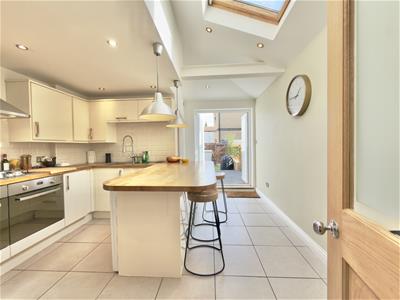
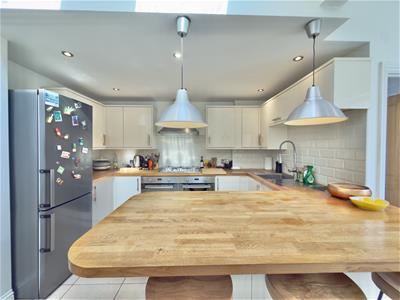
4.40m x 3.70m (14'5" x 12'1")A stylish and well-appointed kitchen, fitted with a comprehensive range of contemporary high-gloss wall and base units complemented by solid wood work surfaces and metro-tiled splashbacks. Integrated cooking appliances are paired with space for additional white goods, while the generous breakfast bar provides an ideal spot for casual dining and entertaining. Flooded with natural light from the roof lantern and rear aspect, the room enjoys direct access to the garden, seamlessly connecting indoor and outdoor living.
Cloakroom
FIRST FLOOR
Landing
Bedroom One
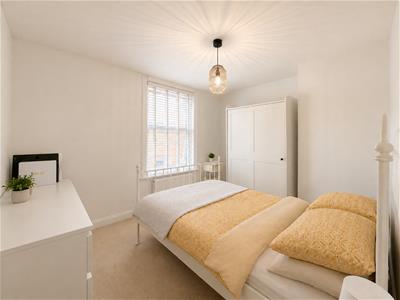
3.84m x 2.79m (12'7" x 9'1")A well-proportioned double bedroom enjoying a bright and airy feel, with ample space for freestanding furniture. The room benefits from a front outlook and offers a peaceful retreat, finished in neutral décor ready for a purchaser to personalise.
Bedroom Two
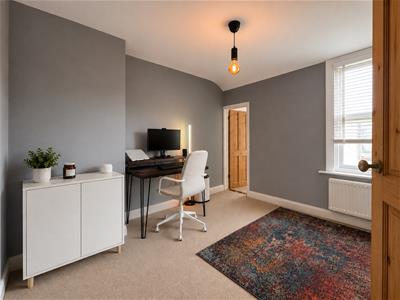
3.41m x 2.98m (11'2" x 9'9")A generous and versatile second double bedroom, currently arranged as a combined guest bedroom and home office. The room enjoys excellent natural light and provides ample space for freestanding furniture, making it equally well suited as a principal guest room, children’s bedroom or dedicated workspace. The room provides access to the first floor bathroom.
Family Bathroom
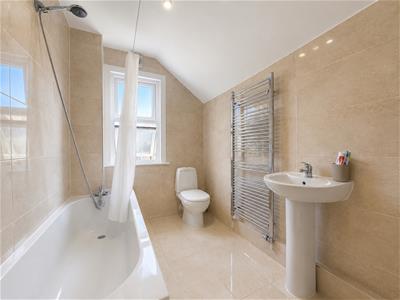
A contemporary family bathroom fitted with a modern white three-piece suite comprising a panel-enclosed bath with shower attachment, pedestal wash hand basin and low-level WC. Finished with fully tiled walls and flooring, the room also benefits from a heated chrome towel rail, built-in storage and a frosted window providing natural light and ventilation.
EXTERIOR
Rear Garden
The rear garden has been thoughtfully landscaped to provide an attractive, low-maintenance outdoor space. A raised timber deck offers the ideal setting for al fresco dining and entertaining, while steps lead down to an artificial lawn bordered by well-stocked flower beds and mature shrubs, providing colour and privacy throughout the seasons. Fully enclosed, the garden also benefits from rear access, making it a practical and enjoyable extension of the home.
Parking
The property benefits from permit parking.
Important Notices
We wish to inform all prospective purchasers that we have prepared these particulars including text, photographs and measurements as a general guide. Room sizes should not be relied upon for carpets and furnishings. We have not carried out a survey or tested the services, appliances and specific fittings. These particulars do not form part of a contract and must not be relied upon as statement or representation of fact.
Viewings
Strictly by appointment only through the selling agent Paul Mason Associates 01245 382555.
Although these particulars are thought to be materially correct their accuracy cannot be guaranteed and they do not form part of any contract.
Property data and search facilities supplied by www.vebra.com