
Hankinson Road, Warwick
Offers Over £325,000
3 Bedroom House
- Mid terrace
- Two rare allocated car parking space
- Three bedrooms
- Ensuite shower room
- Living room
- Fitted dining kitchen
- Downstairs cloakroom
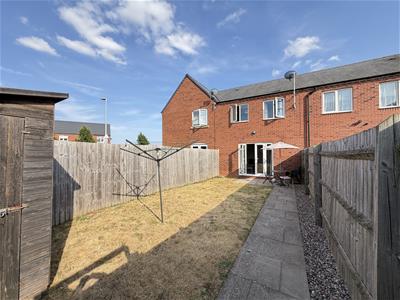
- South westerly rear garden
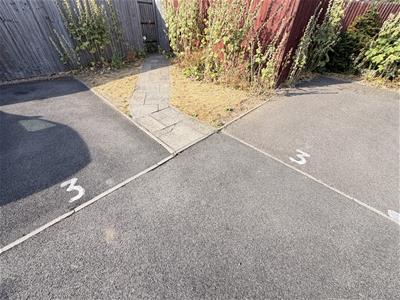
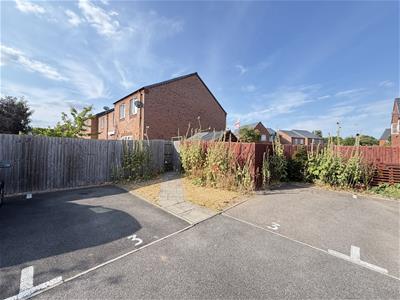
- Two allocated off-road parking spaces
- Double glazing and gas central heating
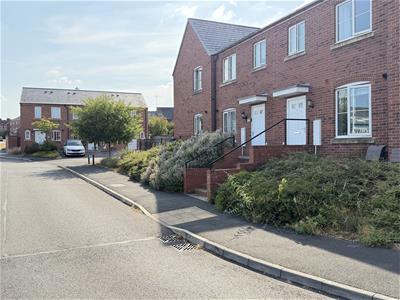
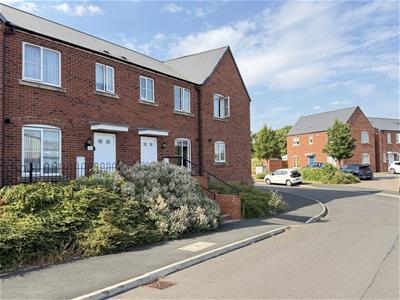
A beautiful, freshly redecorated, nine-year-old, three bedroom, mid mews home in a popular location with ensuite shower room, south-westerly rear garden, and two rare allocated car parking spaces. The property enjoys gas central heating, downstairs cloakroom and is well worth a personal visit.
Canopy and front door opens into the
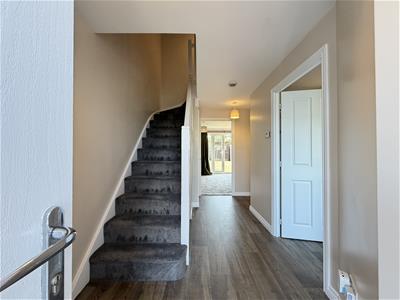
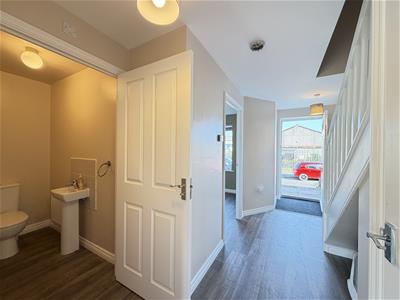
RECEPTION HALL
with radiator, wood effect flooring, and door to large under stairs cloak cupboard.
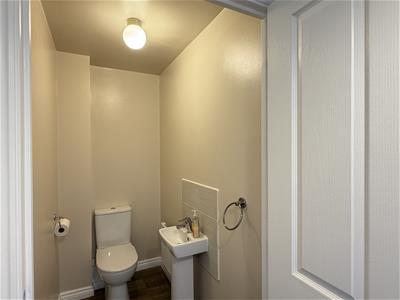
CLOAKROOM
with low-level WC, wash hand basin, radiator, wood effect flooring and tiled splashbacks.
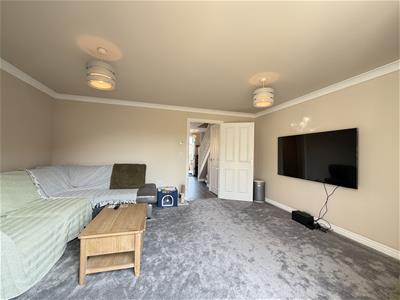
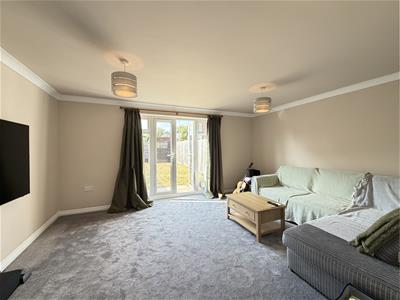
LOUNGE/DINING ROOM
3.69m x 4.73m (12'1" x 15'6")with double glazed French doors and matching side windows opening onto the rear garden, tall contemporary radiator, coved ceiling, and wall mounted TV point.
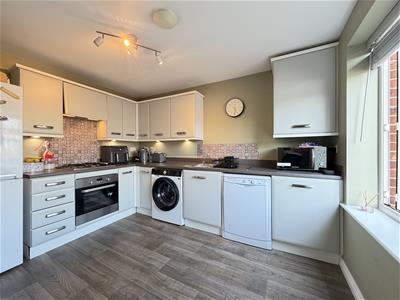
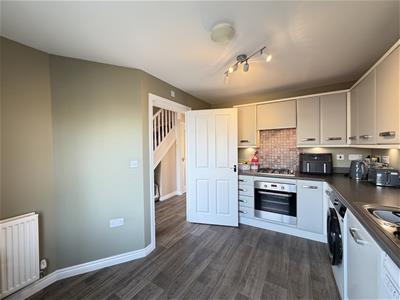
BREAKFAST KITCHEN
3.43m max x 3.09m max (11'3" max x 10'1" max)with roll edge work surfacing incorporating a one and a quarter single drainer stainless steel sink unit with mixer tap, inset four ring Zanussi gas hob with range of base units beneath incorporating the Zanussi electric oven. Space and plumbing for washing machine and space and plumbing for dishwasher. Range of eye level wall cupboards with cooker hood and under unit lighting and one houses the wall mounted Ideal Logic Combi gas fired central heating boiler.
Staircase from the reception hall proceeds to the first floor landing with radiator and access to the roof space.
FAMILY BATHROOM
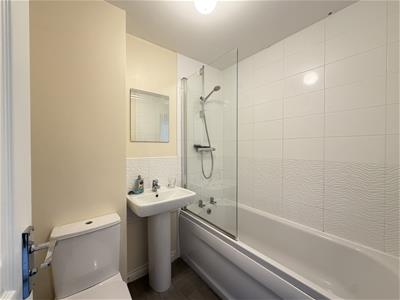
has a white suite with panelled bath and adjustable shower over, wash hand basin with mixer tap and low level WC, heated towel rail, and tiled areas.
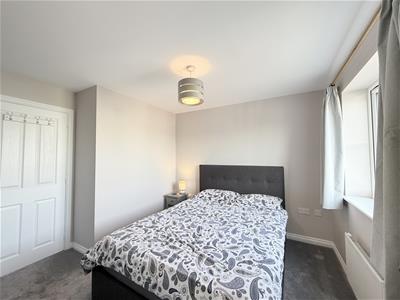
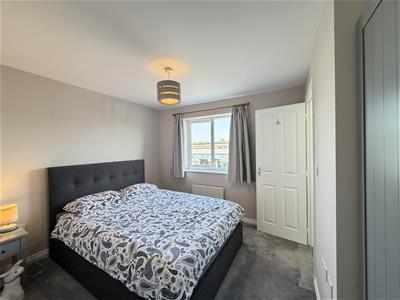
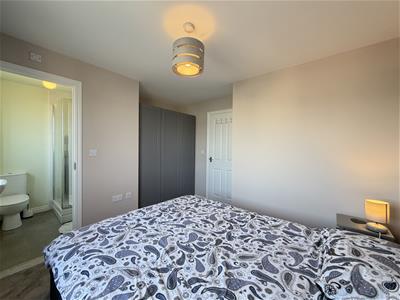
BEDROOM ONE - FRONT
3.71m max reducing to 2.99m x 3.41m max (12'2" maxwith double glazed window, radiator, and recess suitable for a three door wardrobe, TV point and telephone point.
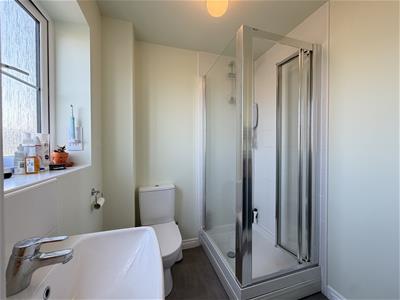
ENSUITE SHOWER ROOM
has a fully tiled shower cubicle with adjustable shower, low-level WC, wash hand basin with mixer tap, tiled splashback areas, obscured double glazed window, heated towel rail and extractor fan.
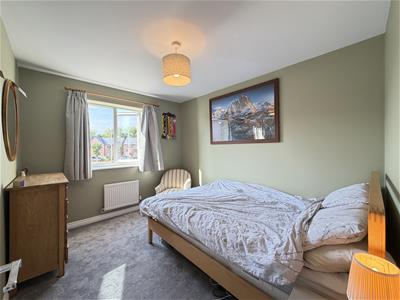
BEDROOM TWO - REAR
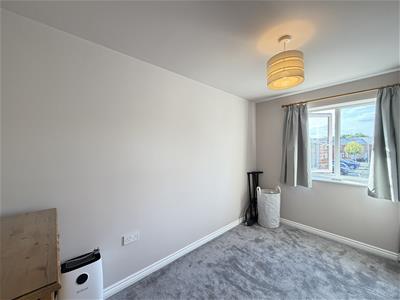
3.31m x 2.66m (10'10" x 8'8")with double glazed rear window and radiator.
BEDROOM THREE - REAR
3.62m max x 2.01m (11'10" max x 6'7")with radiator and double glazed rear window.
OUTSIDE
TO THE FRONT OF THE PROPERTY
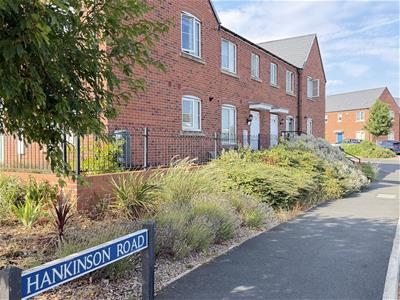
there is a front garden and steps leading up to the front door.
TO THE REAR OF THE PROPERTY
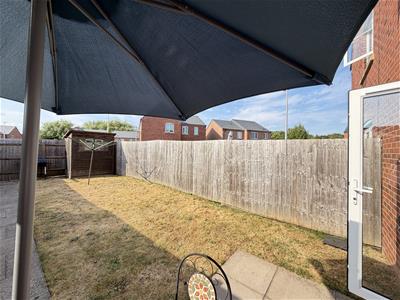
there is a paved patio adjoining the property with shaped lawn beyond, path, small timber garden shed and pedestrian gate.
PARKING
There is a communal car parking area where there are two allocated car parking spaces for the property.
GENERAL INFORMATION
All mains services are connected and the property is freehold.
There is a £240 charge per annum as a contribution towards the upkeep of some of the communal garden areas.

Energy Efficiency and Environmental Impact
Although these particulars are thought to be materially correct their accuracy cannot be guaranteed and they do not form part of any contract.
Property data and search facilities supplied by www.vebra.com