
35 Alfred Street
West Glamorgan
Neath
Swansea
SA3 4AS
Daphne Road, Bryncoch, Neath
Offers In The Region Of £394,950
4 Bedroom House - Detached
- STYLISH DETACHED HOME DESIGNED FOR MODERN FAMILY LIVING
- IMPRESSIVE OPEN PLAN KITCHEN AND DINING SPACE WITH UTILITY ROOM
- SPACIOUS LOUNGE WITH SEPARATE FORMAL DINING ROOM
- FLEXIBLE GROUND FLOOR BEDROOM OR HOME OFFICE
- MAIN BEDROOM WITH PRIVATE EN SUITE SHOWER ROOM
- FOUR DOUBLE BEDROOMS
- GARAGE WITH EXCELLENT STORAGE
- SOUGHT AFTER LOCATION CLOSE TO SCHOOLS, PARKS AND EVERYDAY AMENITIES
- EXCELLENT ACCESS TO NEATH TOWN CENTRE, THE A465 AND M4 CORRIDOR
- EPC - D
**FREEHOLD ON COMPLETION**
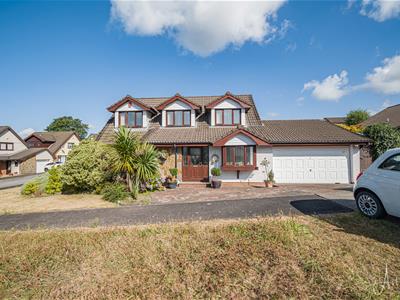
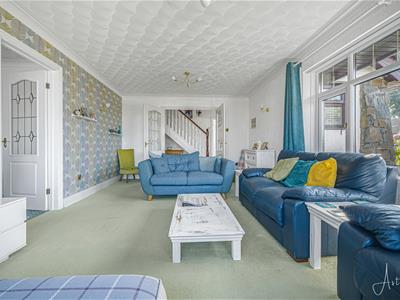
Situated within a well regarded residential setting, this impressive detached home has been designed with modern family living in mind. At its heart is a generous open plan kitchen and dining space, while a separate dining room offers a more formal setting for entertaining. The flexibility of a ground floor bedroom or study provides valuable versatility, whether for home working, guests or multigenerational living, and the principal bedroom benefits from its own en suite for added comfort and privacy. The welcoming entrance hall creates an excellent first impression and leads through to a spacious lounge filled with natural light, alongside a convenient cloakroom. The kitchen and dining area is well arranged for everyday life with direct access to the garden enhancing. The garage provides useful storage and practical convenience. Upstairs, the remaining bedrooms are all generous doubles, creating comfortable accommodation for family members and visitors, complemented by a contemporary family bathroom and the en suite to the principal bedroom.
The property enjoys a convenient position on the edge of Neath, with everyday amenities close at hand including local shops, cafés and supermarkets. Families will appreciate the choice of well regarded primary and secondary schools nearby, while the green open spaces of Gnoll Country Park provide beautiful walking routes, woodland and recreational facilities. Neath town centre offers a wider range of shopping, dining and leisure opportunities, and the nearby railway station together with excellent road links, including easy access to the A465 and M4 corridor
Offering space, flexibility and a location that balances convenience with everyday lifestyle, this is a home that will appeal to growing families, professionals and those looking to take the next step to a more spacious home.
Main dwelling
Composite front door into:
Hallway
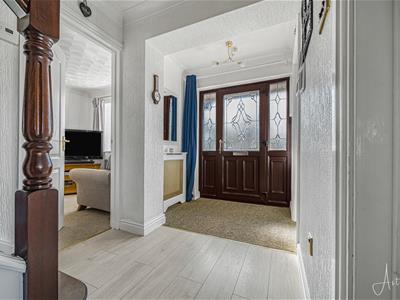 1.73 x 5.05 (5'8" x 16'6")Wood effect flooring with recessed welcome mat and radiator, attractive open staircase with balustrade and spindle detailing rising to the first floor, radiator.
Bedroom 4/study
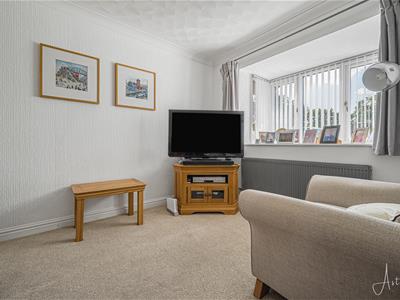 2.66 x 3.66 (8'8" x 12'0")Bay window to front, fitted carpet and radiator.
W/C
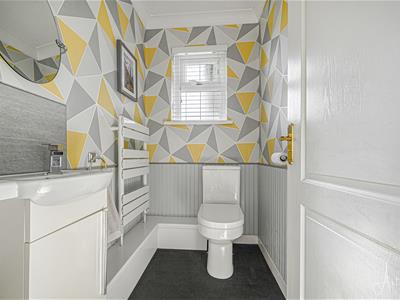 Carpet tile flooring, WC. wash hand basin with waterfall taps and vanity base unit and heated towel rail.
Lounge
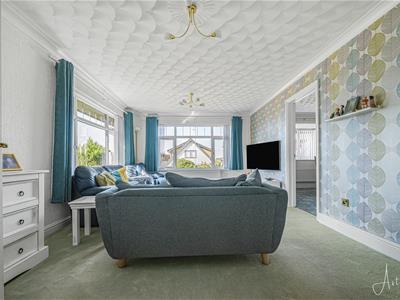 17.7 x 11.4 (58'0" x 37'4")Window to the side and front, access to the dining room and radiator
Dining room
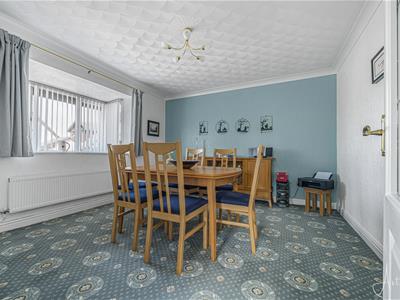 3.54 x 3.51 (11'7" x 11'6")Bay window to the side and radiator.
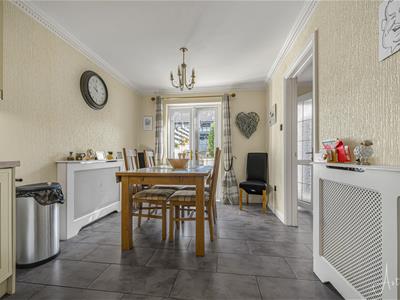
Kitchen/diner
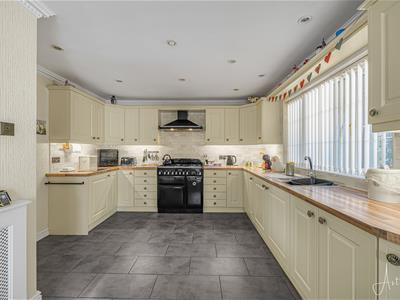 6.40 x 2.59 (20'11" x 8'5")Farmhouse style kitchen with a range of wall mounted and base units and coordinating wood effect worktops, Rangemaster cooker and extractor fan. Stainless steel sink with drainer and mixer tap, Tiled floor, radiator, window to the side, French doors to rear, two radiators
Utility room
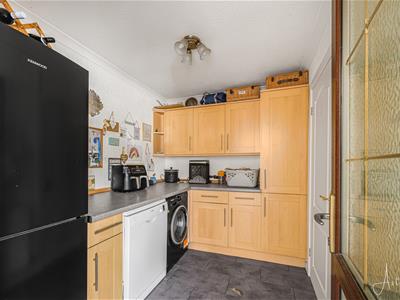 2.63 x 2.19 (8'7" x 7'2")Door to the garden, space for a fridge/freezer, washing machine and dishwasher
Landing
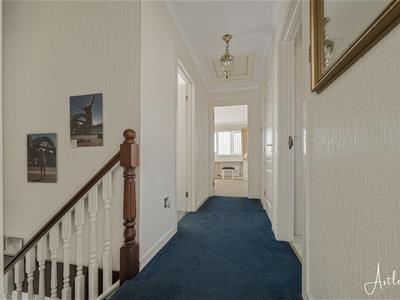 Airing cupboard, attic access with pull down ladder.
Bedroom 1
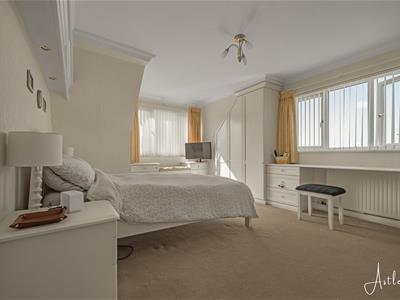
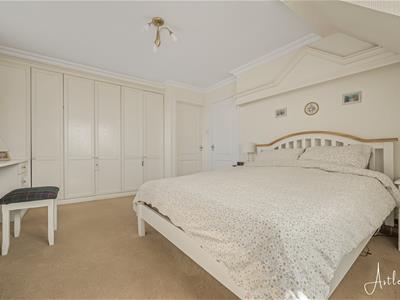 3.58 x 4.37 (11'8" x 14'4")Built in wardrobes with additional built in dressing table and storage, Window to the front and the side with radiator
En suite
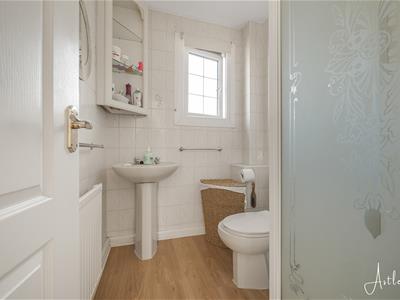 1.51 x 1.66 (4'11" x 5'5")Low level w/c, sink and shower unit, laminate flooring and window to the side with radiator
Bedroom 2
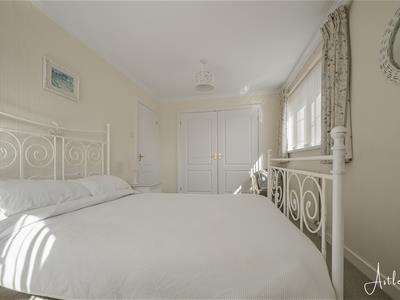
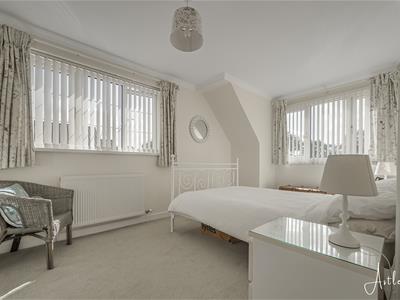 2.66 x 4.33 (8'8" x 14'2")Built in wardrobes providing useful storage, windows to the front and back with radiator
Bedroom 3
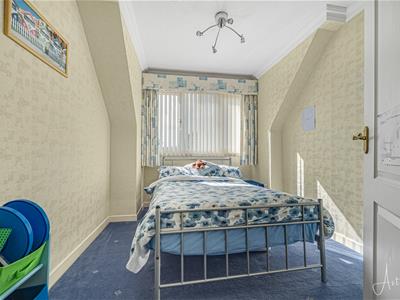 2.53 x 3.01 (8'3" x 9'10")Window to the front and radiator
Family bathroom
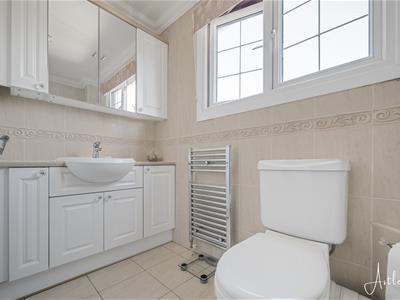 2.73 x 1.90 (8'11" x 6'2")Tiled walls and floor, 3 piece suite comprising bath with overhead shower, WC, wash hand basin set in vanity unit, wall mounted heated towel rail.
Garden
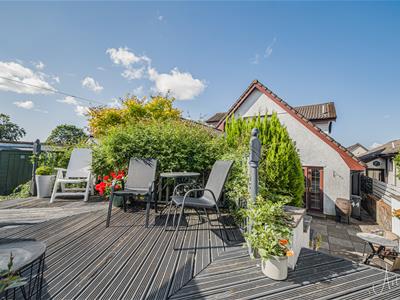
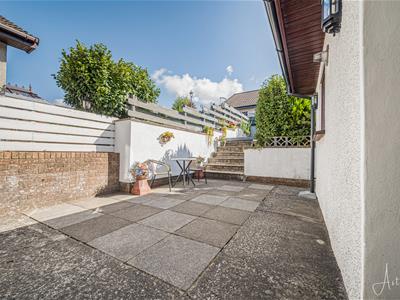
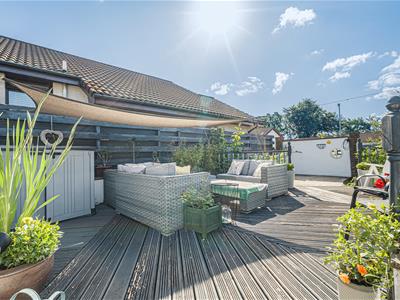 Corner plot with off road parking, enclosed rear garden with patio and steps up to south facing sun deck.
Garage
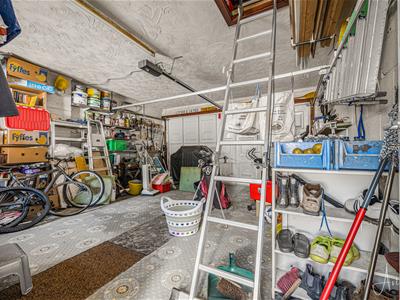 Double garage with electric door and additional loft space.
Drone
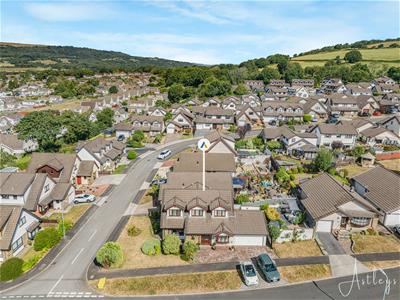
Agents notes
Neath Port Talbot Council Tax Band: F
Annual Price: £3,671
The property will be Freehold on completion
Agents notes
Conservation Area :
No
Flood Risk:
River : Very low
Seas : Very low
Floor Area:
1,593 ft 2 / 148 m 2
Plot size:
0.11 acres
Mobile coverage:
EE
Vodafone
Three
O2
Broadband:
Basic
13 Mbps
Superfast
68 Mbps
Ultrafast
1800 Mbps
Satellite / Fibre TV Availability:
BT
Sky
Virgin
Energy Efficiency and Environmental Impact

Although these particulars are thought to be materially correct their accuracy cannot be guaranteed and they do not form part of any contract.
Property data and search facilities supplied by www.vebra.com