
10 Brewmaster House,
The Maltings
St Albans
AL1 3HT
Pegrum Drive, Napsbury Park, St. Albans
Guide price £700,000
3 Bedroom House - Mid Terrace
- Stylish three-double-bedroom townhouse
- Exclusive private gated development
- Spacious accommodation across three floors
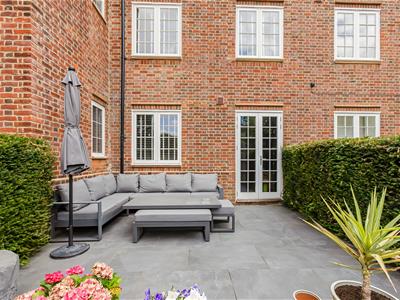
- Bright lounge opening onto rear garden
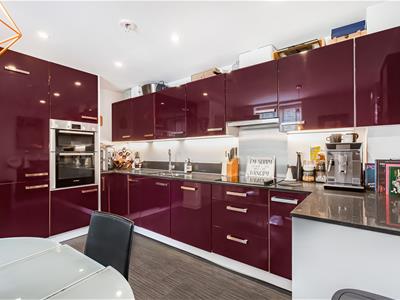
- Sociable kitchen/dining room with integrated appliances
- Principal bedroom with en-suite shower room
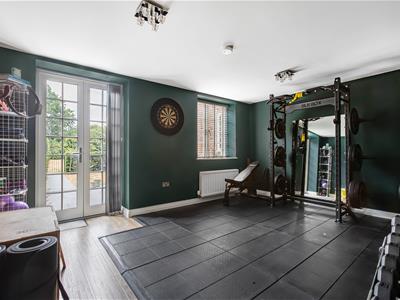
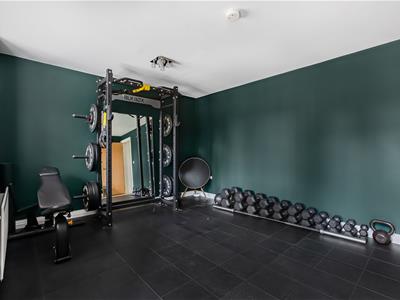
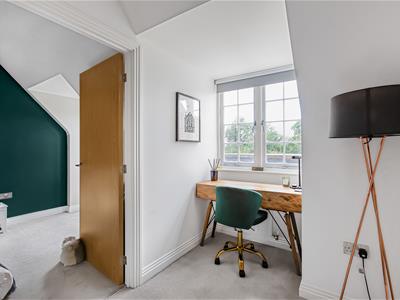
- Flexible home office space
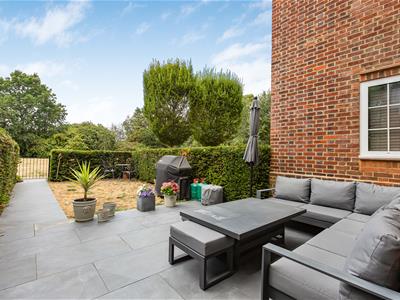
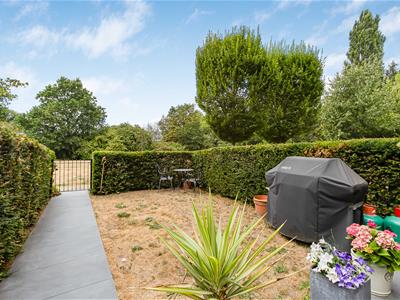
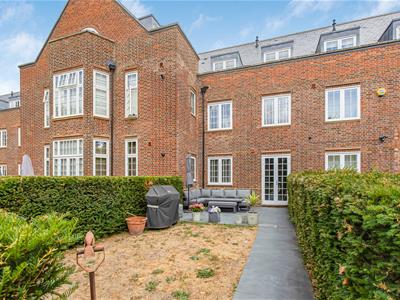
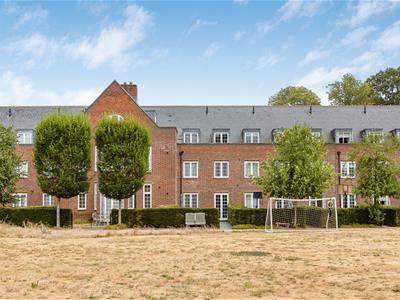
- Sunny garden with patio and lawn
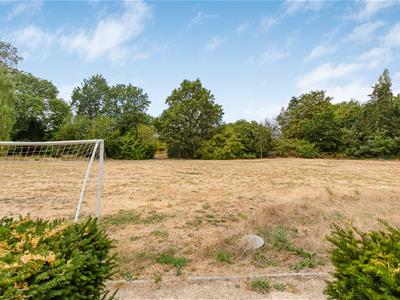
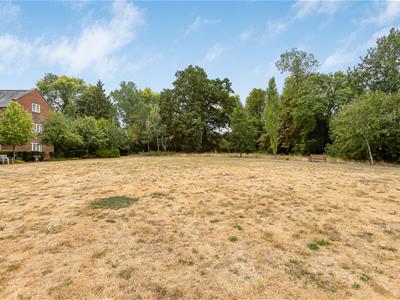
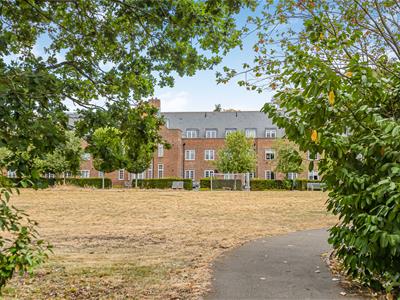
- Direct access to communal parkland
- Two allocated parking spaces
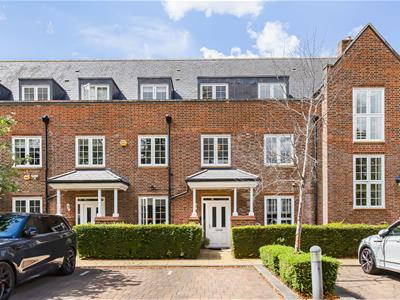
A stylish three-double-bedroom townhouse, superbly positioned within a private gated development in the popular Napsbury Park.
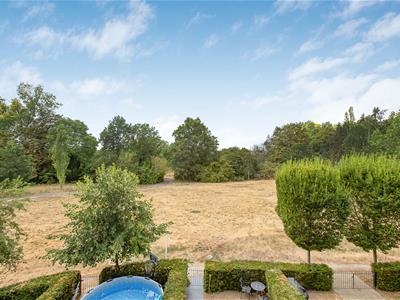
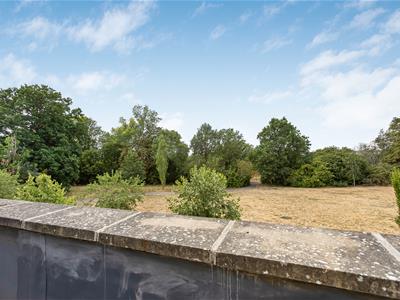
The property offers spacious and flexible accommodation arranged over three floors, complemented by a sunny rear garden overlooking beautifully maintained communal parkland.
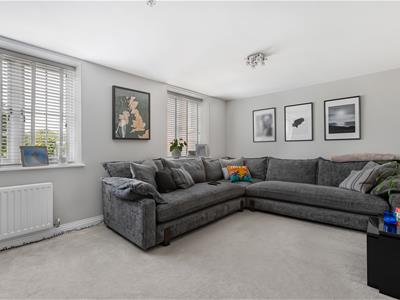
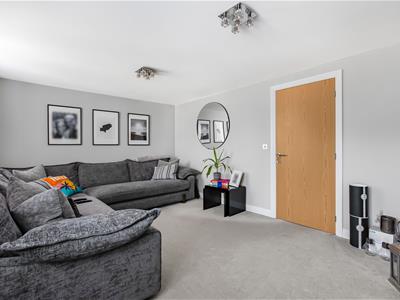
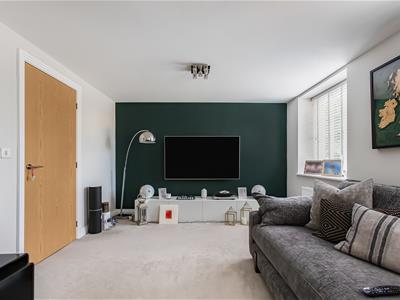
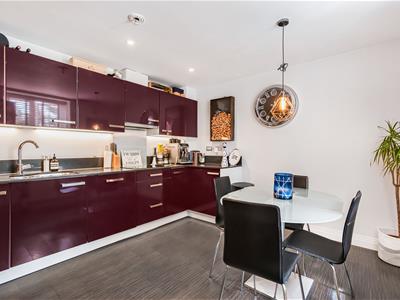
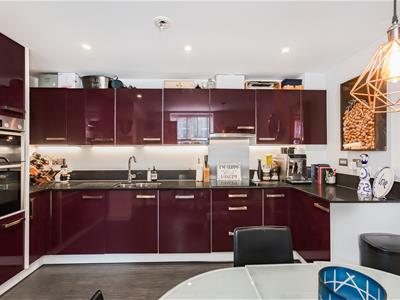
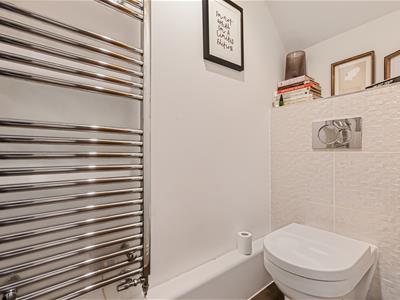
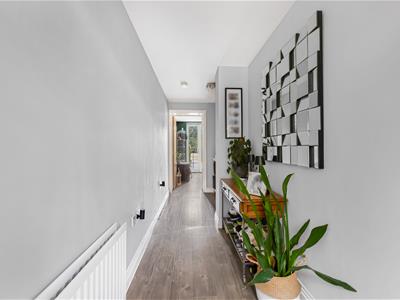
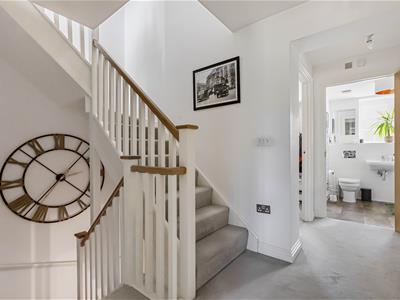
A covered, partially glazed front door opens into a welcoming entrance hall, with stairs to the first floor and a convenient cloakroom/WC. The generous lounge enjoys a bright aspect, with a window and double doors opening onto the rear garden. The sociable kitchen/dining room features a range of quality wall and base units, integrated appliances, space for a dining table and a pleasant outlook to the front.
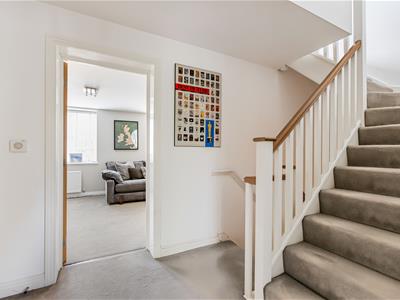
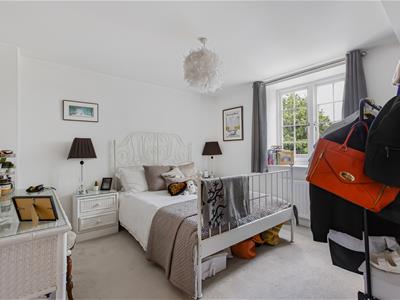
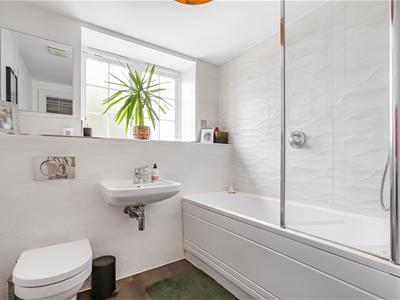
On the first floor, the landing provides excellent built-in storage and stairs to the second floor. There is a generous double bedroom with two windows overlooking the rear garden, a further double bedroom to the front and a well-appointed family bathroom.
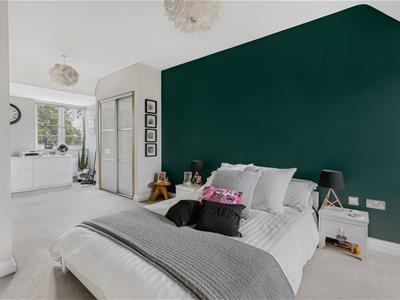
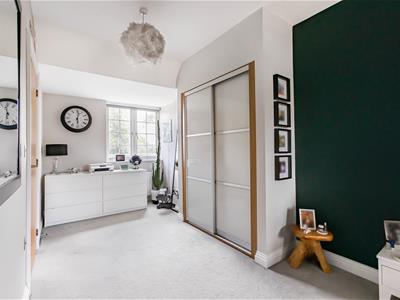
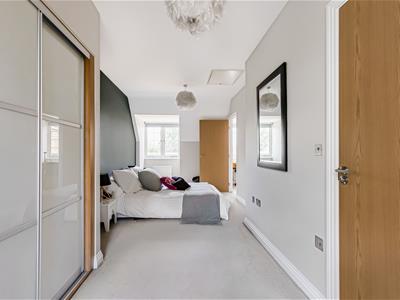
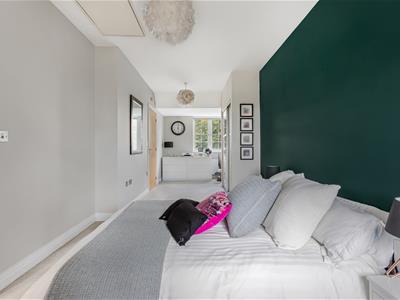
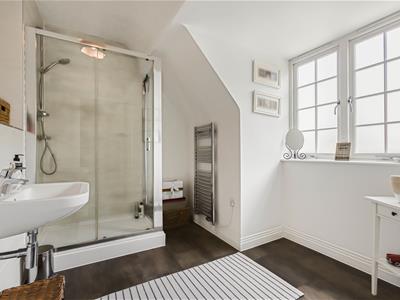
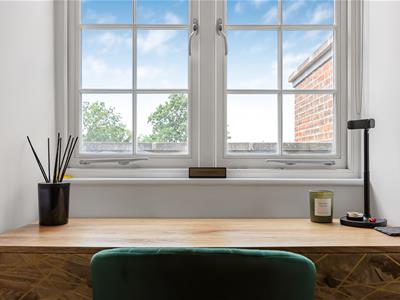
The second-floor landing includes a built-in storage cupboard, a rear-facing window and space for a home office. A door leads into the impressive principal bedroom, which enjoys a bright dual aspect and a fitted wardrobe with sliding doors. The adjoining en-suite shower room features a double-width shower, washbasin and WC.
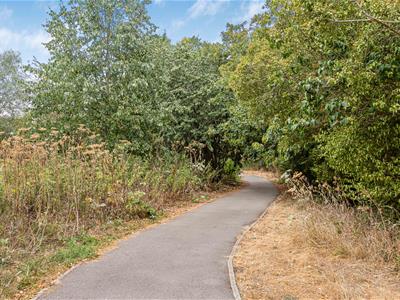
Napsbury Park is set within a historical and attractive conservation area of approx. 62 acres of parkland for the residents enjoyment including tennis courts & children's play area. Situated on the outskirts of St.Albans with the M25, M1 and St Albans train station all within easy access.
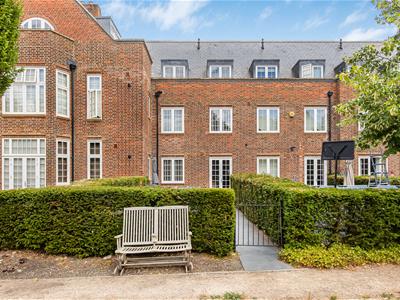
Outside, the property benefits from two allocated parking spaces and an attractive frontage, with hedging providing natural screening from the pavement. The superb rear garden features a generous patio, ideal for outdoor dining and entertaining, leading to a lawn bordered by established hedges on three sides. A rear gate provides direct access to the extensive green open spaces of Napsbury Park.
ACCOMMODATION
Hallway
Lounge
4.83m x 3.96m (15'10 x 13)
Kitchen/Diner
3.99m x 3.40m (13'1 x 11'2)
Cloakroom/W.C.
FIRST FLOOR
Landing
Bedroom 2
5.03m x 3.66m (16'6 x 12)
Bedroom 3
3.53m x 3.48m (11'7 x 11'5)
Bathroom
SECOND FLOOR
Landing
Bedroom 1
8.26m x 2.92m (27'1 x 9'7)
En-Suite
OUTSIDE
Frontage
Rear Garden
Off Street Park For Two Cars
Although these particulars are thought to be materially correct their accuracy cannot be guaranteed and they do not form part of any contract.
Property data and search facilities supplied by www.vebra.com