5 The Mall,
Salendine Shopping Centre,
144 Moor Hill Road
Salendine Nook
Huddersfield
HD3 3XA
Handel Street, Golcar, Huddersfield
Offers in the region of £180,000
2 Bedroom House - Mid Terrace
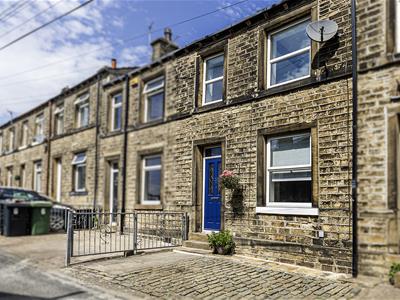
This well-presented two-bedroom terraced property is ideally situated within walking distance of the popular village of Golcar and has been recently redecorated throughout. The property benefits from off-road parking and a delightful, enclosed rear garden, perfect for relaxing or entertaining. The accommodation comprises an entrance hall, spacious living room with feature fireplace and a modern breakfast kitchen. On the first floor, there are two generously sized bedrooms and a stylish house bathroom. The property offers well proportioned accommodation in a convenient location, and is an excellent choice for first time buyers, couples or small families requiring access to the nearby M62 motorway network or recommended local schooling.
Entrance Hall
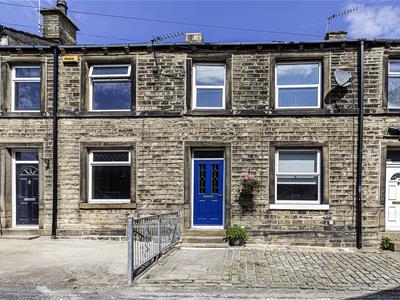
A uPVC door with decorative glazed inserts and matching overhead panel opens to the entrance hall, where there is a radiator, a ceiling light point, laminate style flooring running throughout. A staircase rises to the first floor landing and a timber door leads into the living room.
Living Room
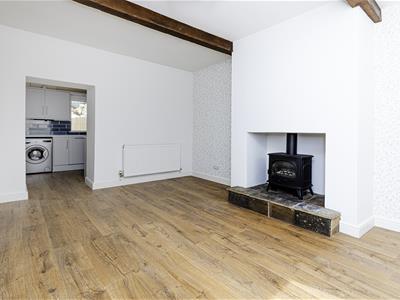
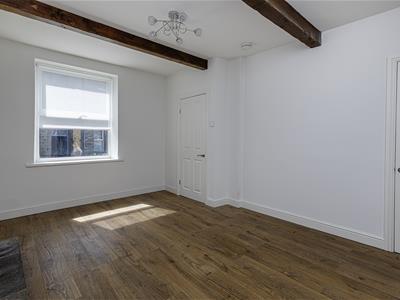
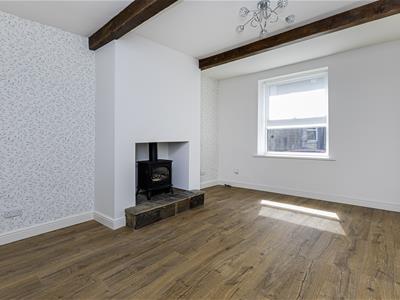 This room enjoys a continuation of the laminate style flooring and has a uPVC double-glazed window to the front elevation. It has exposed timber beams to the ceiling, a ceiling light point and a radiator. The focal point of the room is a stone hearth, home to a gas fire. A timber door leads down to a useful cellar. An archway gives access to the kitchen/diner.
Cellar
This area is perfect for storage. It has lighting and vinyl style flooring running throughout.
Breakfast Kitchen
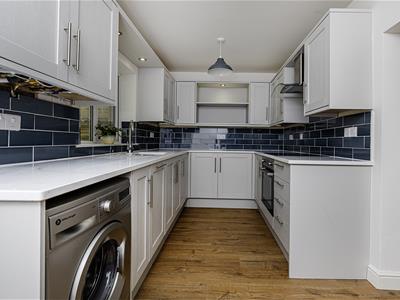
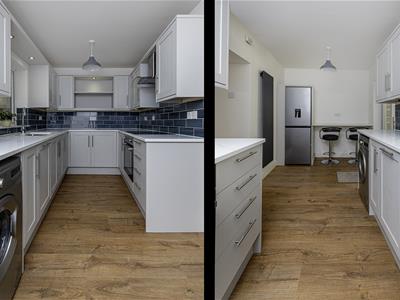
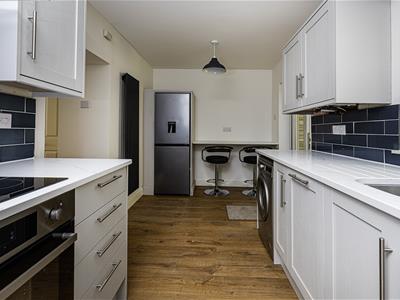
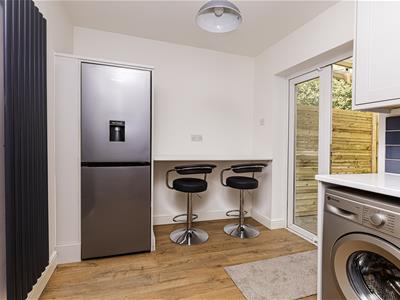
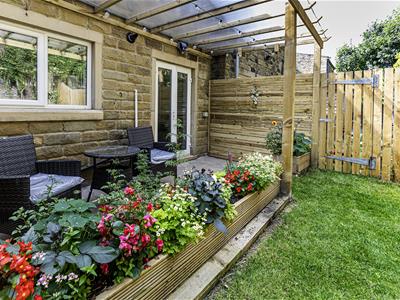
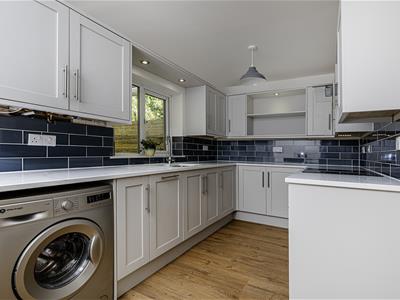 This room is positioned at the rear of the property and has a range of modern wall and base cupboards, drawers, roll-edge worktops, under unit lighting and an inset one-and-a-half bowl stainless steel sink with twin taps and grooved drainer. Integrated appliances include an oven, hob, canopy style filter hood and slimline dishwasher. This room is home to the main central heating boiler. There is space and plumbing for an automatic washing machine and space for a fridge, along with a working surface which could be used as a breakfast bar. There are ceiling downlights, two further ceiling light points and a wall-hung radiator. A uPVC double-glazed window provides natural light from the rear elevation and French style uPVC doors give access to the rear garden.
First Floor Landing
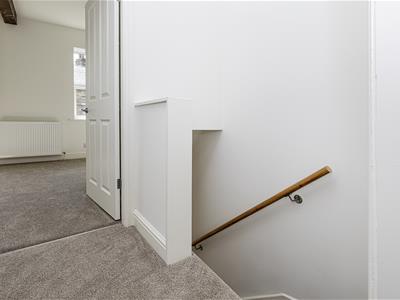 From the entrance hall, a staircase gives access to the first floor landing, where there is a ceiling light point.
Bedroom One
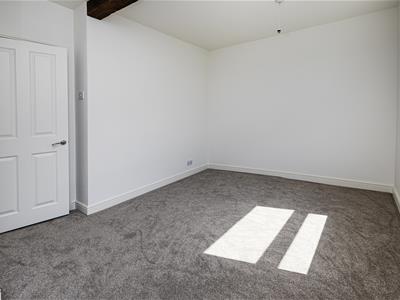
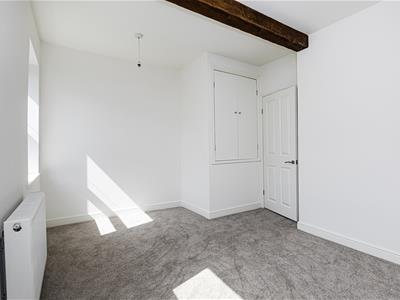
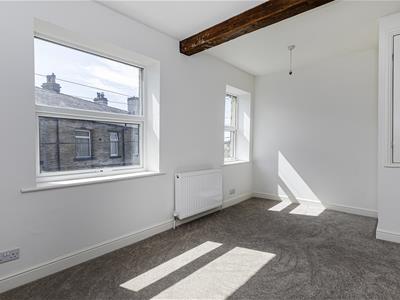 This double bedroom is positioned at the front of the property and has two uPVC double-glazed windows allowing natural light. It has two ceiling light points, exposed beams to the ceiling and a useful storage cupboard over the bulkhead, with provides access to loft space.
Bedroom Two
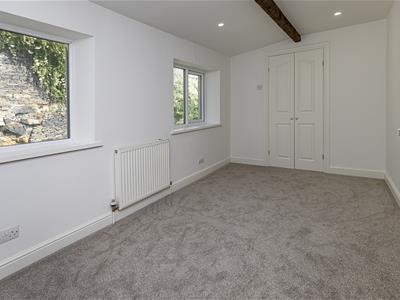
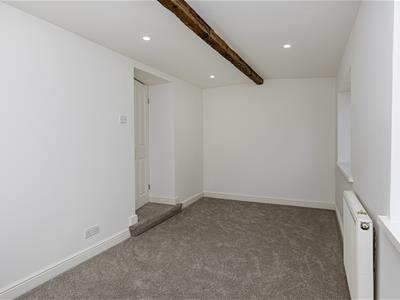
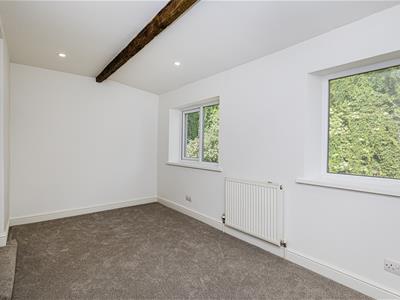
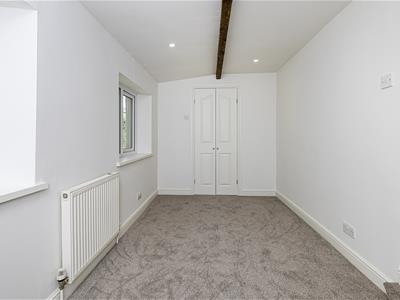 This double bedroom is positioned at the rear of the property and has two uPVC double-glazed windows allowing natural light. It has ceiling downlighting, exposed beams to the ceiling and a radiator. There is a walk-in wardrobe with hanging rails, shelving and ceiling downlighting.
House Bathroom
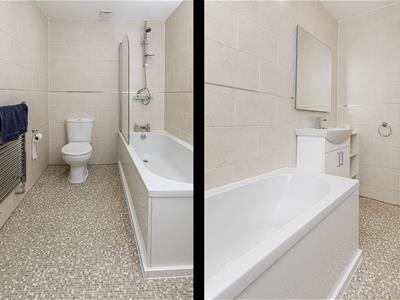
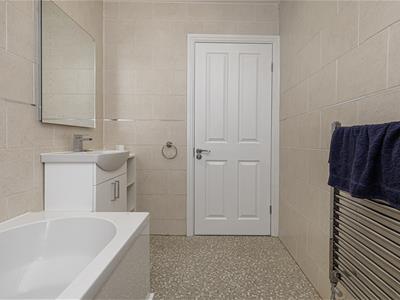
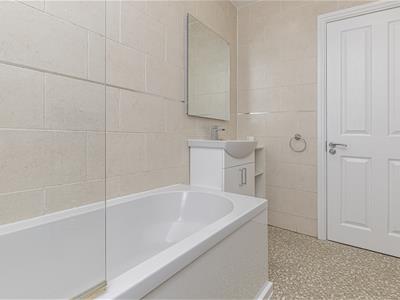
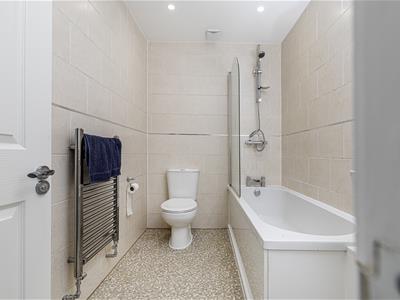 The bathroom has a white suite comprising a low-level WC, vanity hand basin with a waterfall style tap and a storage cupboard below, and a panelled bath with a curved splashscreen and a mains fed shower over. There is vinyl style flooring, tiling to the walls, a sun tunnel, ceiling downlighing, an extractor fan and a chrome ladder style heated towel rail.
External Details
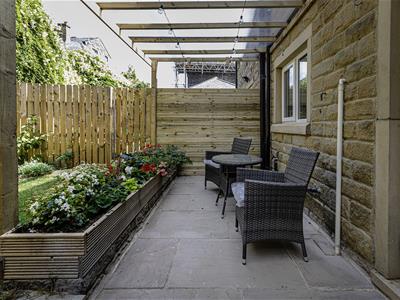
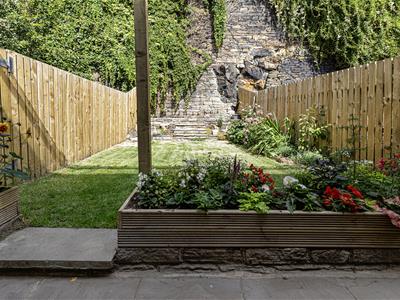
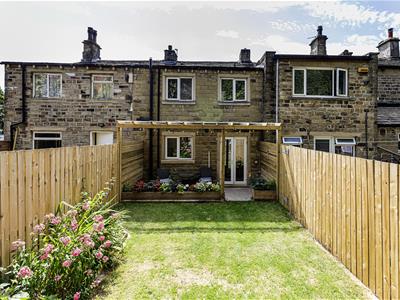
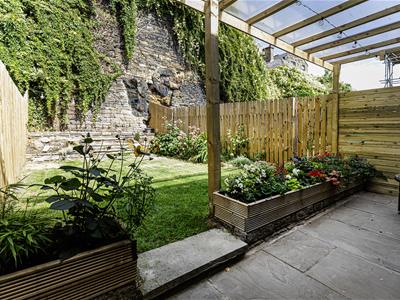 At the front of the property, there is a cobbled yard area, suitable for off-road parking. At the rear, there is a walled and fenced garden with a pergola, an Indian stone patio, perfect for outdoor entertaining, and a further lawnd garden area with shrubbery borders and raised flower beds. There are outdoor water and power points.
Tenure
The vendor informs us that this property is Freehold.
Energy Efficiency and Environmental Impact

Although these particulars are thought to be materially correct their accuracy cannot be guaranteed and they do not form part of any contract.
Property data and search facilities supplied by www.vebra.com