
15 High Street,
Tettenhall
Wolverhampton
WV6 8QS
8 Newbridge Crescent, Newbridge, Wolverhampton, WV6 0LN
Offers Around £599,950
4 Bedroom House - Semi-Detached
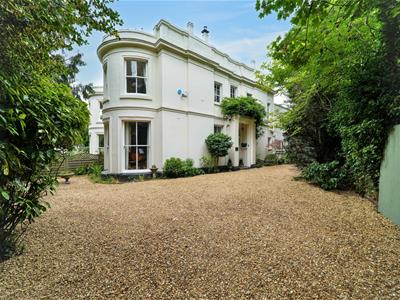
A locally listed, characterful home offering spacious, well-proportioned accommodation, complemented by many original period features set in a generous plot with ample off street parking and a beautiful rear garden
LOCATION
Newbridge Crescent lies just off the Tettenhall Road (A41) in a particularly convenient situation. The property stands next to Newbridge Lawn Tennis and Squash Club and within walking distance of the shopping facilities available within the Newbridge parade, the further amenities afforded by Tettenhall Village and Wolverhampton City Centre are within convenient travelling distance and the open spaces of both the Upper and Lower Greens are nearby as are the canal and railway walks.
DESCRIPTION
Divided into two separate dwellings during the 1920s, this charming property offers well proportioned accommodation throughout, making it an ideal family home full of character with retained period features including high ceilings and traditional sash windows
The well-appointed internal accommodation comprises four reception rooms, a spacious dining kitchen, and a shower room to the ground floor. To the first floor are four generous double bedrooms, served by two bath/shower rooms.
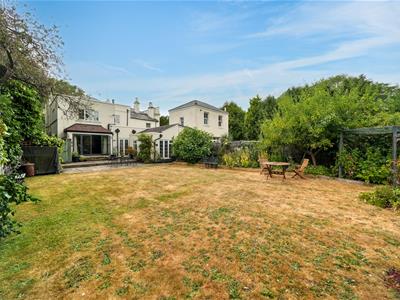
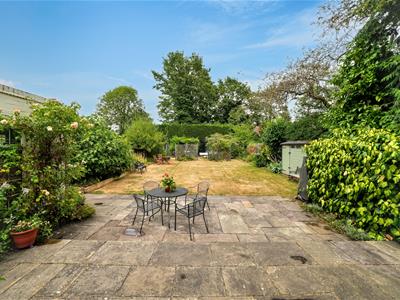
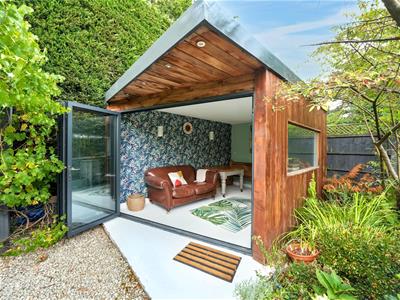
Externally, the property benefits from ample off-street parking to the front and side, together with a carport. To the rear is a beautifully landscaped mature garden enjoying an excellent degree of privacy, as well as a superb garden room that provides the perfect space for entertaining.
ACCOMMODATION
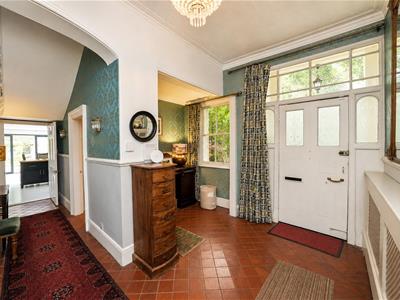
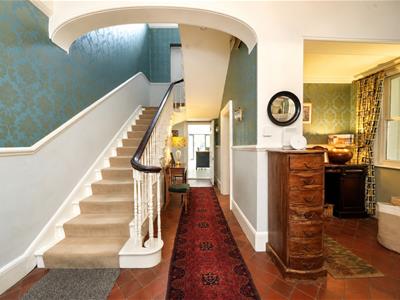
The front door opens into the large reception HALL with decorative frosted glass panels, matching sidelights, and a large transom window above. There are quarry tiles, dado rails, a coved ceiling and a door leading to the CELLAR, where there are two rooms.
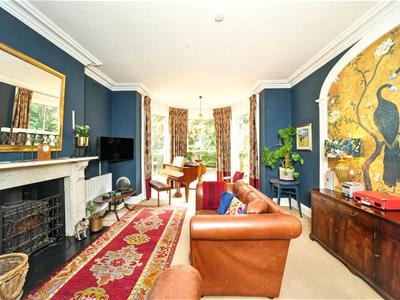
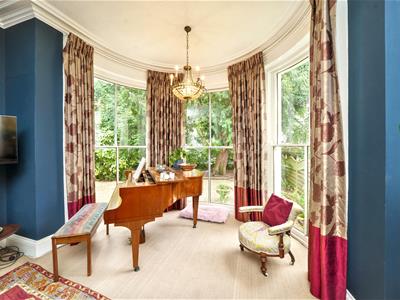
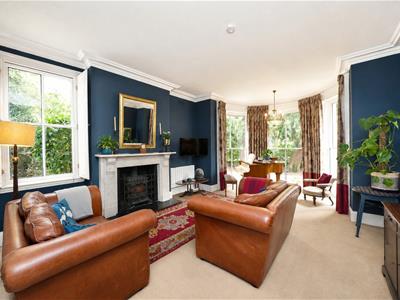
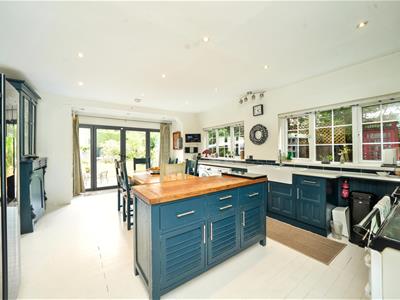
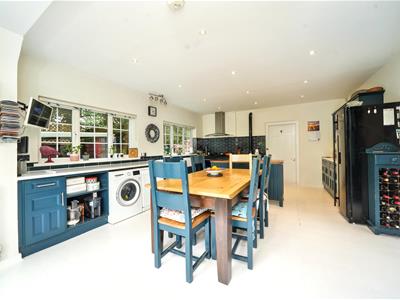
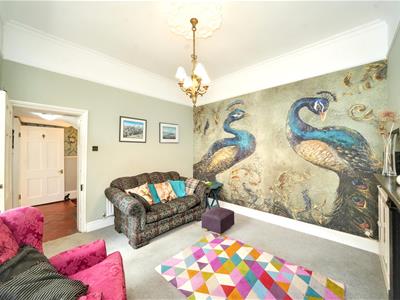
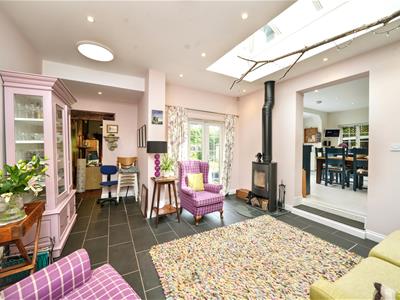
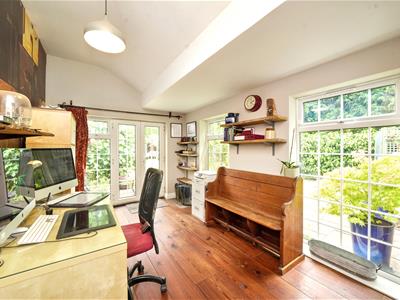
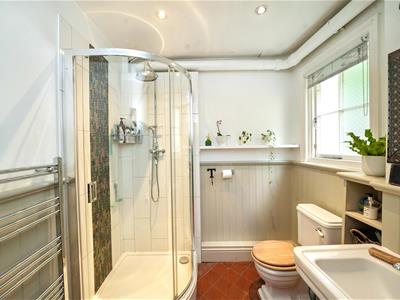
The DRAWING ROOM is an impressive room with ornate coving, a feature fireplace with marble hearth and slips, a glazed side window with fitted shutters and a walk in bow window to the front with floor to ceiling glass. From the hall a door opens into the DINING KITCHEN comprising a comprehensive range of wall and base mounted units with fitted work surfaces, a Belfast sink with twin bowls, a gas fired AGA, space for a range of appliances including a range cooker, fridge freezer, washing machine and tumble dryer. There are integrated ceiling lights, double glazed side windows and bifold doors providing a pleasant view of the rear garden. The SITTING ROOM has a ceiling rose, picture rail, coved ceiling, ornamental fireplace with fitted shelving and cupboards either side, a large feature window and a doorway with steps leading to the BREAKFAST ROOM. There is tiled flooring, double glazed French doors to the rear, integrated ceiling lights, an atrium style roof light, an opening to the kitchen and to the STUDY having double glazed windows to the side and a door to the rear. The DOWNSTAIRS SHOWER ROOM comprises a well-appointed suite with a shower cubicle with a rainfall shower and a separate hose, a pedestal wash basin, WC, quarry tiled floor, heated towel radiator and a storage cupboard with fitted shelving.
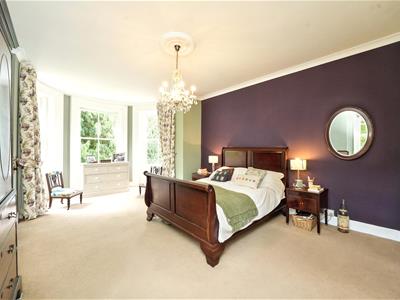
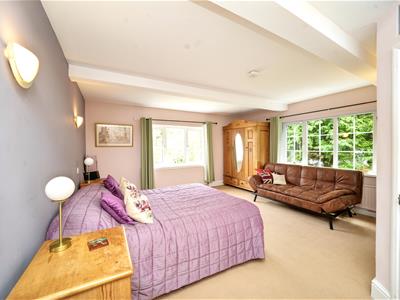
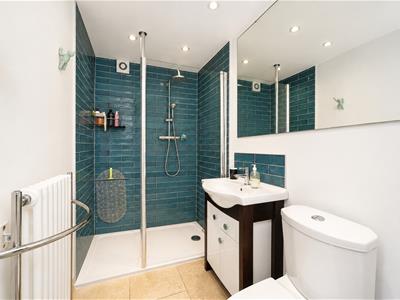
Stairs with a wooden balustrade rise to the half LANDING. The PRINCIPAL BEDROOM is a generously sized double room with double glazed windows to two elevations and an ENSUITE SHOWER ROOM comprising a tiled shower cubicle, WC, a vanity unit with as wash basin and cupboards beneath, tiled flooring, integrated ceiling lights and a heated towel rail.
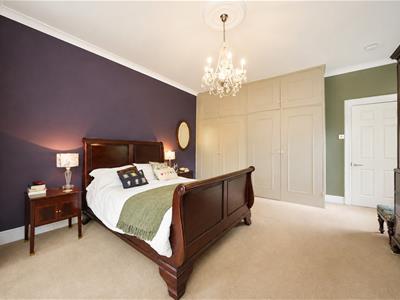
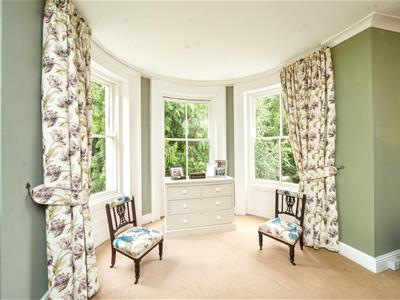
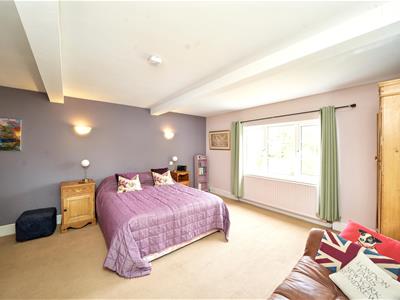
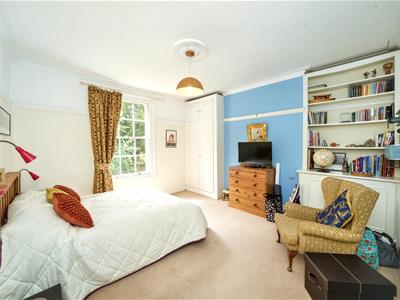
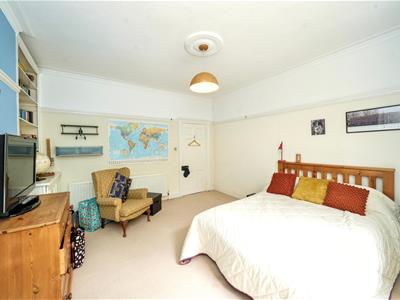
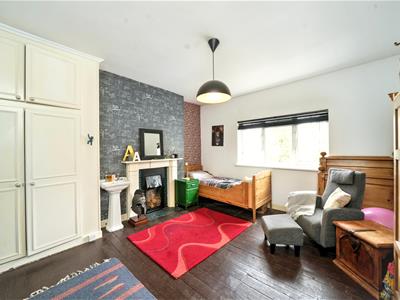
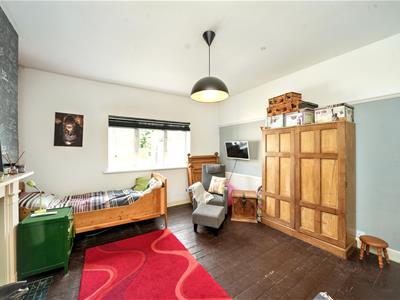
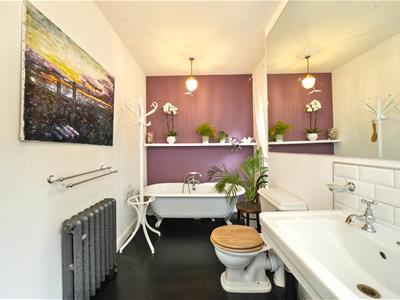
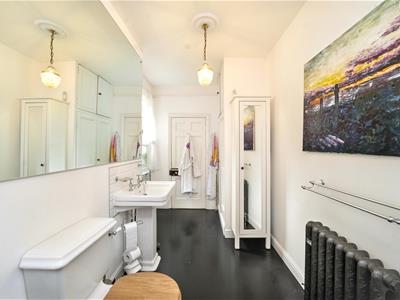
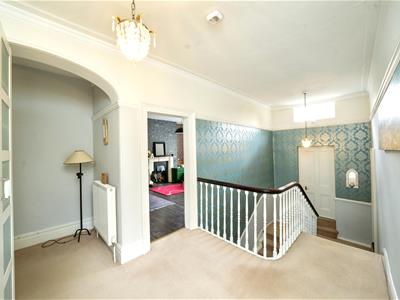
Further steps rise to the FIRST FLOOR GALLERIED LANDING with a double glazed side window. BEDROOM TWO is a delightful, double room with a walk in bow window with floor to ceiling glass and a range of fitted wardrobes. BEDROOMS THREE and FOUR are also double rooms with built in wardrobes and windows to the side and rear elevation. The HOUSE BATHROOM has a free standing roll top bath with a shower hose, a pedestal basin, WC, towel radiator and glazed side windows.
OUTSIDE
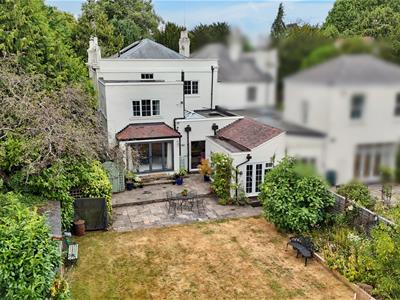
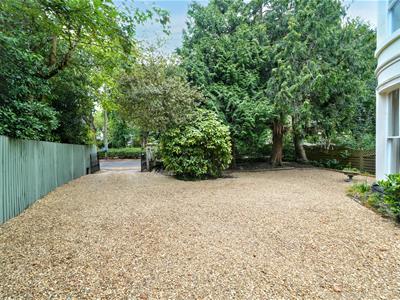
The property is set behind a mature, hedged boundary with a DRIVEWAY providing off-street parking for several vehicles. To the side is a carport and gated access leading to the beautifully mature REAR GARDEN, which enjoys an excellent degree of privacy.
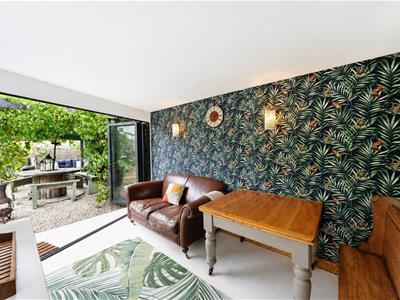
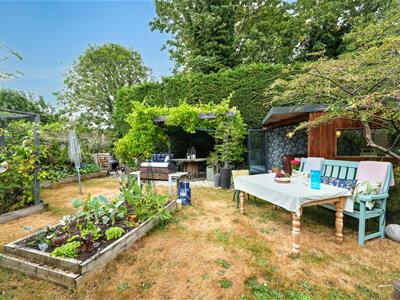
The garden features a paved terrace, an extensive lawn bordered by well-stocked planted beds, and a further seating area to the rear beneath a timber-framed pergola. There is a timber-framed GARDEN ROOM with double-glazed bi-fold doors, a window and lighting, creating an ideal space for entertaining.
We are informed by the Vendors that all mains services are connected and there are solar panels owned outright by the property.
COUNCIL TAX BAND F – Wolverhampton
POSSESSION Vacant possession will be given on completion.
VIEWING - Please contact the Tettenhall Office.
The property is FREEHOLD.
Broadband – Ofcom checker shows Standard, Superfast and Ultrafast are available
Mobile data coverage is constantly changing, please use the property postcode and this link for the most up to date information from Ofcom: https://www.ofcom.org.uk/mobile-coverage-checker
Ofcom provides an overview of what is available, potential purchasers should contact their preferred supplier to check availability and speeds.
The long term flood defences website shows very low risk.

Energy Efficiency and Environmental Impact
Although these particulars are thought to be materially correct their accuracy cannot be guaranteed and they do not form part of any contract.
Property data and search facilities supplied by www.vebra.com