
A Wilson Estates Ltd
Tel: 0161 303 0778
122 Mottram Road
Stalybridge
SK15 2QU
Callington Drive, Hyde
Per Month £1,200 p.c.m. To Let
3 Bedroom House - Mid Terrace
- Three Bedroom MId Terrace
- New Kitchen
- New Bathroom
- Gardens To Front And Rear
- Three Double Bedrooms
- Just Awaiting New Flooring
- Popular Residential Location
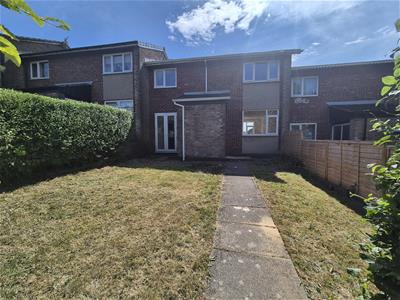
A Wilson Estates are delighted to offer To Let this beautifully presented three-bedroom mews property located on Callington Drive.
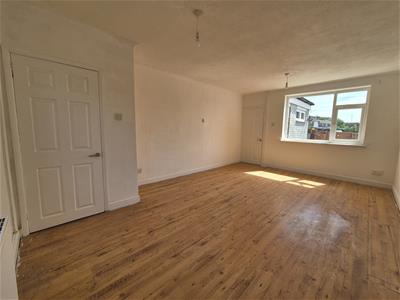
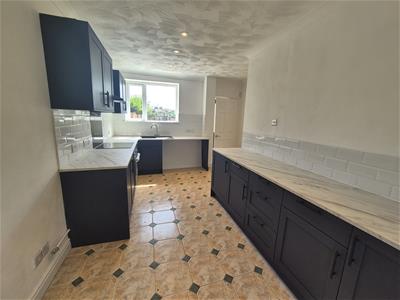
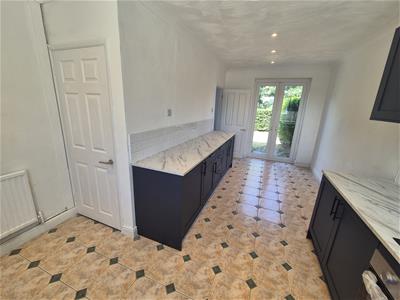
The property has a spacious layout with a garden to the rear. You are welcomed in through the entrance vestibule into a great sized lounge and then to the new kitchen/diner and a rear utility area. Upstairs are three double bedrooms. The property also includes and easy to maintain newly fitted bathroom and separate W/C.
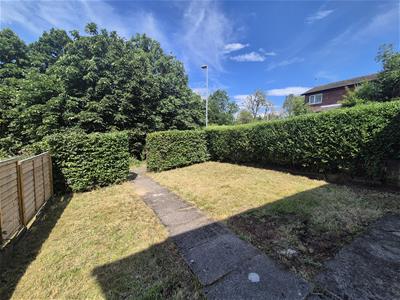
Outside there are gardens to the front whilst around to the rear is a pleasant enclosed garden.
The locality has always been a popular one, Hyde Town Centre is close by, which offers plentiful amenities from larger branded stores to independent retailers. The area is also well served by public transport with well established bus routes and rail links into Manchester City Centre and beyond.
Those with children of a school age have the option of several local schools.
Viewings are strictly by appointment by contacting A Wilson Estates to arrange a mutually convenient appointment.
Briefly the property comprises:~
Entrance Hallway
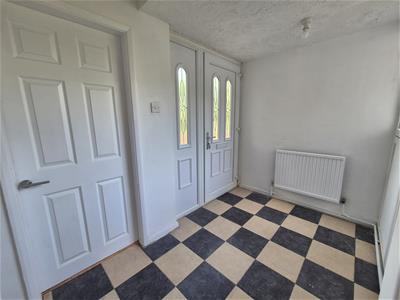 uPVC double-glazed windows to side elevations and double-glazed door to side elevation. Lighting, radiator, and vinyl flooring.
Lounge
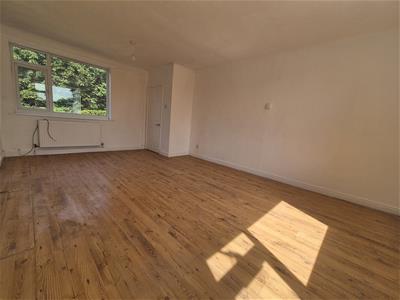 uPVC double-glazed windows to front and rear elevations. Lighting, radiator, and carpet.
Dining Kitchen
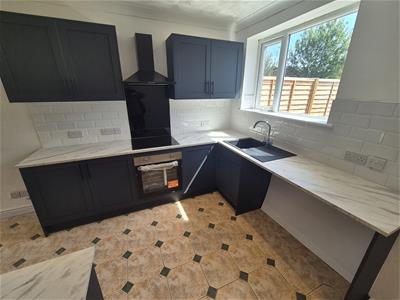 uPVC double-glazed window to rear elevation and uPVC double-glazed doors to front elevation. Fitted wall and base units with coordinating work surfaces. Composite single sink unit with mixer tap. Integrated electric oven and hob with extractor over. Part-tiled walls, lighting, radiator, tiled flooring, and under-stair storage cupboard.
Rear Vestibule
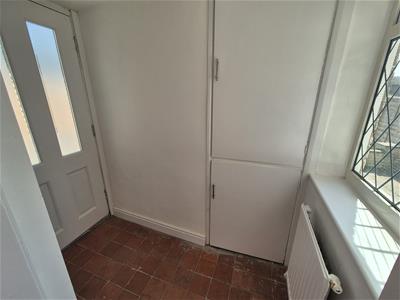 Wooden double-glazed door and uPVC double-glazed window to side elevations. Lighting, radiator, tiled flooring, and built-in storage cupboards.
Stairs and Landing
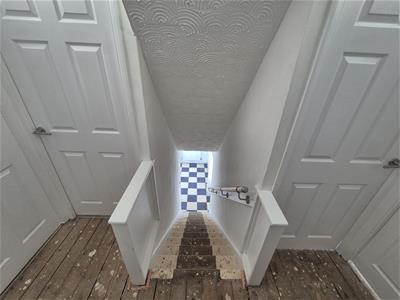 Wooden handrail. Lighting, carpet, built-in storage cupboard, and loft access.
Bedroom One
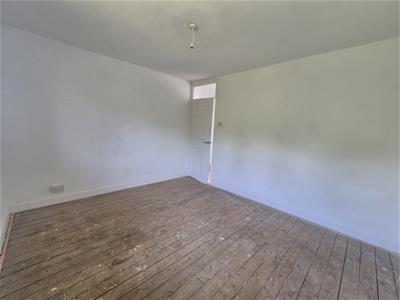
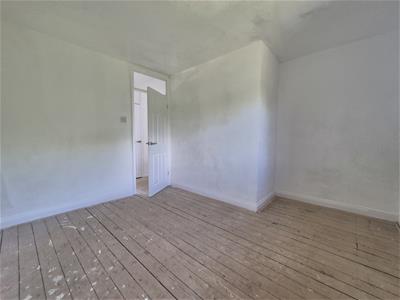
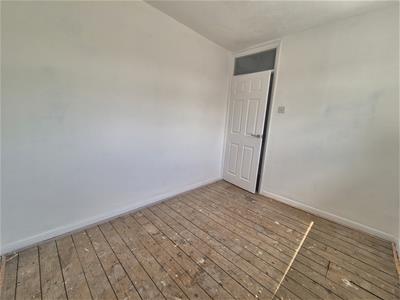
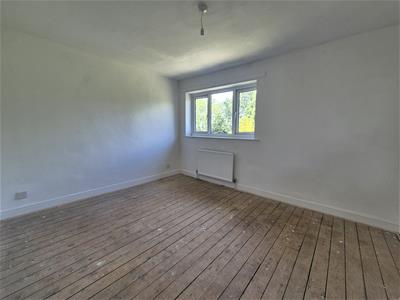 uPVC double-glazed window to front elevation. Lighting, radiator, and carpet.
Bedroom Two
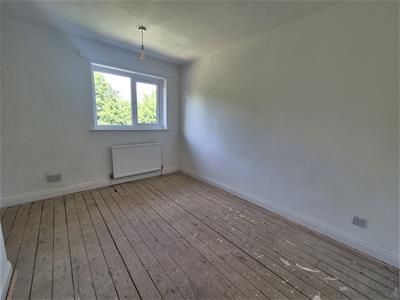 uPVC double-glazed window to front elevation. Lighting, radiator, and carpet.
Bedroom Three
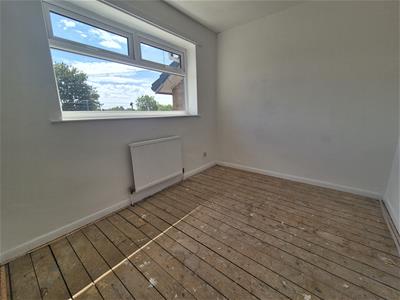 uPVC double-glazed window to rear elevation. Lighting, radiator, and carpet.
Bathroom
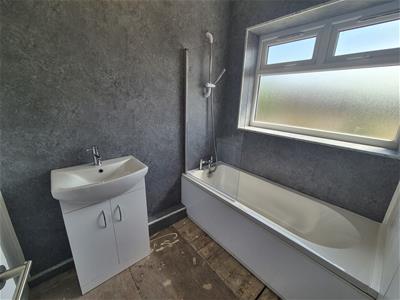
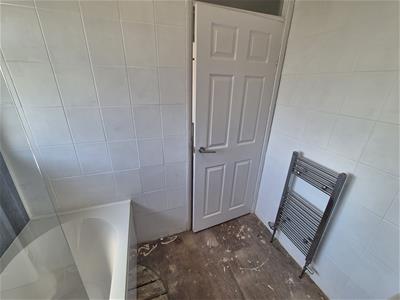
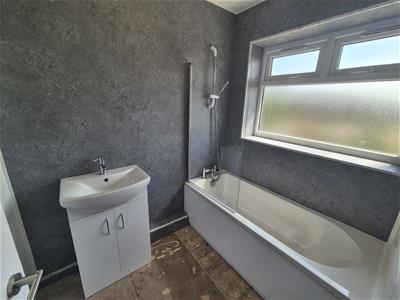 uPVC double-glazed window to rear elevation. Bathroom suite comprising hand wash basin with mixer tap and vanity unit and panelled bath with mains-fed shower over. Tiled and panelled walls, heated towel rail, and vinyl flooring.
WC
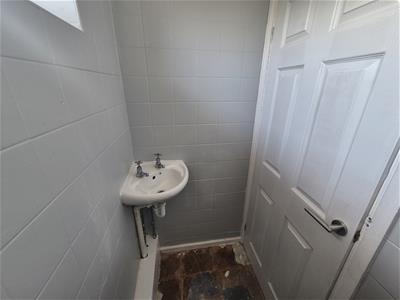
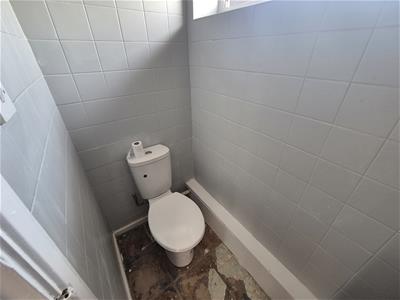 uPVC double-glazed window to rear elevation. Low-level WC and hand wash basin with mixer tap. Fully tiled walls, lighting, and vinyl flooring.
Externally
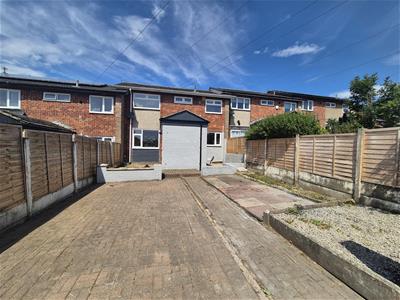
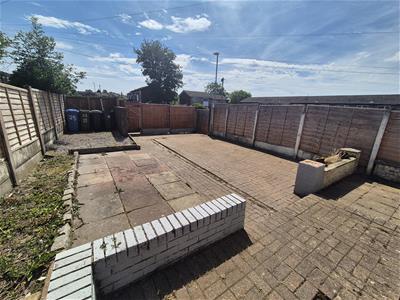 Garden to front. To the rear is an enclosed garden with outbuilding storage.
Additional Information
Council Tax Band : A

EPC Rating : C
Holding Deposit : £276
STRICTLY NO SMOKING POLICIES APPLY
Energy Efficiency and Environmental Impact
Although these particulars are thought to be materially correct their accuracy cannot be guaranteed and they do not form part of any contract.
Property data and search facilities supplied by www.vebra.com