
13 Finkle Street
Selby
North Yorkshire
YO8 4DT
Tower Crescent, Tadcaster
Guide price £250,000
4 Bedroom House - Townhouse
- BEING SOLD VIA AUCTION
- IMMEDIATE EXCHANGE OF CONTRACTS AVAILABLE
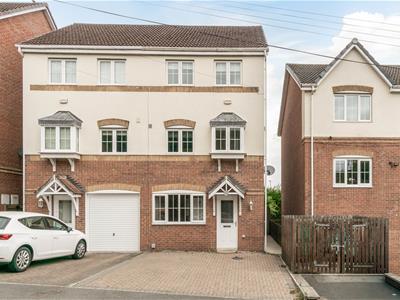
- MODERN TOWN HOUSE OVER THREE STOREYS
- FOUR BEDROOMS
- KITCHEN WITH INTEGRATED APPLIANCES
- DOWNSTAIRS SHOWER ROOM
- EN-SUITE SHOWER AND FURTHER BATHROOM
- UTILITY ROOM
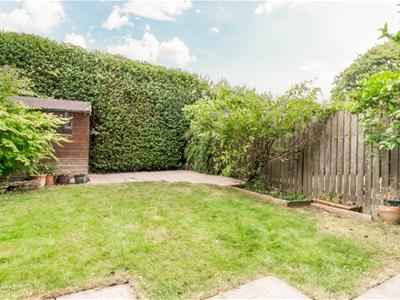
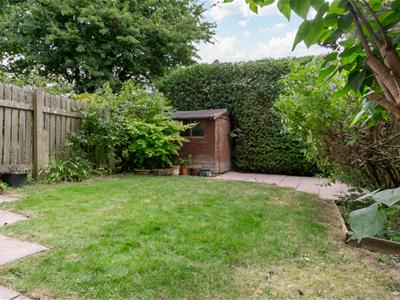
- REAR GARDEN NOT OVERLOOKED
- NO CHAIN
Being Sold via Secure Sale online bidding by method of Traditional auction. Terms & Conditions apply. This delightful four-bedroom house offers a perfect blend of modern living and comfort. Built in 2008, the property spans an impressive 1,206 square feet, providing ample space for families or those seeking a little extra room. The spacious reception room serves as an ideal setting for relaxation or entertaining guests. The well-appointed kitchen features integrated appliances, making meal preparation a breeze. With 3 bathrooms, including en-suite facilities, convenience is at the forefront of this home. Outside, there are two off road parking spaces and a rear garden, which is not overlooked, providing a private oasis for outdoor enjoyment. This property is being sold by auction and will be legally prepared enabling any interested buyer to secure the property immediately once their bid/offer has been accepted. Ultimately a transparent process which provides speed, security and certainty for all parties.
UPVC entrance door with storm porch over leading into:-
Entrance Hall
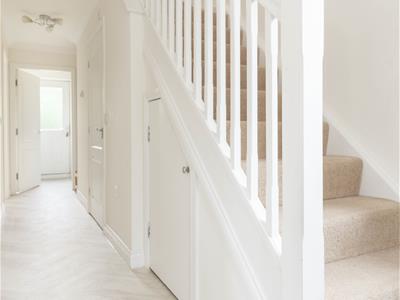 6.34m x 2.00m (20'10" x 6'7")With stairs off to the first floor and a window to the side elevation.
Bedroom 3
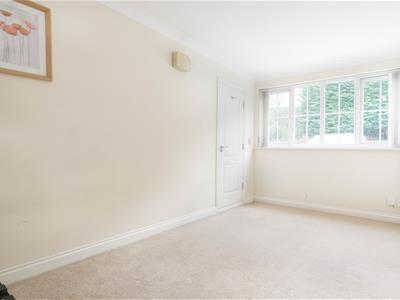 4.89m x 2.41m (16'1" x 7'11")Having a window to the front elevation and a radiator.
Bedroom 4
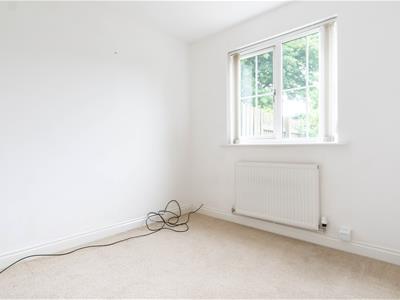 2.84m x 2.48m (9'4" x 8'2")Having a window to the rear elevation and a radiator.
Shower Room
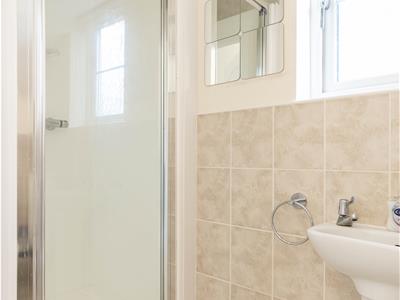 Having a white suite comprising shower, wash hand basin and wc. With a window to the side elevation.
Utility
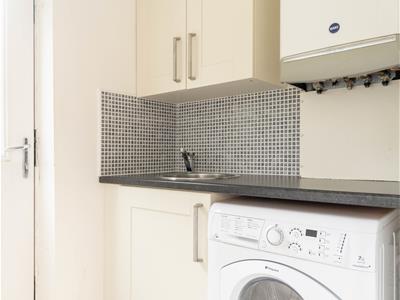 1.95m x 1.47m (6'4" x 4'9")Having units matching those in the kitchen incorporating a sink. Plumbing for a washing machine. Door leading to the rear.
First Floor Landing
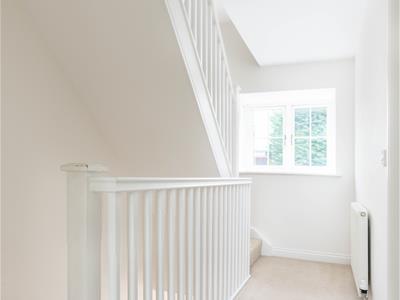 With stairs to the second floor. Having a window to the front elevation and a radiator.
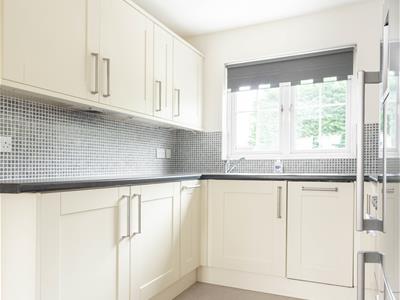
Kitchen
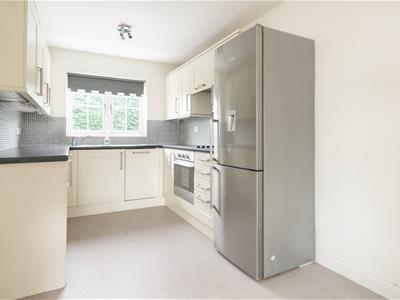 4.08m x 2.42m (13'5" x 7'11")Having a good range of base and wall units. Complimentary work surfaces incorporating a sink unit with a mixer tap over. Integrated electric oven, hob, extractor and dishwasher. Space for a tall fridge-freezer. Having a window to the front elevation and half glazed double doors into:-
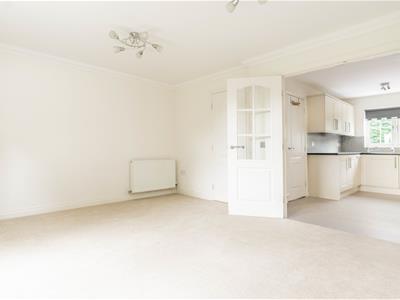
Living Room
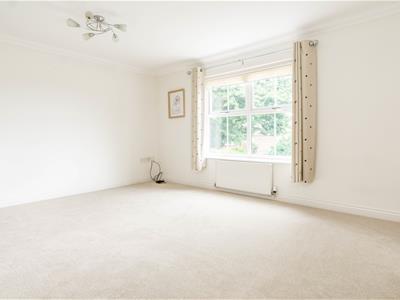 3.89m x 4.56m (12'9" x 15'0")Having been newly carpeted and with a window to the rear elevation and two radiators.
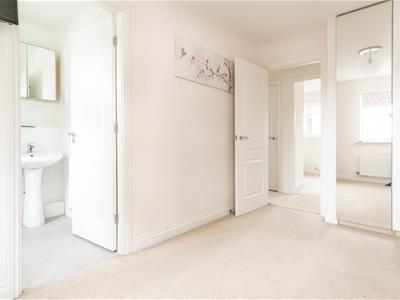
Second Floor Landing
With doors off.
Bedroom 1
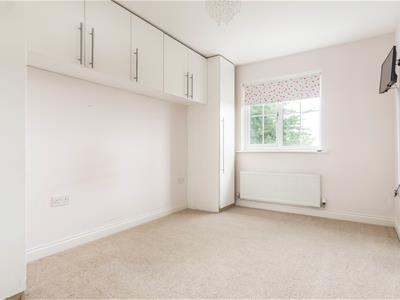 3.87m x 2.70m (12'8" x 8'10")Having a range of fitted furniture including wardrobes and over bed cupboards. With a window to the rear elevation and a radiator.
En-Suite Shower
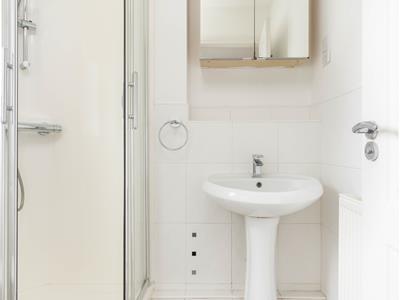 Having a white suite comprising a corner shower cubicle, wash hand basin and wc. With a window to the rear elevation and a radiator.
Bedroom 2
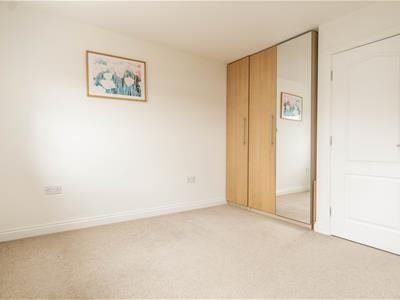 3.63m x 4.44m (11'11" x 14'7")Having a free standing wardrobe. With two windows to the front elevation and a radiator.
Bathroom
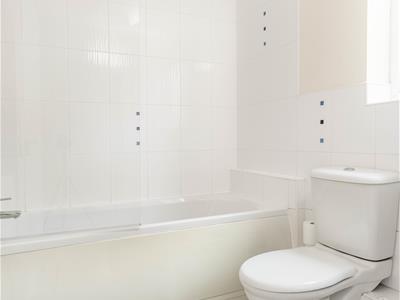 2.04m x 1.69m (6'8" x 5'7")Having a white suite comprising a panelled bath with a shower over, wash hand basin and a wc. With a window to the side elevation.
Outside
To the front is a block paved area providing off road parking. The road is privately owned and a parking permit is required to park there. A side gate leads to the rear garden which has a lawned area and paved patio and is not overlooked.
Utilities
Mains Electric, Gas, Water (metered) and Sewerage
Mobile* 4G
Broadband* FTTP (Ultrafast)
*Mobile and broadband information is taken from the OFCOM website but there can be local variations so these should be considered as a guide only. If this is particularly important to you, we recommend you also make your own enquiries.
Service Charge
There is a service charge of £ 473.75 which is paid monthly at £ 39.48. This is reviewed annually and covers the maintenance of green spaces within the estate.
Auctioneers Notes
Pattinson Auction are working in Partnership with the marketing agent on this online auction sale and are referred to below as 'The Auctioneer'.
This auction lot is being sold either under conditional (Modern) or unconditional (Traditional) auction terms and overseen by the auctioneer in partnership with the marketing agent.
The property is available to be viewed strictly by appointment only via the Marketing Agent or The Auctioneer. Bids can be made via the Marketing Agents or via The Auctioneers website.
Please be aware that any enquiry, bid or viewing of the subject property will require your details being shared between both any marketing agent and The Auctioneer in order that all matters can be dealt with effectively.
The property is being sold via a transparent online auction.
In order to submit a bid upon any property being marketed by The Auctioneer, all bidders/buyers will be required to adhere to a verification of identity process in accordance with Anti Money Laundering procedures. Bids can be submitted at any time and from anywhere.
Our verification process is in place to ensure that AML procedure are carried out in accordance with the law.
The advertised price is commonly referred to as a ‘Starting Bid’ or ‘Guide Price’ and is accompanied by a ‘Reserve Price’. The ‘Reserve Price’ is confidential to the seller and the auctioneer and will typically be within a range above or below 10% of the ‘Guide Price’ / ‘Starting Bid’. These prices are subject to change.
An auction can be closed at any time with the auctioneer permitting for the property (the lot) to be sold prior to the end of the auction.
A Legal Pack associated with this particular property is available to view upon request and contains details relevant to the legal documentation enabling all interested parties to make an informed decision prior to bidding. The Legal Pack will also outline the buyers’ obligations and sellers’ commitments. It is strongly advised that you seek the counsel of a solicitor prior to proceeding with any property and/or Land Title purchase.
In order to secure the property and ensure commitment from the seller, upon exchange of contracts the successful bidder will be expected to pay a non-refundable deposit equivalent to 5% of the purchase price of the property. The deposit will be a contribution to the purchase price. A non-refundable reservation fee up to 6% inc VAT (subject to a minimum which could be up to £7,200 inc VAT) is also required to be paid upon agreement of sale. The Reservation Fee is in addition to the agreed purchase price and consideration should be made by the purchaser in relation to any Stamp Duty Land Tax liability associated with overall purchase costs.
Both the Marketing Agent and The Auctioneer may believe necessary or beneficial to the customer to pass their details to third party service suppliers, from which a referral fee may be obtained. There is no requirement or indeed obligation to use these recommended suppliers or services.
Energy Efficiency and Environmental Impact
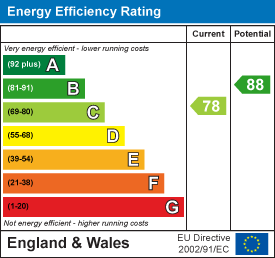
Although these particulars are thought to be materially correct their accuracy cannot be guaranteed and they do not form part of any contract.
Property data and search facilities supplied by www.vebra.com