
15a Stonegate Road
Meanwood
Leeds
West Yorkshire
LS6 4HZ
Kingfisher Way, Alwoodley, LS17
Per calendar month £825 p.c.m. To Let
1 Bedroom Flat/Apartment
- AVAILABLE LATE SEPTEMBER 2026
- MODERN ONE BEDROOM UNFURNISHED
- GROUND FLOOR APARTMENT
- IMMACULATE CONDITION THROUGHOUT
- OFF STREET PARKING
- QUIET CUL DE SAC
- COMMUNAL GARDEN AREA
- CONTEMPORARY FITTED KITCHEN
- WITH WHITE GOODS
AVAILABLE LATE SEPTEMBER 2026 - OFF STREET PARKING - COMMUNAL GARDEN - STUNNING DECOR THROUGHOUT - MODERN KITCHEN AND BATHROOM - QUIET LOCATION
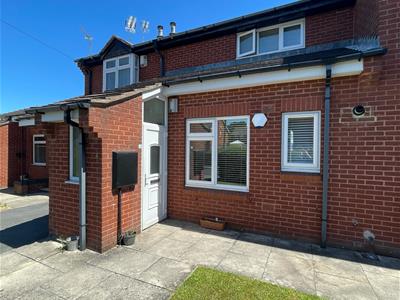
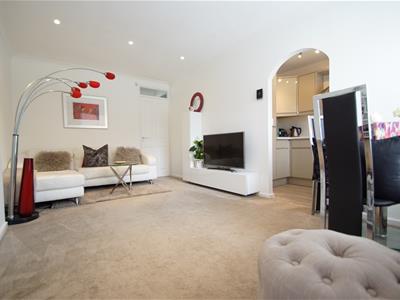
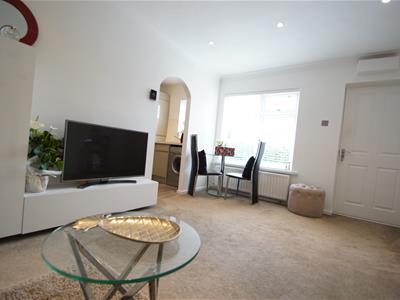
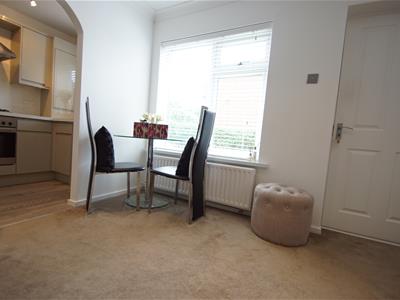
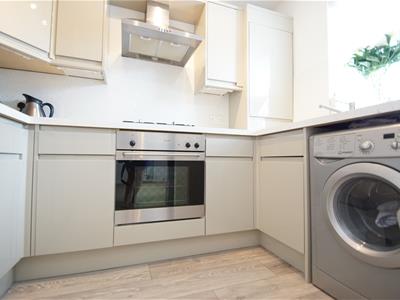
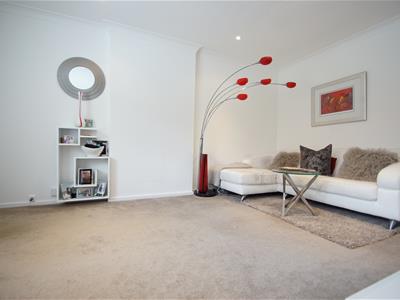
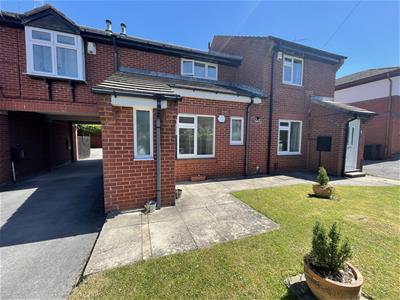
We have a fabulous light, bright, stunning one bedroom, ground floor apartment in walk in condition which has been refurbished to a high standard offered unfurnished. With recently fitted gas Combi central heating and Upvc double glazing the property briefly comprises: Entrance porch, spacious living room with dining area, modern fitted kitchen with integrated appliances, double bedroom with plentiful built in storage and built in wardrobes, contemporary bathroom with over shower. The property has the added advantage of it's own private front entrance and a well maintained front garden with rear off road parking and communal area. Internal viewing is essential to fully appreciate this fabulous apartment!!
AREA GUIDE
Enjoying an ideal location this property is tucked on this quiet street just off Shadwell Lane and has the benefit of being walking distance to Slaid Hill shops and eateries. There is easy access to motorways, Leeds city centre, Harrogate and surrounding areas. Moortown and Roundhay are just a short distance away with their many bars, restaurants, cafes and shops as well as local pubs in Alwoodley and Shadwell Village. David Lloyd leisure club is also within close distance
GROUND FLOOR
Upvc double glazed door to:
ENTRANCE PORCH
Useful storage area, Upvc double glazed window, door to:
CONTEMPORARY RECENTLY FITTED KITCHEN
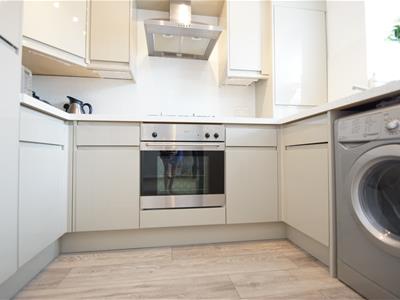
1.70m x 2.84m (5'6" x 9'3")Wood effect flooring, high gloss wall and base units, stainless steel extractor fan, Upvc double glazed window, splash back with corresponding contemporary worktops, plumbed for washing machine, integrated fridge freezer, cupboard housing recently fitted Worcester combi boiler, stainless steel built in oven and hob
LIVING ROOM
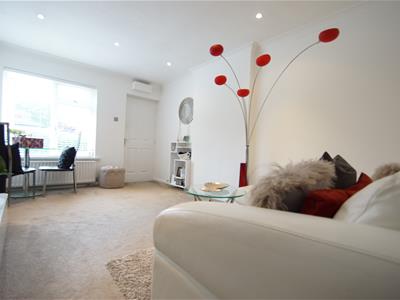
4.64m x 3.08m (15'2" x 10'1")Upvc double glazed window to the front, central heating radiator, spot ceiling lighting, coving, archway to the kitchen
INNER HALLWAY
Doors to bathroom and bedroom
BATHROOM
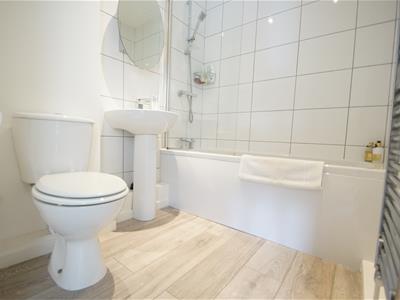
Recently fitted white suite
Wood effect flooring, low wc, wash basin, stainless steel heated towel rail, bath with over the bath shower, shower screen, spot ceiling lighting, heating cupboard with electric socket, stainless steel extractor fan
BEDROOM
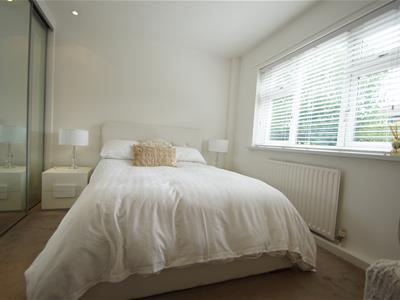
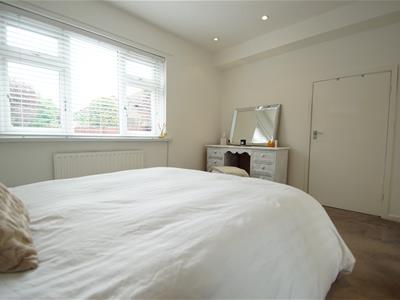
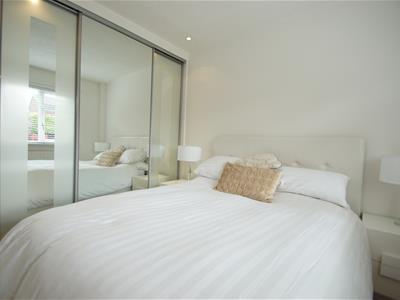
3.74m plus built in cupboard x 2.76m plus built inMirrored built in wardrobes with sliding doors, ceiling spot lights, walk in store cupboard/additional wardrobe space, central heating radiator, Upvc double glazed window
OUTSIDE
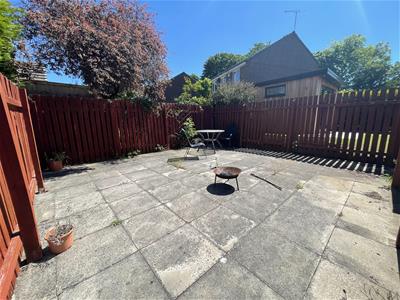
Paved area to the front of the property with private garden. Communal fenced area to the rear with off street parking
COMMUNAL OUTSIDE AREA
COUNCIL TAX
Band B
EPC RATING
TBC
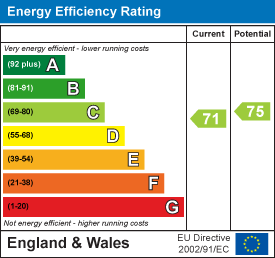
EPC
The EPC graph (shown above) has been prepared by an external company on our behalf and is a document wherein we have no responsibility
VIEWINGS
Please ring us to make an appointment. We are open from 9am to 5.30pm Monday to Friday, 9am to 4pm on Saturdays and 10am to 3pm on Sundays.
DIRECTIONS
Kingfisher Way is approached directly from Shadwell Lane
FLOORPLANS
This plan is included as a service to our customers and is intended as a GUIDE TO LAYOUT only. Not to scale, and to be used for illustration purposes only
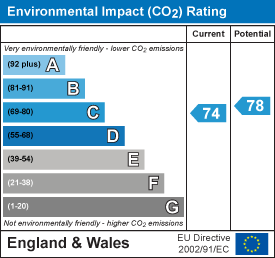
Energy Efficiency and Environmental Impact
Although these particulars are thought to be materially correct their accuracy cannot be guaranteed and they do not form part of any contract.
Property data and search facilities supplied by www.vebra.com