
Berriman Eaton
Tel: 01746 766499
22-23 Whitburn Street
Bridgnorth
WV16 4QN
Shrewsbury Road, Shifnal
£249,995
2 Bedroom House - Terraced
- Fibre To The Premises (FTTP)
- Electric Car Charginng Point
- Natural Gas Condensing Boiler with Electronic Temperature and Zone Control
- 10 Year Warranty (Advantage)
- Paved Courtyard
- Block Paved Drives
- Downlights To Kitchen And Bathroom
- External Lights with PIR Sensors-Front And Rear
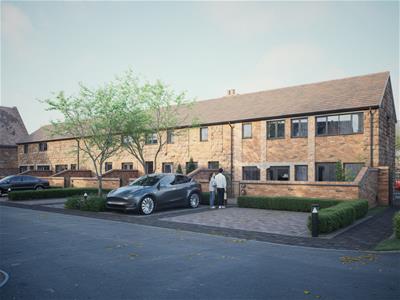
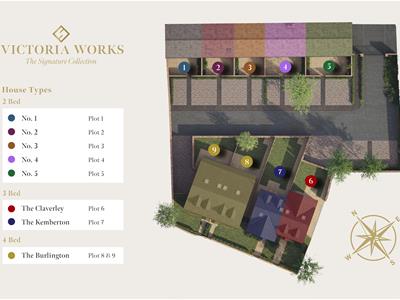
Victoria Works features five beautifully converted mews-style homes, alongside four thoughtfully designed new-build properties. Offering a versatile mix of two, three and four-bedroom homes, each property will benefit from off-road parking, combining style, character and everyday practicality
Property overview
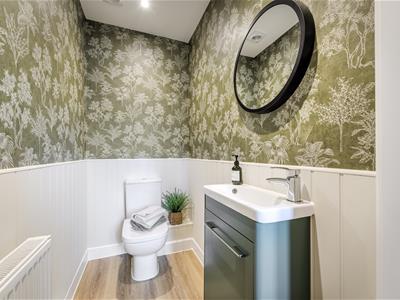
No 2 at Victoria Works is a charming and thoughtfully designed home, the entrance hallway leads into a stylish, well proportioned kitchen, followed by a bright and spacious open plan living/dining area designed to maximise natural light and create a warm, inviting atmosphere for everyday living. A convenient WC completes the thoughtfully arranged ground floor.
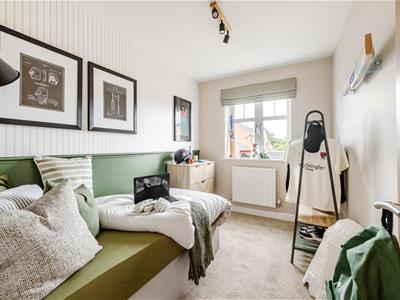
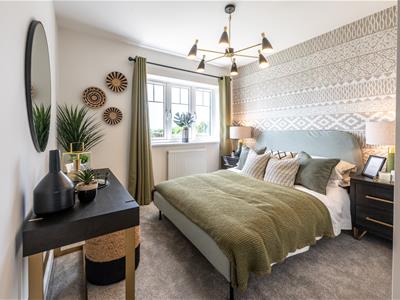
Upstairs, the principal bedroom offers a serene retreat, while the second bedroom provides excellent flexibility for guests, family, or a home office. A contemporary family bathroom and a generous landing enhance both functionality and flow, delivering a first floor that feels calm, balanced, and beautifully considered.
Accommodation
Ground Floor
Hall
Kitchen
WC
Living/Dining
First Floor
Landing
Store
Bedroom 1
Bedroom 2
Bathroom
The Development
The Development
Victoria Works will feature five beautifully converted mews-style homes, alongside four thoughtfully designed new-build properties. Offering a versatile mix of two, three and four-bedroom homes, each property will benefit from off-road parking, combining style, character and everyday practicality.
The Signature Collection
The Signature Collection by Shingler Homes is more than a place to live – it’s a statement of style, comfort, and individuality. Thoughtfully designed with distinctive architecture and contemporary luxury in sought-after locations, these exclusive homes are smaller in number but greater in distinction. They offer a premium living experience that celebrates quality, character, and the art of exceptional living – within a community made for those who value both home and lifestyle.
The Location
Shifnal – Effortless elegance in a connected market town.
Shifnal offers an exceptional standard of living, combining timeless market-town charm with contemporary convenience in one of Shropshire’s most desirable locations. Surrounded by picturesque countryside yet superbly connected via direct rail services to Birmingham, Wolverhampton and London, as well as easy access to the M54, the town is perfectly suited to modern lifestyles. Its attractive high street features independent boutiques, artisan cafés and traditional pubs, all set within an environment rich in heritage and character.
Highly regarded schools, green open spaces and a welcoming community make Shifnal particularly appealing to families, while its calm, refined atmosphere appeals to professionals and downsizers alike. This is a location where architectural quality, natural beauty and everyday convenience come together to create an effortlessly elegant way of life.
The Location
Shifnal – Effortless elegance in a connected market town.
Shifnal offers an exceptional standard of living, combining timeless market-town charm with contemporary convenience in one of Shropshire’s most desirable locations. Surrounded by picturesque countryside yet superbly connected via direct rail services to Birmingham, Wolverhampton and London, as well as easy access to the M54, the town is perfectly suited to modern lifestyles. Its attractive high street features independent boutiques, artisan cafés and traditional pubs, all set within an environment rich in heritage and character.
Highly regarded schools, green open spaces and a welcoming community make Shifnal particularly appealing to families, while its calm, refined atmosphere appeals to professionals and downsizers alike. This is a location where architectural quality, natural beauty and everyday convenience come together to create an effortlessly elegant way of life.
SHINGLER HOMES BELIEVES THAT THESE DETAILS ARE CORRECT. HOWEVER, THEY DO NOT FORM PART OF AN OFFER OR CONTRACT AND MAY BE AMENDED ACCORDING TO PREVAILING CIRCUMSTANCES.
ILLUSTRATIONS OF HOUSE TYPES ARE ARTISTS IMPRESSIONS AND DO NOT REPRESENT FINAL DETAIL.
PLEASE NOTE DIMENSIONS ARE APPROXIMATE MAXIMUM MEASUREMENTS AND EXCLUDE BAY WINDOWS AND WARDROBES EXCEPT WHERE INDICATED.
THE SPECIFICATION OF EACH HOUSE TYPE WILL VARY. PLEASE ASK OUR SALES EXECUTIVES FOR FULL DETAILS ON SPECIFIC PLOTS.
IMAGE SOURCE: COMPUTER GENERATED IMAGES, PHOTOGRAPHY AND IN-HOUSE. INTERNAL IMAGES MAY NOT BE OF ACTUAL PLOT/HOUSE TYPE OR SPECIFICATION – ASK FOR FULL DETAILS
Although these particulars are thought to be materially correct their accuracy cannot be guaranteed and they do not form part of any contract.
Property data and search facilities supplied by www.vebra.com