
94 Winchester Road
Chandlers Ford
SO53 2GJ
Leigh Road, Chandler's Ford
£475,000
4 Bedroom Bungalow - Semi Detached
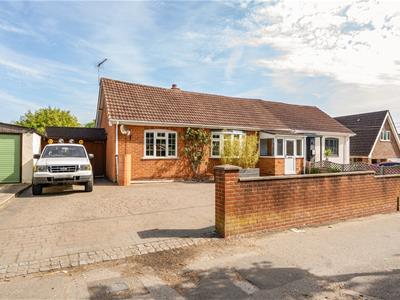
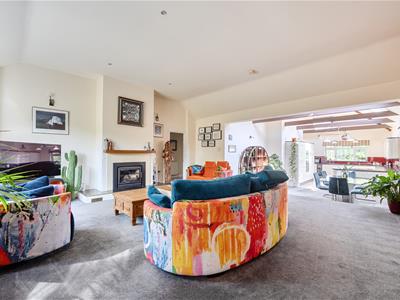
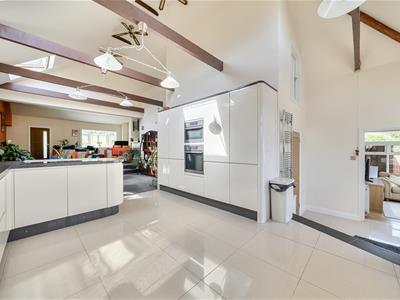
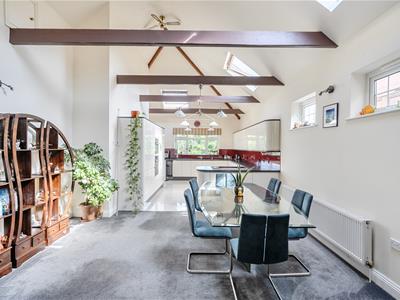
Situated on the ever popular Leigh Road in Chandler's Ford, this well presented four bedroom semi-detached bungalow offers spacious and versatile accommodation, ideal for families or those seeking single storey living without compromising on space. A particular feature of the home is the impressive vaulted ceilings, which create a wonderful sense of space and light throughout the main living areas. The property also benefits from two modern bathrooms, providing practicality for busy households, while the flexible layout lends itself equally well to family life and entertaining. Conveniently located within easy reach of local shops, well regarded schools, parks and transport links, the property combines generous accommodation with a highly sought after location. Offering spacious, adaptable living in a popular residential setting, this is an excellent opportunity to acquire a substantial bungalow in the heart of Chandler's Ford.
ACCOMMODATION
Ground Floor
Entrance Porch:
Space for shoe cupboard and hanging coats.
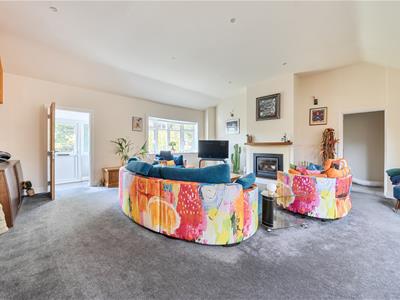
Sitting Room:
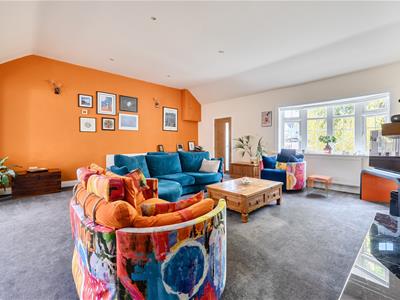
21'4" max x 19'2" to bay (6.50m max x 5.83m to bay) Built in log burner and bay window.
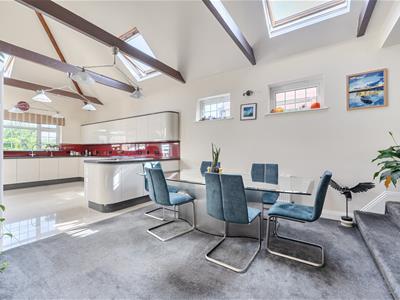
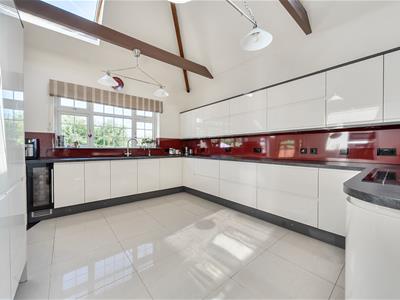
Kitchen/Dining Room:
29'5" max x 14'10" max (8.96m max x 4.53m max) Range of units comprising integrated microwave/oven and additional electric oven, sink unit with hot tap, built in fridge/freezer and built in dishwasher, wine cooler and induction hob. Vaulted ceilings and skylights.
Utility:
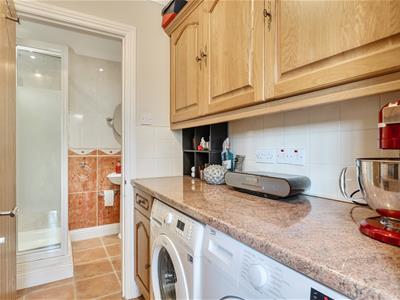
6'3" x 5'5" (1.91m x 1.65m) Space for washing machine and tumble dryer as well as additional units.
Shower Room:
Suite comprising WC, wash basin and shower cubicle.
Conservatory:
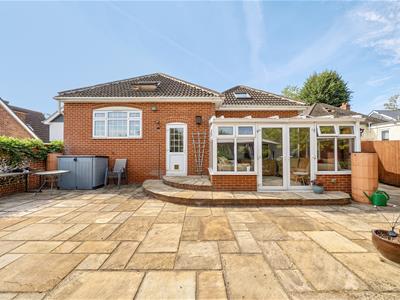
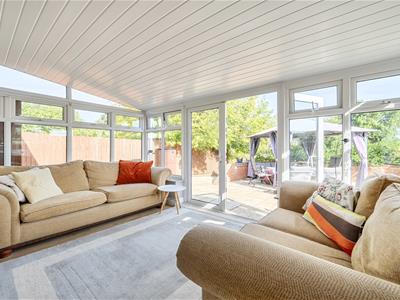
13'11" x 9'7" (4.23m x 2.92m) French doors onto rear garden.
Bedroom 1:
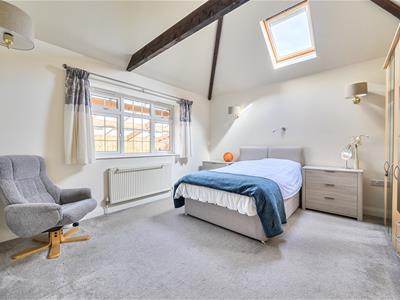
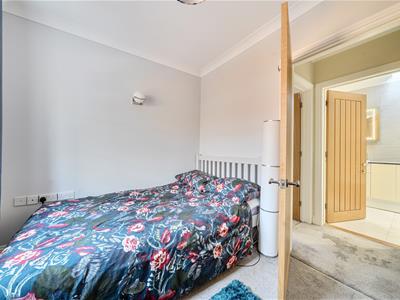
17'11" x 11'3" (5.45m x 3.42m) Fitted wardrobes.
Bedroom 2:
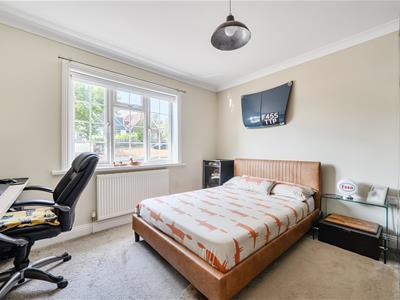
12'1" x 11'3" (3.69m x 3.42m)
Bedroom 3:
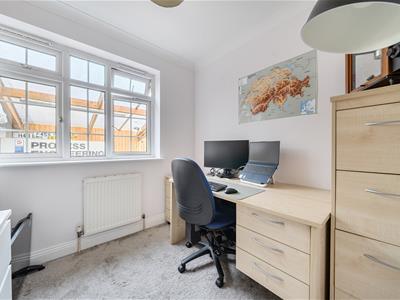
11'1" x 7'11" (3.36m x 2.42m)
Bedroom 4:
7'11" x 7'11" (2.42m x 2.42m)
Shower Room:
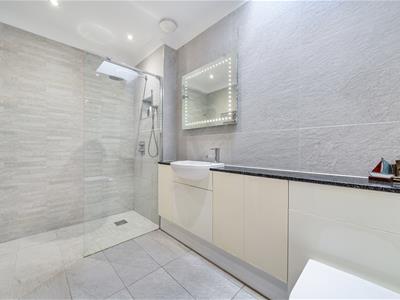
Modern suite comprising WC, wash basin with cupboard under and walk-in shower with glass screen and inset shelf.
OUTSIDE
Front:
Block paved driveway that provides off-street parking for multiple vehicles, access to the garage, low brick retaining wall.
Rear Garden:
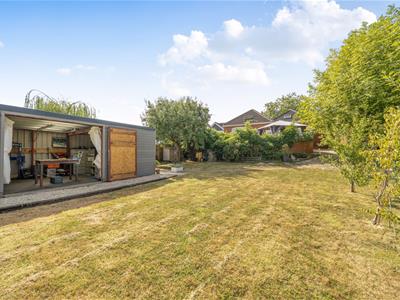
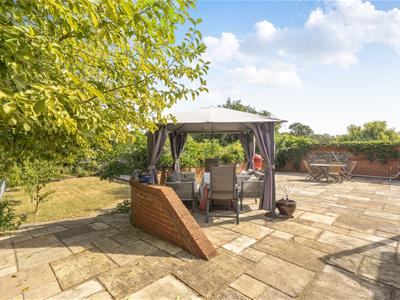
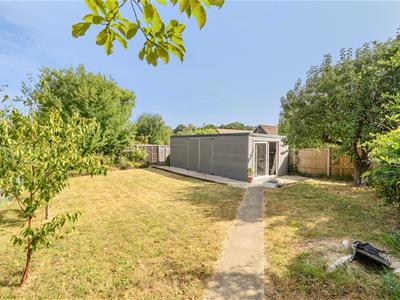
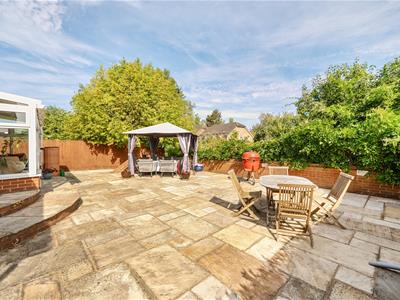
The rear garden measures approximately 76' x 41' and enjoys a pleasant northerly aspect. Adjoining the property a the patio provides a generous terrace with space for seating and alfresco dining, bordered by a low brick retaining wall and flint boundary wall. Steps lead down to a lawned area bordered by mature trees and timber fencing. At the end of the garden sits a large outbuilding/Work Shop.
Garage:
35'11" x 8'1" (10.96m x 2.47m) Doors to front and rear.
Work Shop:
25'10" x 12'7" (7.88m x 3.83m) Equipped with sliding glass doors, double workshop doors, and power, offering scope for a home office, gym, or workshop.
OTHER INFORMATION
Tenure:
Freehold
Approximate Age:
1950's
Approximate Area:
2391 sq ft / 222 sq m (including garage and work shop)
Sellers Position:
Looking for a forward purchase
Heating:
Gas central heating
Windows:
UPVC double glazing
Loft Space:
Fully boarded with connected light.
Infant/Junior School:
Fryern Infant School / Fryern Junior School
Secondary School:
The Toynbee School
Local Council:
Band E
Council Tax:
Eastleigh Borough Council - 02380 688000
Agents Note:
If you have an offer accepted on a property we will need to, by law, conduct Anti Money Laundering Checks. There is a charge of £60 including vat for these checks regardless of the number of buyers involved.
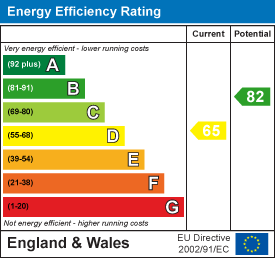
Energy Efficiency and Environmental Impact
Although these particulars are thought to be materially correct their accuracy cannot be guaranteed and they do not form part of any contract.
Property data and search facilities supplied by www.vebra.com