Archer & Partners
Tel: 01323 483348
48 High Street
Polegate
BN26 6AG
Station Road, Polegate
£325,000 Sold (STC)
2 Bedroom Bungalow - Semi Detached
- Two Double Bedrooms
- Twine Built Semi Detached
- Close To Amenities
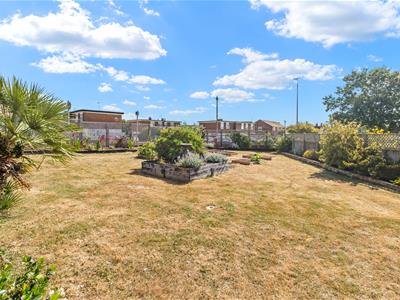
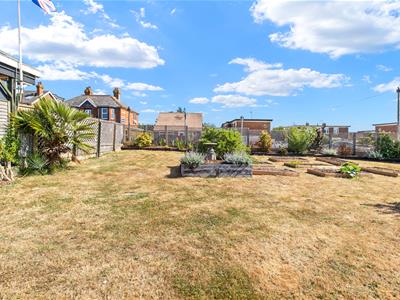
- Large Side Garden
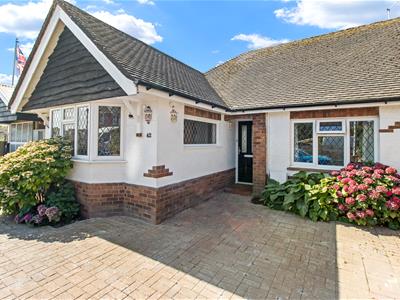
- Ample Off Road Parking
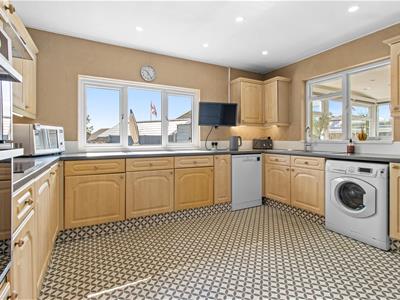
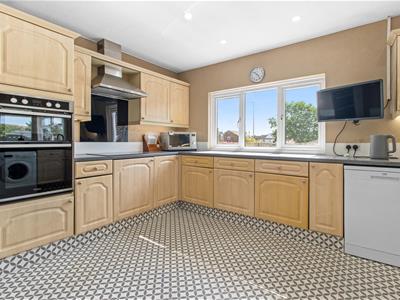
- Spacious Kitchen
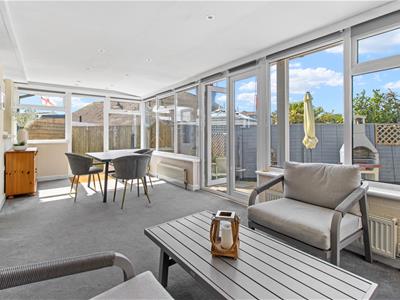
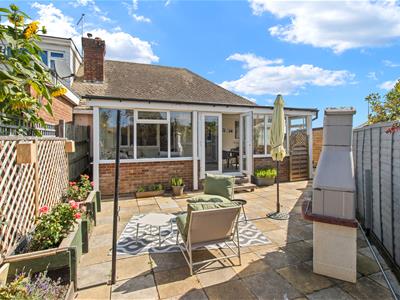
- Conservatory Extension
- uPVC Double Glazing Throughout
- Gas Central Heating
- NO ONWARD CHAIN
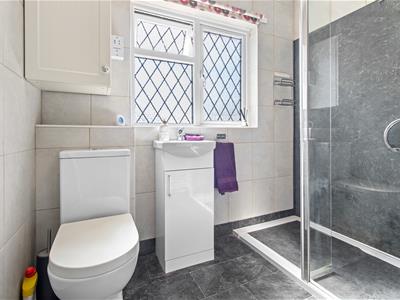
NO ONWARD CHAIN l Two Bedrooms l Semi Detached l Ample Off Road Parking l Walkable To Town l Gas Central Heating l Conservatory l Generous Plot l Immaculately Presented l Modern Shower Room l
Occupying a generous plot within the heart of Polegate, this beautifully presented Twine built two-bedroom semi-detached home offers an exceptional opportunity for those seeking a property that combines stylish interiors with impressive outdoor space. Lovingly maintained, the accommodation is immaculately presented throughout, creating a home that is ready to move straight into. The well-balanced layout provides bright and inviting living spaces, perfectly suited to both everyday living and entertaining, whilst the two generous bedrooms offer comfortable and versatile accommodation.
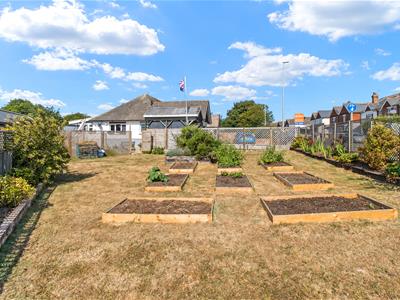
A particular highlight of this delightful home is the substantial side garden. Rarely found with a property of this size, the expansive outdoor space provides endless possibilities, whether you dream of creating a landscaped garden, growing your own produce, extending the property (subject to the necessary planning consents), or simply enjoying the space with family and friends during the warmer months.
Perfectly positioned for convenience, the property is just a short distance from Polegate's mainline railway station, offering direct links to London, Brighton and Eastbourne, whilst a selection of local shops, cafés, schools and everyday amenities are all within easy reach. Excellent road connections also provide straightforward access to the South Downs National Park, the stunning Sussex coastline as well as The Cuckoo Trail.
Homes offering such generous gardens, combined with beautifully presented accommodation and a highly convenient location, are seldom available. An internal inspection is highly recommended to fully appreciate everything this charming home has to offer.
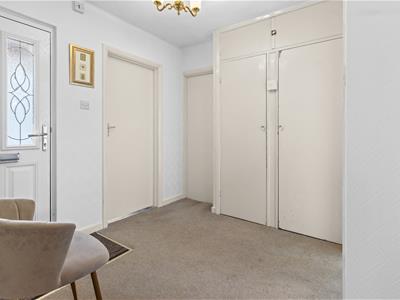
Spacious Entrance Hall
2.72 x 2.65 (8'11" x 8'8")
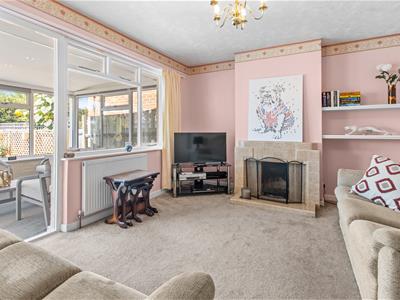
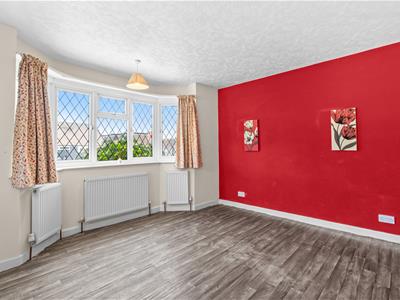
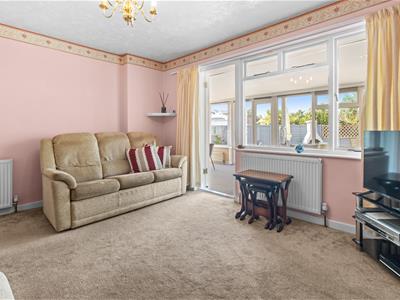
Sitting Room
3.56 x 4.44 (11'8" x 14'6")
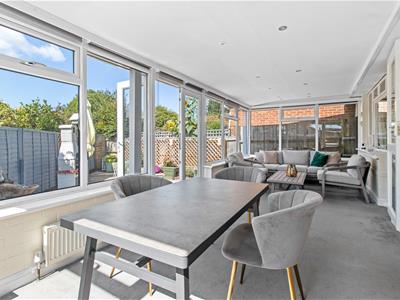
Conservatory
3.75 x 7.68 (12'3" x 25'2")
Kitchen
3.98 x 3.73 (13'0" x 12'2")
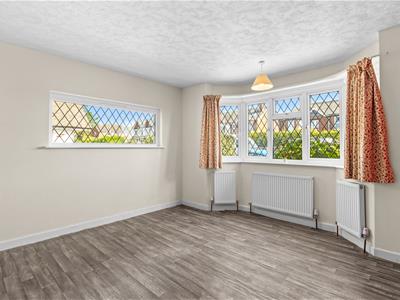
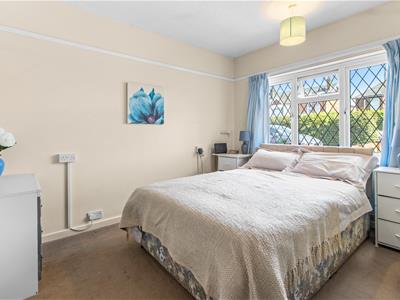
Bedroom One
3.89 x 3.87 (12'9" x 12'8" )
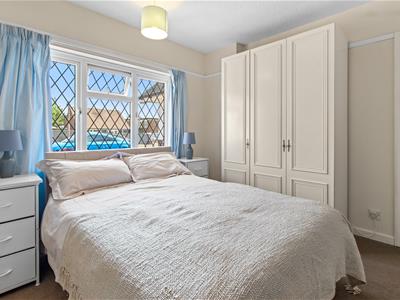
Bedroom Two
3.34 x 3.09 (10'11" x 10'1")
Bathroom
2.3 x 2.27 (7'6" x 7'5")
Outside
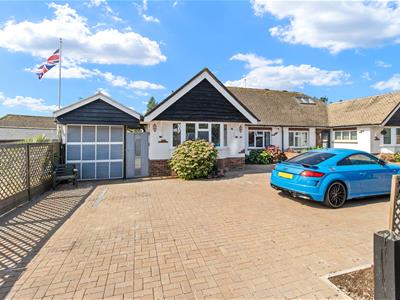
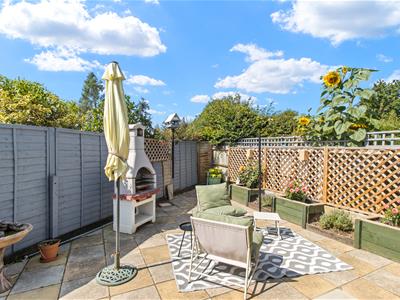
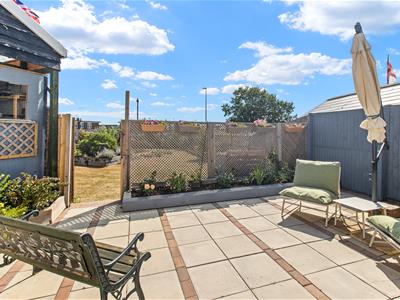
The front is brick paved providing ample Off Road Parking having outside lights and established flower beds. There is a most pleasant paved rear garden, which enjoys a southerly aspect and a good degree of seclusion. A particular feature of the property is the extensive side garden area, which is mainly lawn and includes many raised flower beds and borders, a delightful patio area, two storage sheds, outside tap and a front gate.
Council Tax
The property is in Band C. The amount payable for 2026-2027 is £2,453.98. This information is taken from voa.gov.uk
The spacious entrance hall has two built-in cloaks cupboards - one housing an Ideal Classic gas fired combi boiler, and there is also access via a ladder to partly boarded and insulated loft. In the kitchen/breakfast room is a fitted Whirlpool electric oven, Bosch induction hob with ceramic splashback, extractor above and further appliances spaces.
Energy Efficiency and Environmental Impact

Although these particulars are thought to be materially correct their accuracy cannot be guaranteed and they do not form part of any contract.
Property data and search facilities supplied by www.vebra.com