
Megan Baker Estate Agents
Tel: 01983 280555
Fax: 01983295116
128 High Street
Cowes
Isle Of Wight
PO31 7AY
The Sheilings, Freshwater
£425,000
4 Bedroom Chalet Bungalow - Detached
- DETACHED CHALET BUNGALOW IN CUL-DE-SAC
- FOUR BEDROOMS
- BATHROOM & SHOWER ROOM
- FLEXIBLE LIVING SPACES
- LOVELY OPEN PLAN STYLING
- GCH & UPVC D GLAZING
- SOLENT GLIMPSES AND OPEN FIELD VIEWS
- FREEHOLD
- COUNCIL TAX BAND D
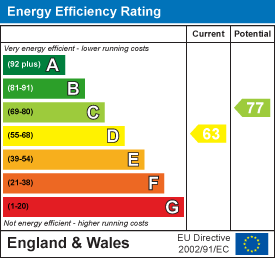
- EPC D-63
Tucked at the end of a quiet cul-de-sac, a beautifully presented chalet home with flexible accommodation. Four bedrooms; bathroom and shower room as well as an open plan design to the fabulous kitchen/dining room and sitting room. Gardens to the front and rear; garage and parking. Freehold. EPC D-63. Council Tax Band - D
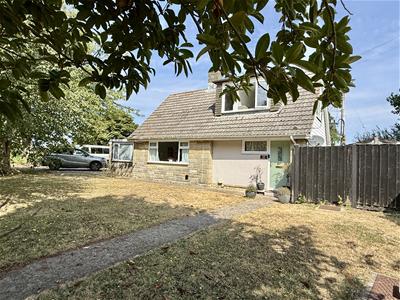
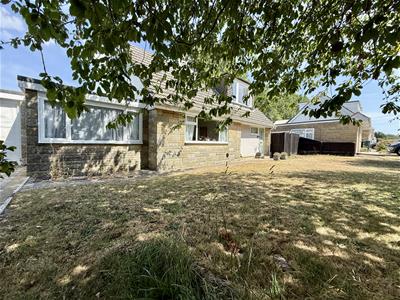
This bright and appealing detached chalet bungalow is set at the end of a pleasant cul-de-sac and has a lovely open outlook at the rear as well as some surprising glimpses of the Solent ! Warmed by gas central heating and with UPVC double glazing, the property offers flexible accommodation which would suit a wide variety of uses. An attractive entrance hallway has a turning staircase and the first of the four bedrooms with a very smart shower room adjacent. The main living rooms blend together to create wonderfully sociable, but comfortably defined areas. The chic kitchen is fitted with a range of glossy stone coloured units and opens to a dining area with plenty of space for a family table and patio doors creating a great link with the rear garden. The room continues to the front with a pretty sitting room with a beautiful green accent chimney breast. Doors lead to a double bedroom (or ideal home office) as well as a substantial garden room linking to both the garden and garage. On the first floor are two further attractive double bedrooms with the master bedroom enjoying a sunny aspect towards the Solent. The rooms are serviced by a very smart family bathroom.
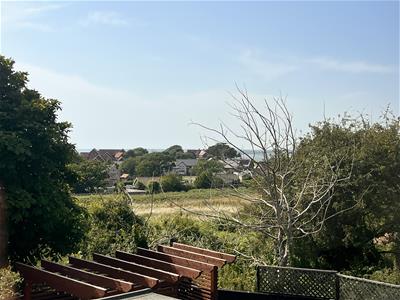
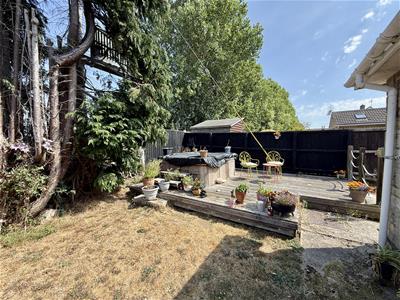
The property is set almost centrally within attractive level gardens which back onto a field giving an open outlook (as well as a cheeky Solent glimpse!). There are areas of stone paved terrace, a raised deck with hot tub* and lawn. A block paved driveway provides plenty of parking and gives access to a good sized attached garage. Freehold. Council tax band D. EPC D-63.
Pretty Sage green UPVC door to…
Entrance Hallway:
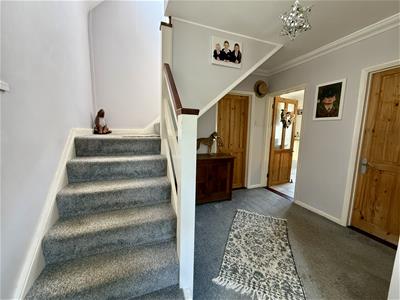 A welcoming introduction to the property with windows to the side and front and turning staircase with understairs cupboard. Pine panelled doors to…
Kitchen/Dining Room:
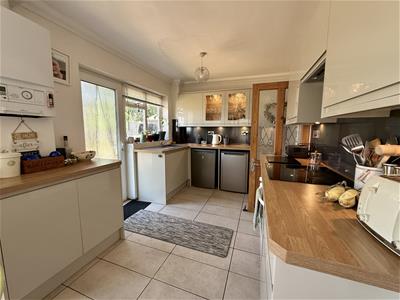
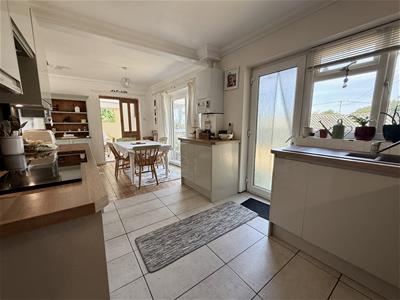
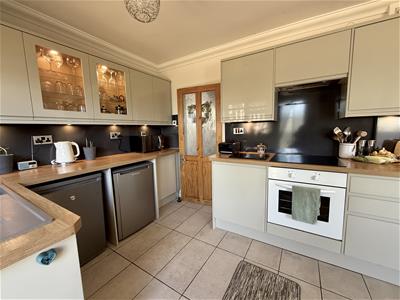
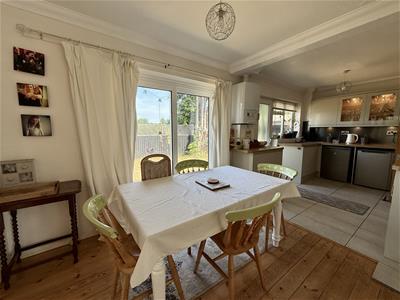 6.4m max x 2.68m max (20'11" max x 8'9" max)Fitted with a chic range of glossy stone coloured units with oak block effect worksurface incorporating a grey composite one and a half bowl sink unit. Ceramic induction hob, electric oven and extractor hood. Further spaces for other appliances. Window and opaque door to garden. The room leads open plan through to the dining area which has a natural polished floorboard floor and patio doors linking to the garden. Wall mounted gas fired boiler. Double doors open to the garden room and the dining area links round to the...
Sitting Room:
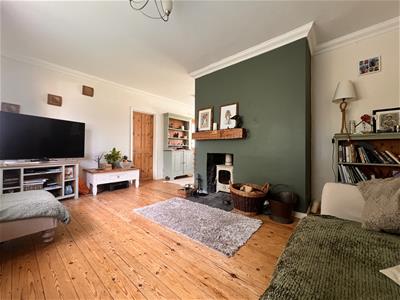 4.87m x 3.1m max (15'11" x 10'2" max)A pretty room with a beautiful forest green accent on the chimney breast which also features a chunky sleeper mantle which was originally part of Yarmouth Bridge. Window to the front and door back to hallway.
Bedroom Three/Home Office:
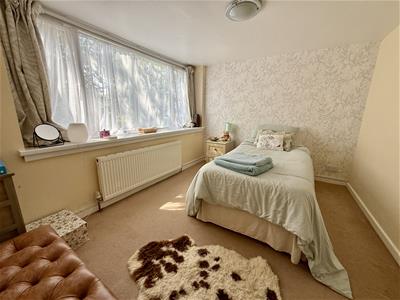 3.30m x 2.62m (10'9" x 8'7")Suitable for multitude of uses, including as a pleasant double bedroom; this room has a wide window to the front.
Garden Room:
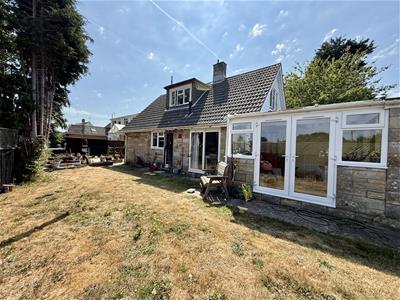
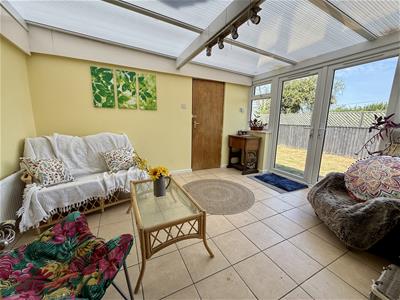 4.04m x 3.13m (13'3" x 10'3")A very useful extra area in a part solid, part UPVC design and painted a pretty buttermilk yellow. Windows and doors look and lead to the garden and a further door opens to the garage.
Bedroom Four:
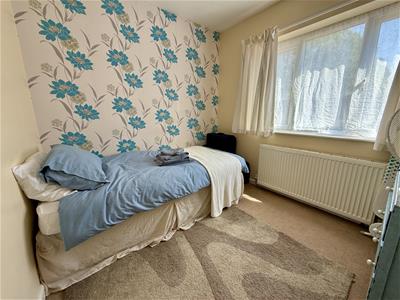 2.7m x 2.47m (8'10" x 8'1")Accessed from the hallway; a spacious single or small double room with a window to the side.
Shower Room:
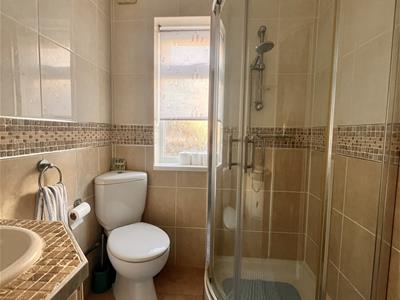 1.6m max x 1.44m max (5'2" max x 4'8" max)Stylishly presented with fully tiled walls; corner shower enclosure; wash hand basin and WC. Opaque side window.
First Floor Landing:
A bright area with a window to the front offering an appealing leafy outlook. Pine panelled doors to…
Bedroom One:
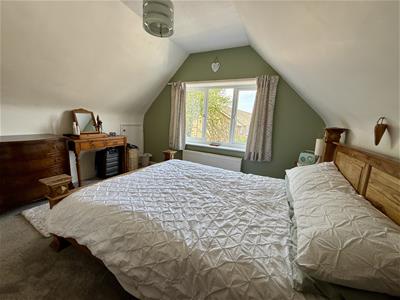
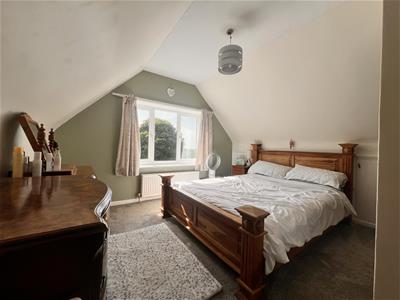 4.43m max x 3.35m max (14'6" max x 10'11" max)A good sized, shaped double bedroom with a large window to the side giving a sunny outlook and view towards the Solent. Built-in wardrobe and useful storage recess. Part sloping ceilings and under eaves storage.
Bedroom Two:
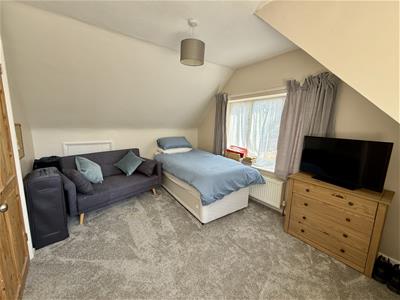 3.44m max x 2.9m max (11'3" max x 9'6" max)A second spacious double room again with part sloping ceilings and enjoying a double aspect. Window to the side and dormer window with deep sill to the front. Under eaves storage.
Bathroom:
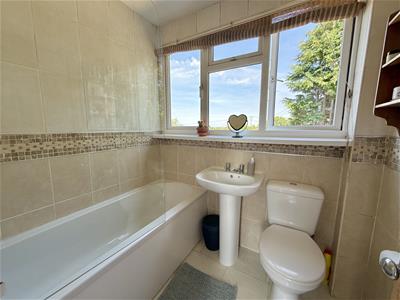
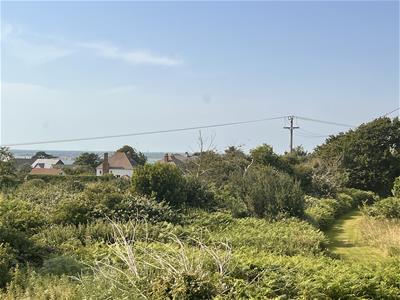 Another stylishly presented, fully tiled room having a bath with an electric shower over; pedestal wash hand basin and WC. Wide UPVC double glazed dormer window which gives a super rear view over the neighbouring field and on towards the Solent; Hurst Castle and the Lighthouse.
Front Garden and Parking:
The property is set at the end of the cul-de-sac with an open plan style lawn garden to the front and block paved driveway providing plenty of parking and giving access to the…
Garage:
5.58m x 2.64m (18'3" x 8'7")A good sized garage with up and over door and UPVC double glazed side door leading out. Internal door to garden room.
Rear Garden:
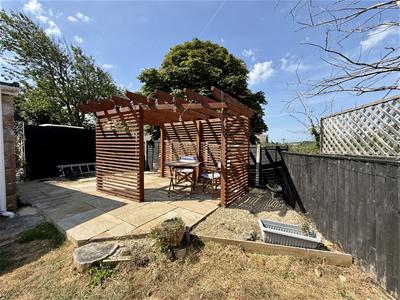 Gated side access leads to a pleasant, level, mostly lawned garden at the rear. The garden backs onto Heathfield Campsite's dog walking field giving a lovely green outlook and encouraging wildlife to the area. Features of the garden include an L-shaped raised decking area with a hot tub. (* please note this is not been used in recent years so is currently untested). An attractive Indian sandstone paved terrace to the other side of the garden has a pergola over and enjoys some Solent glimpses. There is also a handy garden shed.
Disclaimer
These particulars are issued in good faith, but do not constitute representation of fact or form any part of any offer or contract. The Agents have not tested any apparatus, equipment, fittings or services and room measurements are given for guidance purposes only. Where maximum measurements are shown, these may include stairs and measurements into shower enclosures; cupboards; recesses and bay windows etc. Any video tour has contents believed to be accurate at the time it was made but there may have been changes since. We will always recommend a physical viewing wherever possible before a commitment to purchase is made.
Energy Efficiency and Environmental Impact
Although these particulars are thought to be materially correct their accuracy cannot be guaranteed and they do not form part of any contract.
Property data and search facilities supplied by www.vebra.com