
1 High Street, Keynsham
Bristol
BS31 1DP
Charlton Road, Keynsham, Bristol
£475,000
3 Bedroom House - Detached
- Detached
- Two Reception rooms
- Kitchen
- Garden room
- Ground floor shower room
- Three bedrooms
- Bathroom
- Generous gardens
- Detached garage
- No onward sales chain
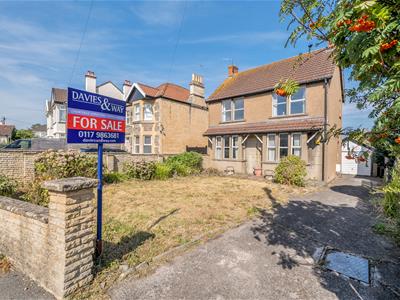
Offered to the market with no onward sales chain and available for the first time since it was built in the 1950s, this handsome double bay fronted three bedroom detached home presents a rare opportunity to acquire a truly individual property. Lovingly owned by the same family since construction, the home offers well proportioned accommodation together with exceptional scope for modernisation, extension and reconfiguration, subject to the necessary planning consents.
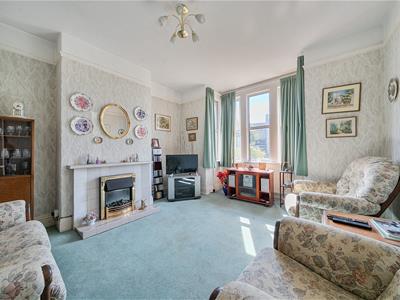
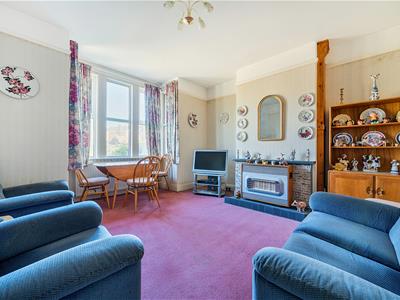
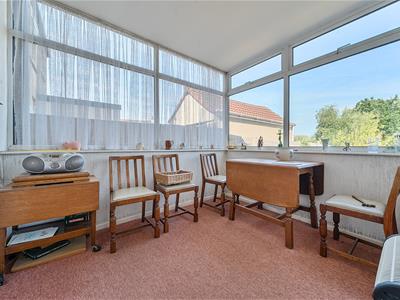
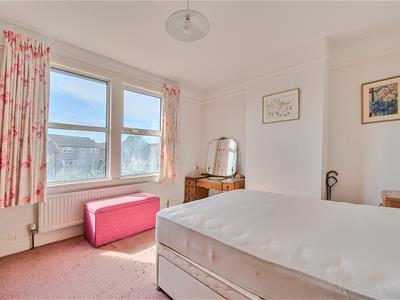
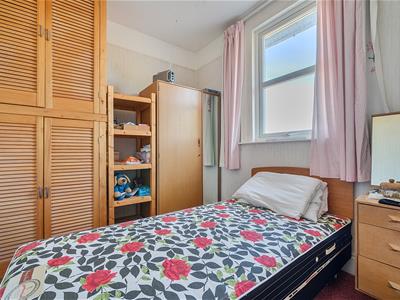
Internally, the ground floor is entered via a spacious entrance hallway which provides access to two elegant reception rooms, both enjoying striking bay windows, feature fireplaces and original picture rails that enhance the property's charm. To the rear is a fitted kitchen, a bright and airy garden room overlooking the rear garden, and a convenient ground floor shower room. The first floor offers three generous double bedrooms, all serviced by a well appointed three piece family bathroom.
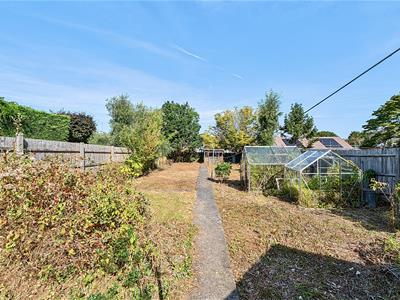
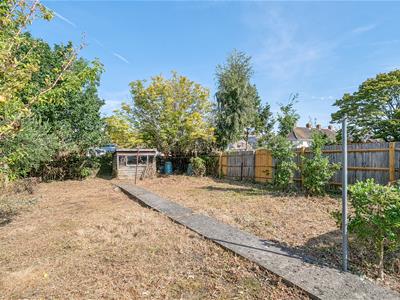
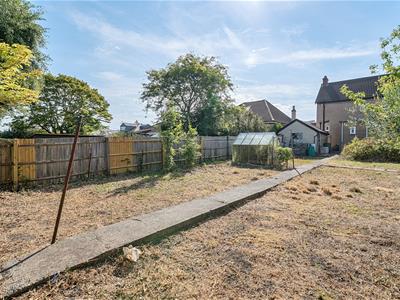
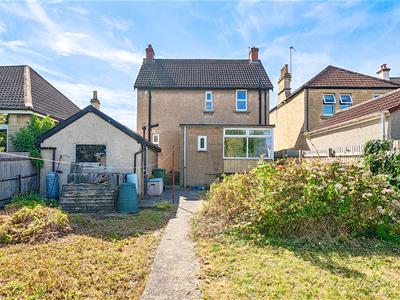
Externally, the property occupies an impressive plot extending to approximately 50m (164ft) from front to back. The front garden is predominantly laid to lawn and is complemented by a substantial driveway providing ample off-street parking, leading to a detached garage. The established rear garden is mainly laid to lawn and features well stocked flower beds, mature shrubs and a selection of established trees, creating a private and peaceful setting.
Combining a highly desirable location close to the High Street and its excellent range of shops and amenities with tremendous potential to create a superb long term family home, this is a genuinely rare opportunity that is not to be missed.
INTERIOR
GROUND FLOOR
ENTRANCE HALLWAY
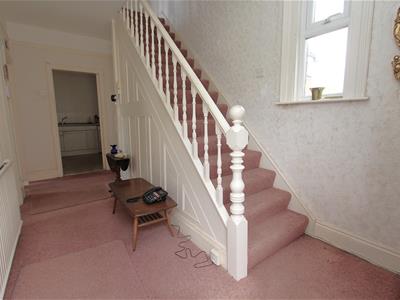
4.8m x 2.3m (15'8" x 7'6" )Double glazed window to rear aspect, radiator, power points, understairs pantry cupboard, stairs rising to first floor landing. Doors leading to rooms.
RECEPTION ONE
4.4m x 3.7m into bay (14'5" x 12'1" into bay)Double glazed bay window to front aspect, feature open fireplace with tiled surround, radiator, power points.
RECEPTION TWO
4.4m x 3m into bay (14'5" x 9'10" into bay)Double glazed bay window to front aspect, feature gas fireplace, radiator, power points.
KITCHEN
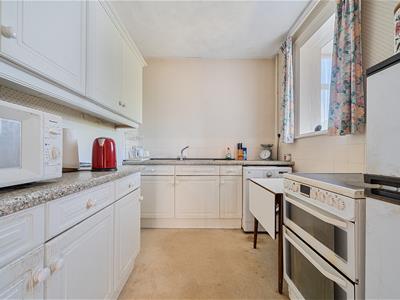
3m x 2.3m (9'10" x 7'6" )Opening leading to garden room, range of matching wall and base units with roll top work surfaces, stainless steel sink with mixer tap over, space and power supply for oven, space and plumbing for washing machine and space and power for upright fridge/freezer, power points, radiator, tiled splashbacks to all wet areas.
REAR LOBBY
1.9m x 1m (6'2" x 3'3" )Obscured double glazed door to side aspect leading to garden, door leading to shower room, opening leading to garden room.
GARDEN ROOM
2.8m x 2.4m (9'2" x 7'10" )Double glazed dual aspect windows to rear and side aspects overlooking rear garden, power points.
SHOWER ROOM
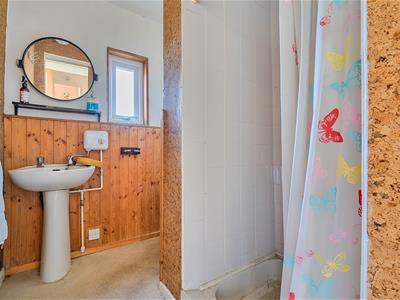
2m x 1.9m (6'6" x 6'2" )Double glazed window to rear aspect, matching three piece suite comprising pedestal wash hand basin, low level WC and walk in shower cubicle with electric shower over.
FIRST FLOOR
LANDING
3.1m x 1.3m (10'2" x 4'3" )Double glazed window to rear aspect overlooking rear garden, access to loft via hatch, built in storage cupboard, radiator, power points, doors leading to rooms.
BEDROOM ONE
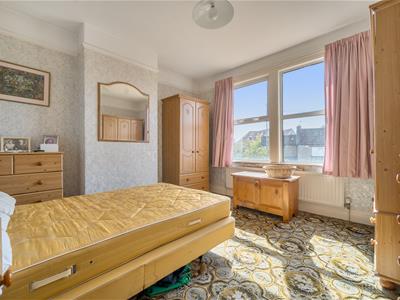
4m x 3.7m (13'1" x 12'1" )Double glazed window to front aspect, radiator, power points.
BEDROOM TWO
3.8m x 3.7m (12'5" x 12'1" )Double glazed window to front aspect, radiator, power points.
BEDROOM THREE
3m x 2.4m (9'10" x 7'10" )Double glazed window to rear aspect overlooking rear garden, radiator, power points, built in storage cupboard housing hot water cylinder.
BATHROOM
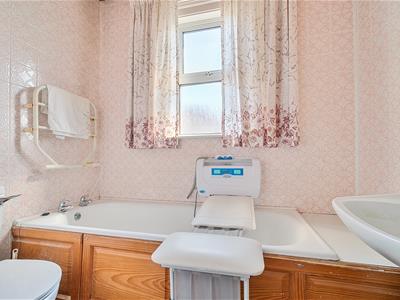
2.3m x 1.4m (7'6" x 4'7" )Obscured double glazed window to side aspect, matching three piece suite comprising pedestal wash hand basin, low level WC and panelled bath, heated towel rail, tiled splashbacks to all wet areas.
EXTERIOR
FRONT OF PROPERTY
Generous front garden mainly laid to lawn with wall and fenced boundaries, well stocked flower beds, dropped kerb leading to hardstanding driveway, path leading to front door and rear garden.
REAR GARDEN
Generous rear garden measuring approximately 29m (95.1') in length. Mainly laid to lawn with fenced boundaries, well stocked flower beds and several mature trees, greenhouse, pedestrian access to garage.
GARAGE
Detached single garage accessed via up and over door with pedestrian access from rear garden. Window to rear aspect overlooking rear garden, storage to eaves.
TENURE
This property is freehold.
COUNCIL TAX
Prospective purchasers are to be aware that this property is in council tax band E according to www.gov.uk website. Please note that change of ownership is a ‘relevant transaction’ that can lead to the review of the existing council tax banding assessment.
ADDITIONAL INFORMATION
Local authority: Bath and North East Somerset.
Services: All services connected.
Broadband speed: Ultrafast 1800mbps (Source - Ofcom).
Mobile phone signal: outside EE, O2, Three and Vodafone - all likely available (Source - Ofcom)

Energy Efficiency and Environmental Impact
Although these particulars are thought to be materially correct their accuracy cannot be guaranteed and they do not form part of any contract.
Property data and search facilities supplied by www.vebra.com