Latcham Dowling
Tel: 01480 775900
Suite 11-12 The Knowledge Centre
Wyboston Lakes
Wyboston
Bedfordshire
MK44 3BA
Elder Close, Beeston, Sandy
Offers over £400,000 Sold (STC)
4 Bedroom House
- Stunning condition and ready to move straight into
- Four good sized bedrooms
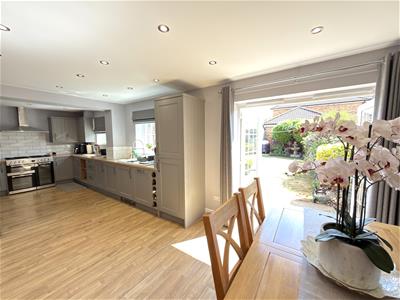
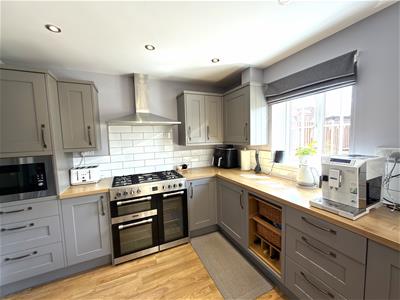
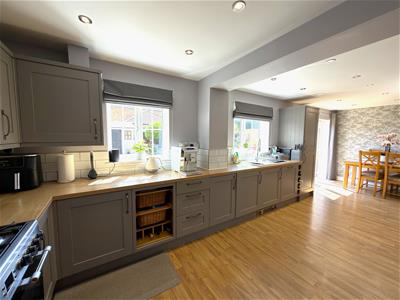
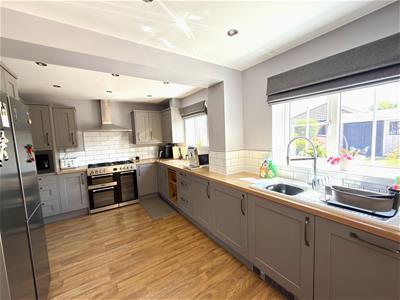
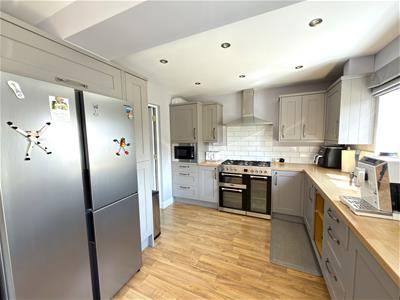
- Beautiful 25' open plan kitchen/breakfast room with a host of appliance
- Many upgrades including, Hive heating, Replaced Soffits and facias, new carpets, water softener
- Full CTVC system
- Electric garage door
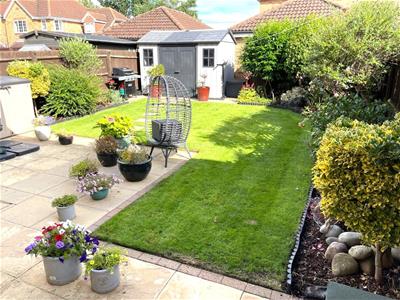
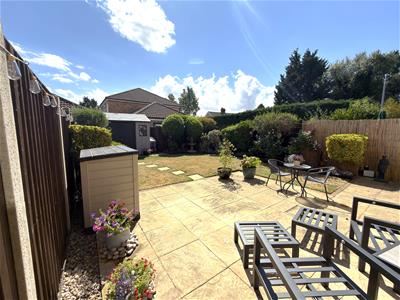
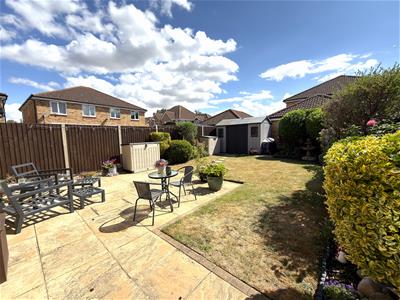
- Fully landscaped South/East facing garden
- Cul De Sac location
- Chain free
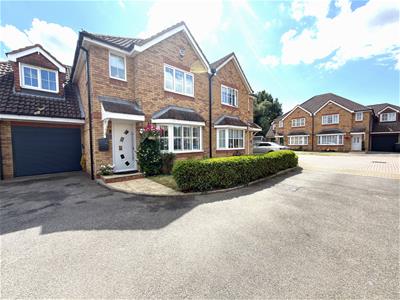
Nestled in the tranquil cul-de-sac of Elder Close in Beeston, Sandy, this beautifully presented four-bedroom house is a true gem. With two spacious reception rooms, this property offers ample space for both relaxation and entertaining. The modern fully fitted open plan kitchen/breakfast room is equipped with a range of high-quality appliances, and makes for a wonderful entertaining area.
The house boasts two well-appointed bathrooms, ensuring convenience for families or guests. Recent upgrades enhance the property's appeal, including a water softener, new soffits and fascias, and a state-of-the-art Hive heating system. For added security and peace of mind, a CCTV system has been installed, and the Re-landscaped rear garden is stunning, providing a private outdoor space for enjoyment.
Parking is a breeze with a driveway that leads to a garage/storage complete with electric roller door. making this home not only stylish but practical as well. The location is particularly advantageous, with an easy ten-minute walk to Sandy station, offering excellent transport links, and quick access to the A1 for those commuting or exploring further afield.
This property is key turn ready and will be offered chain free, making it an ideal choice for those looking to move in without delay. Whether you are a growing family or seeking a spacious home in a peaceful setting, this house on Elder Close is sure to impress. Don't miss the opportunity to make it your own.
Here are just a few of the upgrades carried out by the current owners- Hive heating, replaced soffits and facias, CCTV system, water softener, filtered hot and cold water tap in the kitchen, new carpets to stairs, landing, bedroom one and lounge, appliances to kitchen including- Range style cooker, American fridge/freezer, integrated washing machine and dishwasher. There is so much more but i would suggest you take a look especially if you want a home you can move straight into!!
Entrance
Via composite front door to entrance hall.
Entrance Hall
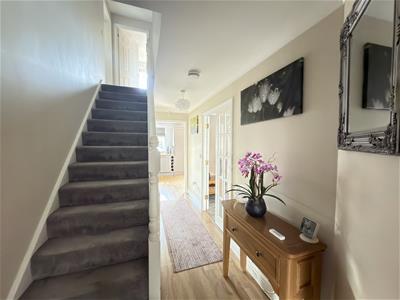
Stairs to first floor accommodation. Radiator. Wood effect flooring, Cupboard housing electric consumer unit and meter. Hive heating control. Doors to W.c, lounge and kitchen/breakfast room.
W.c
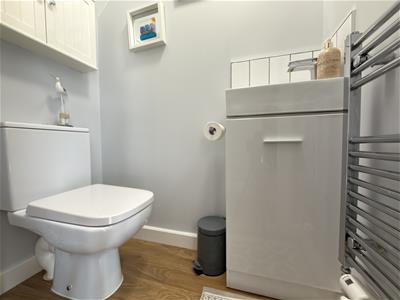
W.c. Wash basin with vanity storage under. Chrome heated ladder style towel rail. Wood effect flooring. Wall mounted storage unit. Extractor fan.
Lounge
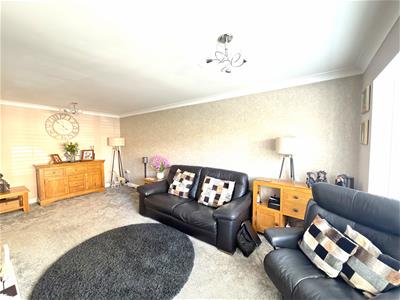
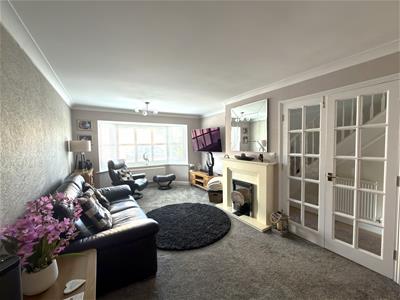
5.82m x 3.51m (19'1 x 11'6)Double glazed bay window to front aspect with wooden French shutters. Radiator. Tv media wall with reinforced Tv mounting bracket. Feature electric glass panelled fireplace with stone surround and hearth. Newly laid carpet.
Kitchen/breakfast room
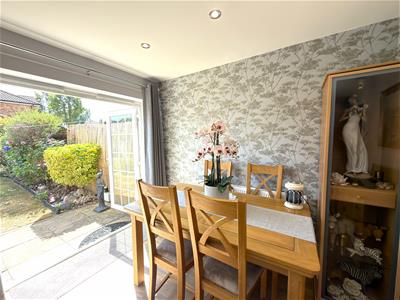
7.72m x 3.00m (25'4 x 9'10)Two double glazed windows to rear aspect. Double glazed French doors to rear aspect. Door to garage. Wood effect flooring. Large open plan kitchen breakfast room with an extensive range of grey Shaker style base and eye level units with contrasting worktops over. Host of integrated appliances including, range style cooker with five ring gas hob, double oven and separate grill. Stainless steel extractor hood over. Integrated washing machine. Integrated dishwasher. Stainless steel American style fridge/freezer. Ceramic one and a half sink drainer with three way tap offering hot and cold filtered water. Recessed spotlights. Radiator.
First floor
Landing
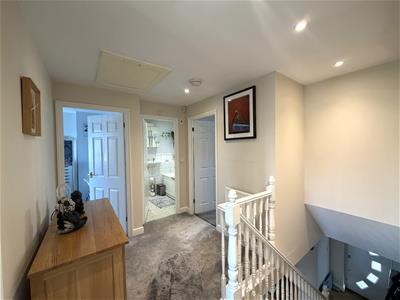
Doors to all bedrooms. Radiator. Access to loft space which is boarded and also has shelving, lighting and drop down ladder. Newly laid carpet.
Bedroom one
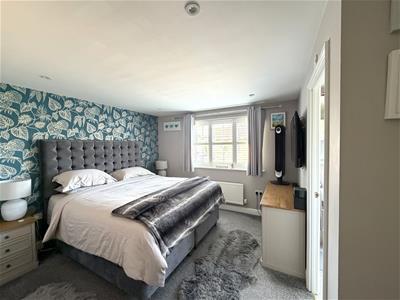
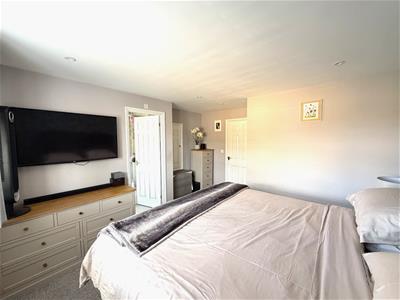
4.17m x 3.89m (13'8 x 12'9)Double glazed window to front aspect. Radiator. Built in over stair cupboard. Newly laid carpet. Door to En Suite.
En Suite
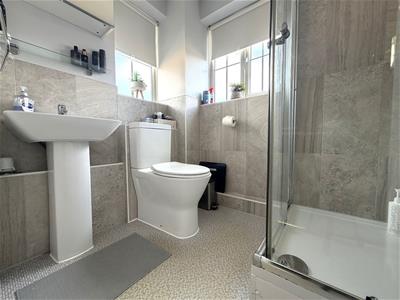
Dual aspect with double glazed windows to front and side aspects. Shower unit with Mira digital power shower. W.c. Washbasin. Half height tiling to walls. Extractor fan. Recessed spotlights.
Bedroom Two
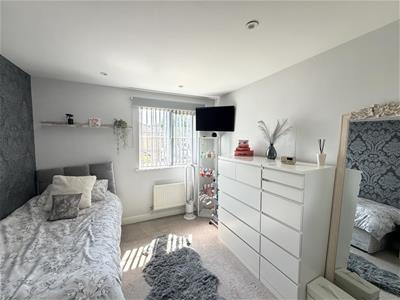
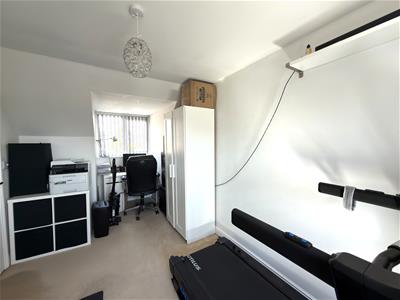
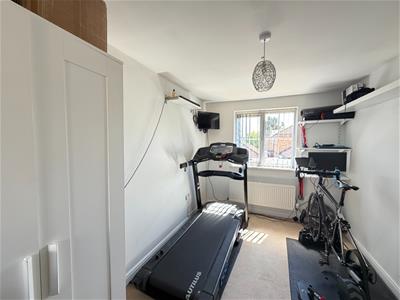
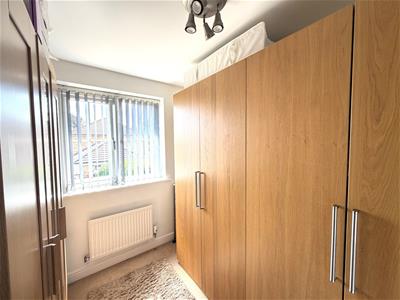
3.51m x 2.82m (11'6 x 9'3)Double glazed window to rear aspect. Radiator. Recessed spotlights.
Bedroom three
4.01m x 2.44m (13'2 x 8'0)Double glazed box bay window to front aspect. Double glazed window to rear aspect. Radiator.
Bedroom four
2.49m x 2.13m (8'2 x 7'0)Double glazed window to rear aspect. Radiator.
Family bathroom
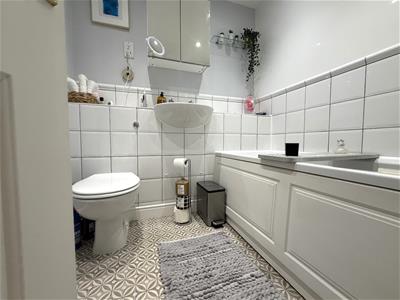
Panelled bath with Triton electric shower over and glass screen. W.c with enclosed cistern. Counter sunk Washbasin. Heated towel rail. Recessed spotlights. Extractor fan.
Outside
Rear garden
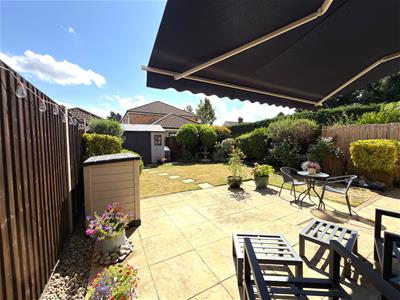
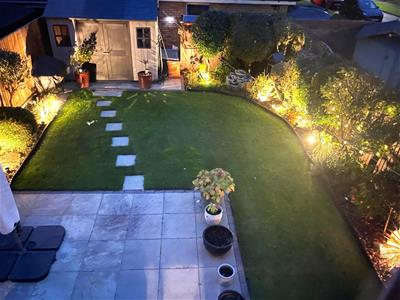
Beautiful South East facing, re-landscaped rear garden. Large L shaped paved patio area leading to lawned area with flower and shrub borders. A new fence and posts has been erected to the left hand site. The patio has a retractable awning. Two double electric points. Lighting. Outside tap. Composite shed to far end of garden.
Front garden
Driveway to side and leading to garage/storage. Lawned area enclosed by hedge. Path to front door.
Garage/storage
Electric roller door with remote controls. Power and lighting. Personal door to kitchen/breakfast room.
Although these particulars are thought to be materially correct their accuracy cannot be guaranteed and they do not form part of any contract.
Property data and search facilities supplied by www.vebra.com