
70d Watling Street
Radlett
Herts
WD7 7NP
New Road, Radlett
£849,950
4 Bedroom House - Semi-Detached
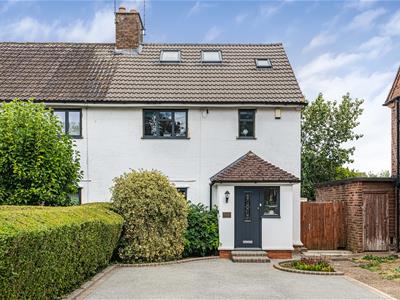
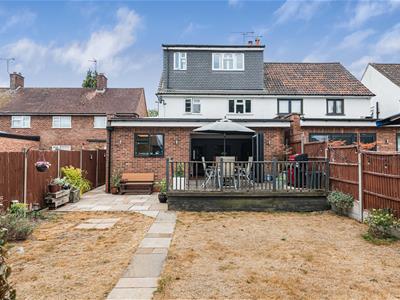
A well-presented, extended four-bedroom, three-bathroom semi-detached house offering almost 1,600 sq ft of versatile living space configured over three floors.
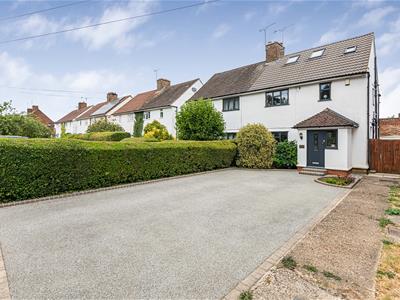
Set back from the road opposite protected green belt countryside, this beautifully arranged property has been thoughtfully designed for modern family life, combining an expansive open-plan entertaining layout.
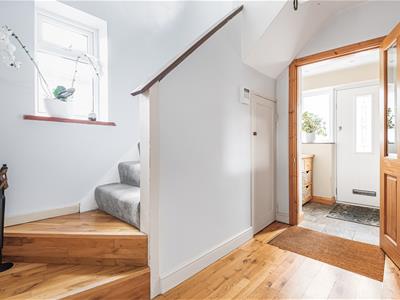
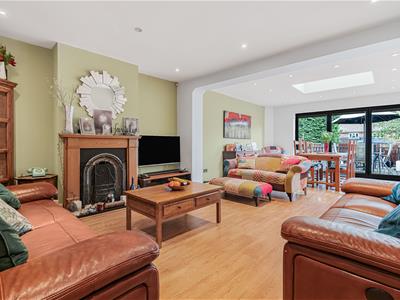
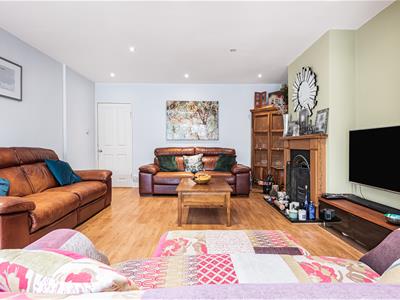
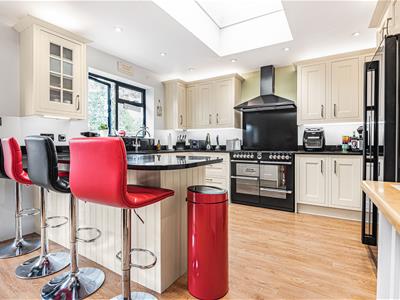
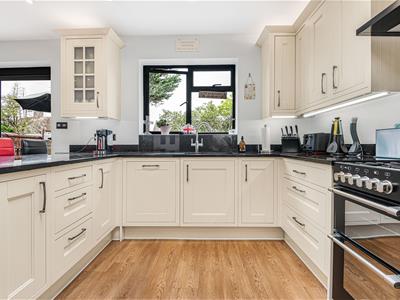
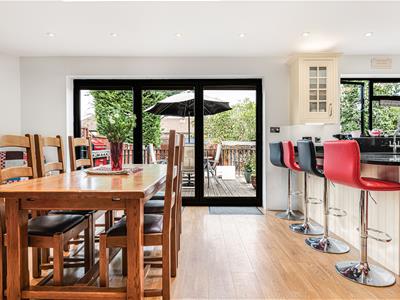
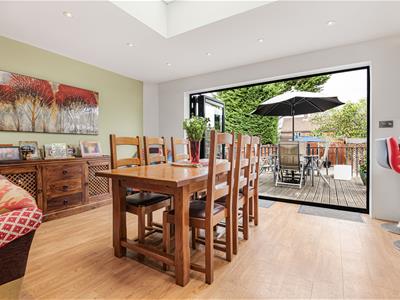
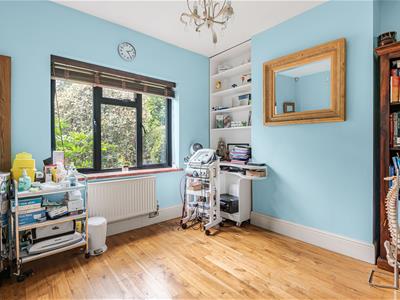
To the ground floor the entrance hall opens into a front-facing reception room, ideal as a TV room/office or play room. To the rear lies a vast, extended open-plan kitchen, lounge, and dining room measuring an impressive 26'7 x 24'7. This light filled space features a modern kitchen layout and direct access out to the rear garden, creating a perfect environment for entertaining.
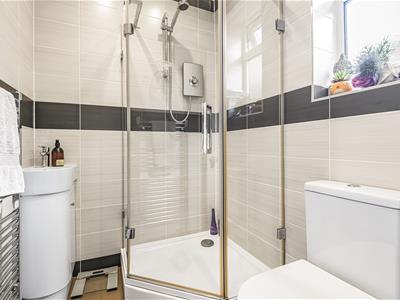
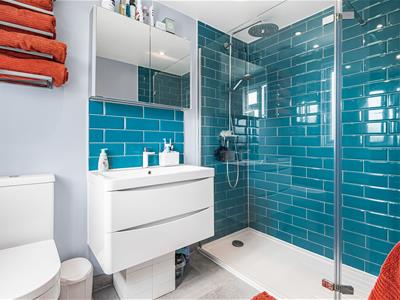
The ground floor is completed by a practical separate utility room and a modern guest shower room and WC.
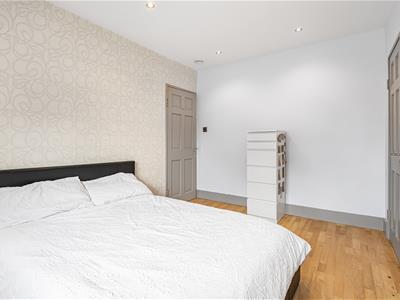
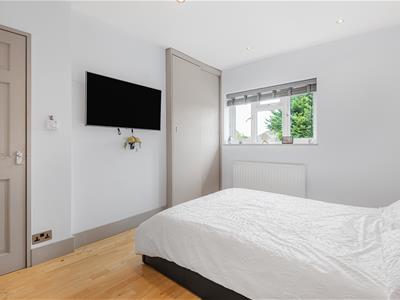
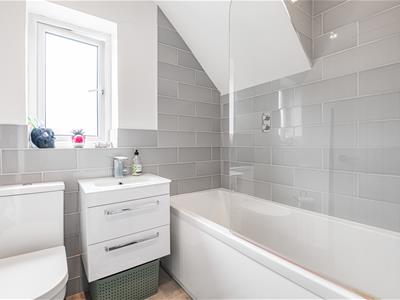
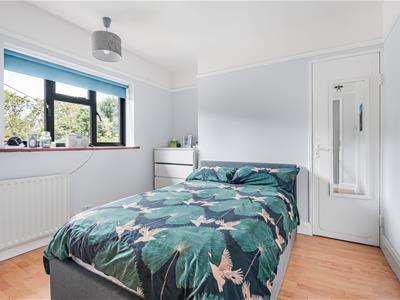
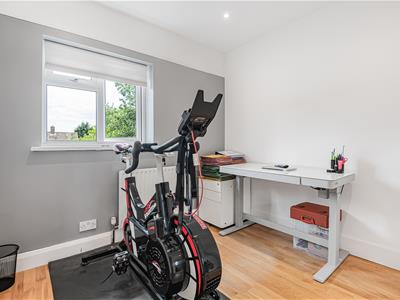
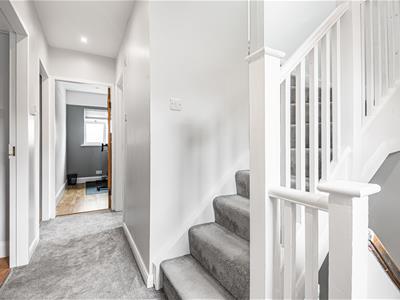
The first floor landing leads to three well proportioned bedrooms, two of which benefit from convenient built in storage cupboards. A contemporary three piece family bathroom serves this level.
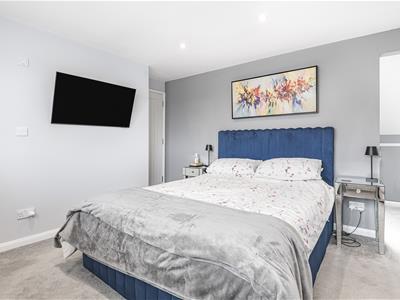
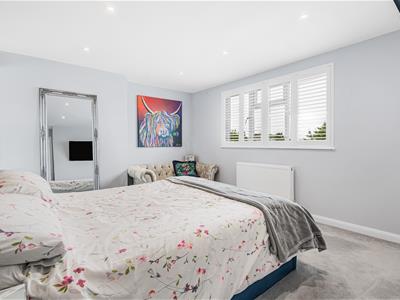
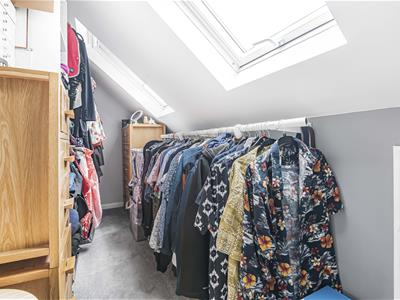
The second floor is the principal suite which features a separate dedicated walk-in dressing area, and a private en-suite shower room.
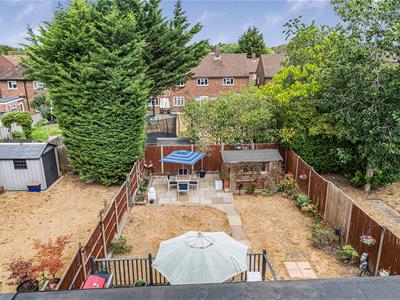
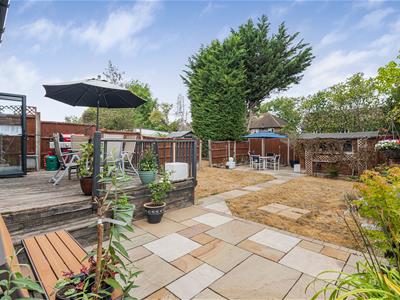
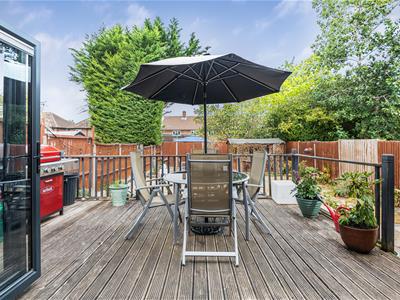
To the rear the property boasts a generous 50ft garden, predominantly laid to lawn with a patio area for outdoor dining.
Positioned well back from the road behind a deep frontage, the front of the property provides extensive off-road parking for multiple vehicles.
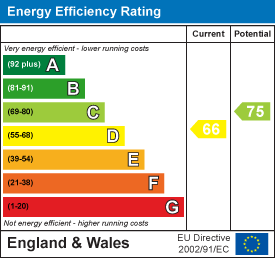
Energy Efficiency and Environmental Impact
Although these particulars are thought to be materially correct their accuracy cannot be guaranteed and they do not form part of any contract.
Property data and search facilities supplied by www.vebra.com