
Perkins George Mawer & Co
Tel: 01673 843011
Fax: 01673 844072
Corn Exchange Chambers
Queen Street, Market Rasen
Lincolnshire
LN8 3EH
Public House, East Drayton, Retford
Plus VAT £220,000
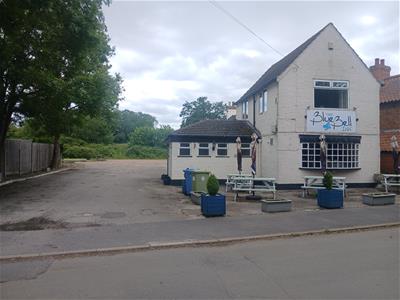
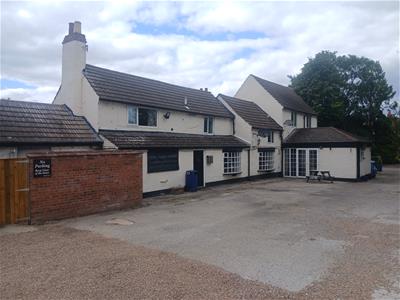
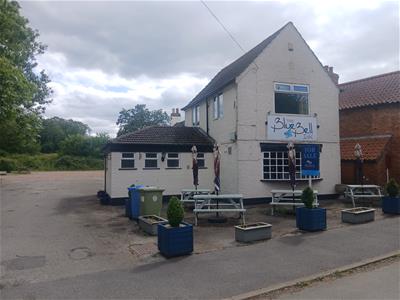
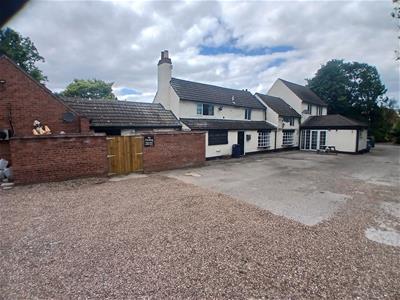
2 Bedroom Public House
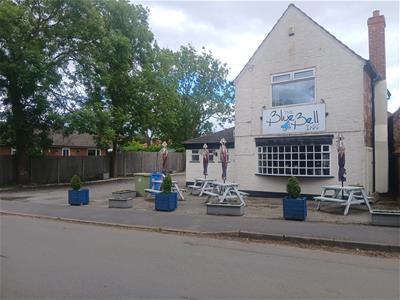
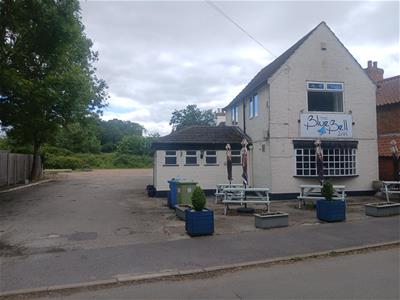
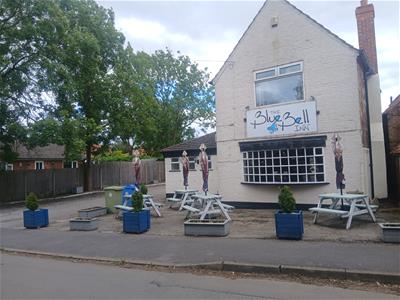
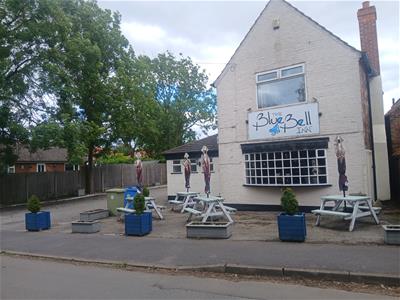
A detached well-known public house with living accommodation over, car-parking, located in the heart of the sought-after and attractive residential village of East Drayton. The property offers an excellent opportunity for those seeking business premises for those seeking public house or restaurant, or alterative use (subject to planning).
LOCATION
The property is located in the heart of the attractive and sought-after residential village of East Drayton, with excellent links via the A1 and A57 to surrounding attractions and tons and cities. The nearby towns of Retford and Tuxford lay approximately … miles and …. miles respectively). Tuxford has a range of amenities with the well-respected Academy secondary school, local shops, doctor’s surgery, chemist. The attractive Georgian market town of Retford, with a further range of amenities and main-line train station, with direct main-line service to London Kings Cross.
DIRECTIONS
The property is easily found when leaving Retford along London Road, continuing out of the town turning left opposite Eaton College, as signposted to Upton and East Drayton. Follow the road through the village of Upton and on to East Drayton. On entering the village, pass the church on the left-hand side and at the cross roads proceed directly ahead on to Low Street where the property can be found located on the right-hand side, identified by our sale board.
DESCRIPTION
The property offers accommodation of great character with self-contained 2-bedroomed apartment recently been re-decorated. It has the additional benefit of being a freehold property, free of tied to brewery, up to 50 covers, business rate exempt, private car-paring and ample back-of house accommodation. entrance porch, reception hall, ladies and gentlemen’ WC, attractive bar/restaurant area, additional bar area, kitchen, preparation room, boiler room, store room, cellar, cooler-room, large rear store room. Recently decorated 2-bedroom first floor apartment with oil heating system, UPVC double glazing, modern style kitchen - comprising entrance hall, first floor landing, sitting room, light oak style breakfast/kitchen, 2 bedrooms, bathroom. Outside – enclosed bin storage area, car parking. The property occupies an excellent business base for existing or new venture, well placed for local attractions including Clumber Park, Sundown Adventureland.
ACCOMMODATION
Timber paneled front door.
Entrance porch, with fitted matting floor and electricity meter cupboard.
Glass inner door opens into -
Reception hall area, with UPVC side French doors.
Ladies’ toilets comprising – inner lobby with winged vanity washbasin with cupboards below, paper towel and soap dispensers, Plein Air wall mounted heater, twin cubicles with low flush WCs.
Gents’ toilets comprising – lobby with radiator, Plein Air wall-mounted heater, winged vanity washbasin with cupboards below, twin urinals, separate WC, wall-mounted paper towel and soap dispensers.
Main bar/restaurant area
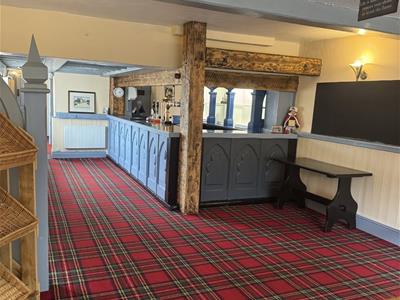
10.81 x 4.53 (35'5" x 14'10")With feature fireplace with copper-style canopy and raised hearth, twin Dimplex electric radiators, feature bow windows to the front and side elevation. Fitted bar area with marbled counter, fitted shelving and optics bar to the rear, space for 3 fridges, security alarm panel, beamed features to ceiling.
“Henry’s Bar” (Snug)
4.60 x 4.01 (15'1" x 13'1")Wainscot features to walls, beamed ceiling, access door to stairs to living accommodation.
Inner lobby with understairs shelved area.
Kitchen
4.56 x 3.61 (14'11" x 11'10")Stainless stell single drainer sink unit with extendable mixer tap, tile features to walls, extractor, wall-mounted paper and soap dispensers.
Prep Room
3.12 x 2.84 (10'2" x 9'3")Tiled walls, sealed catering floor.
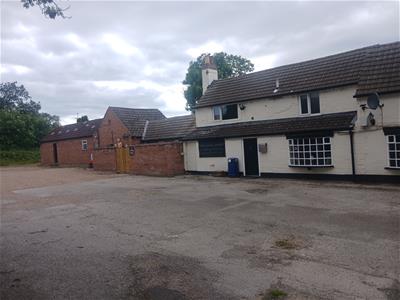
Rear service area – with double doors opening out into bin storage area and car parking.
Boiler room – 1.75m(5’ 6’’) x 1.35m (4’ 5’’) - housing the Worcester oil-fired central heating boiler.
Store
2.59 x 2.34 (8'5" x 7'8")With fitted shelving. Rear service passageway.
Cellar
2.24 x 3.98 (7'4" x 13'0")With room cooler fan, Vison V21 beer cooler servicing 12 beer lines.
Cooler Room
2.29 x 3.73 (7'6" x 12'2")
Rear Store Room
7.06 x 3.30 (23'1" x 10'9")providing ample storage areas and office space.
Side door/security gate.
Stairs from side entrance lobby lead to first floor landing and living accommodation – comprising -
Bedroom 1
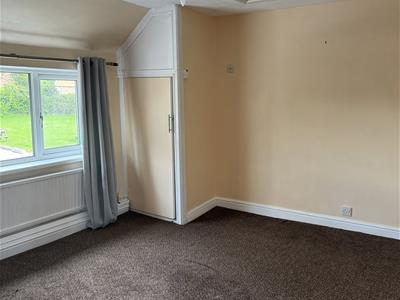
3.64 x 3.35 (11'11" x 10'11")with radiator, UPVC double glazed window, built-in airing cupboard with factory-lagged cylinder and immersion heater. Access to roof space.
Inner hall with UPVC double glazed window, radiator, double-fronted walk-in linen cupboard with radiator.
Bathroom
with panelled bath with shower and mixer attachment, vanity washbasin with cupboards below, low flush WC, tiled splash-back, radiator.
Bedroom 2
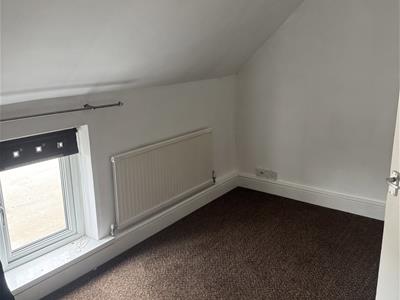
3.98 x 2.38 (13'0" x 7'9")Radiator, UPVC double glazed window.
Breakfast Kitchen
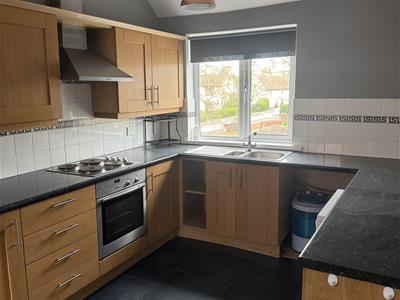
4.57 x 2.79 (14'11" x 9'1")with one and a half bowl stainless sink unit set into worktop with cupboards, drawers and appliance recess below with plumbing for dishwasher, 4-ring electric hob with cooker-hood over and electric oven below, matching wall cupboards, tiled splash-back, UPVC double glazed window, access to roof void.
Lounge
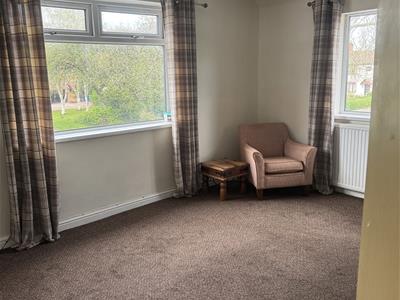
4.54 x 3.76 (14'10" x 12'4")with twin aspect UPVC double glazed windows, radiator.
Ouside
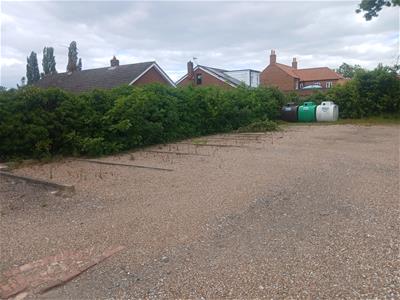
The property has access to the side with front forecourt, marked out allocated car parking area, enclosed screened bin storage area, plastic oil tank.
General Remarks
Tenure
The property is understood to be freehold, and the Public House free of tie.
Services
Mains water, electricity and drainage are connected. Oil fired central heating system is installed via a boiler located to the rear boiler room. Services have not been checked or tested.
Method of Sale
The property is offered for sale by Private Treaty as a whole.
Plans & Areas
These have been prepared as carefully as possible. They are for identification purposes only and although are believed to be correct their accuracy cannot be guaranteed.
Rights of Way, Easements & Wayleaves
The land is offered for sale subject to all existing rights and with the benefit of existing rights of way whether public or private, light, support, drainage, water, and electricity supplies and other rights, easements and wayleaves whether referred to or not in these particulars.
EPC
tbc
Grant Funding
It is understood that government grants are available for investing in community pubs, these will be subject to terms and conditions and any interested parties should make their own enquiries.
Outgoings
Business rates
The current Rateable value is £4000. The property maybe suitable for Rural Rates relief. Interested parties should make their own enquiries
VAT
It is understood the property is elected for VAT.
Council Tax
Flat Band A.
Viewing
Viewing is strictly by appointment via the Joint Selling Agent.
Joint Agent
Silcock & Partners
Gamston Wood Farm, Upton, Retford, Nottinghamshire DN22 0RB
01777 717559 / 07540 578530 l Info@silcockandpartners.co.uk
Although these particulars are thought to be materially correct their accuracy cannot be guaranteed and they do not form part of any contract.
Property data and search facilities supplied by www.vebra.com