
83 Bowerham Road
Lancaster
Lancashire
LA1 4AQ
Grafton Road, Heysham, Morecambe
Offers In The Region Of £135,000
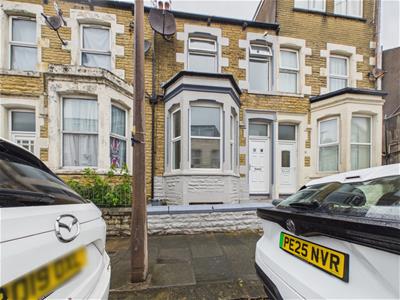
3 Bedroom House - Terraced
- NO CHAIN
- SET OVER FOUR FLOORS
- THREE DOUBLE BEDROOMS
- CELLAR
- GREAT FIRST TIME BUYERS HOME
- NEW KITCHEN
- NEW CARPETS THROUGHOUT
- POPULAR LOCATION
- FAMILY HOME
- GOOD LOCAL AMENITIES
A beautifully presented terraced home arranged over four floors, offering generous and versatile accommodation that would be well suited to a growing family or a first-time buyer looking for plenty of space.
The property has been refurbished throughout and is ready to move straight into, benefiting from a newly fitted kitchen, fresh décor and new carpets. The spacious lounge and dining room provides a bright and welcoming living area, with access to the cellar offering useful additional storage. To the rear is the modern fitted kitchen, which has been finished to a high standard and provides a practical space for everyday cooking and dining.
The first floor offers two well-proportioned double bedrooms and a spacious family bathroom. Both bedrooms provide ample room for furniture and offer flexible accommodation for family members, guests or those working from home. A further staircase leads to the top floor, where there is an additional generous double bedroom, creating a private and versatile space that could also be used as a home office, or hobby room.
Outside, the property benefits from an attractive enclosed rear yard, providing a pleasant low-maintenance area for outdoor seating and relaxing during the warmer months.
Conveniently located within walking distance of the town centre, the property is also close to the promenade, where you can enjoy attractive views and scenic coastal walks. The surrounding area has benefited from recent regeneration and offers a good selection of local amenities, including shops, businesses, schools and a health centre. This spacious and newly refurbished home offers an excellent combination of comfortable accommodation, convenient location and value for money.
Entrance Hallway
Carpeted flooring, radiator, original coving, stairs to the first floor.
Lounge
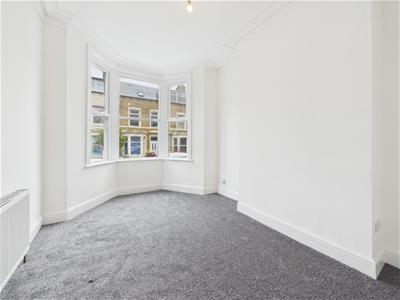 Double glazed bay window to the front, carpeted flooring, radiator.
Dining Room
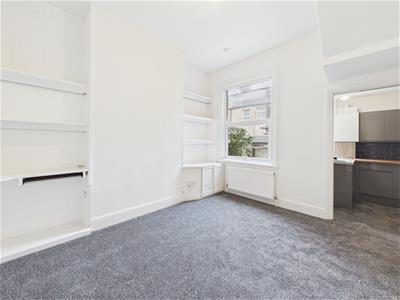 Double glazed window to the rear, carpeted flooring, radiator, built in storage cupboards, door to the cellar.
Cellar
Storage areas, gas and electric meters
Kitchen
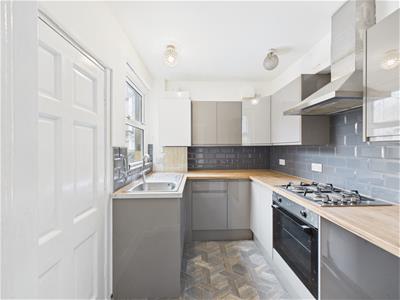 Double glazed window to the side, range of matching cabinets with complimentary work surfaces, four ring gas hob and extractor hood, eletric oven, stainless steel sink, space for fridge/freezer, cupboard housing the combi boiler,vinyl flooring, door to the yard.
First Floor Landing
Stairs to the second floor.
Bedroom One
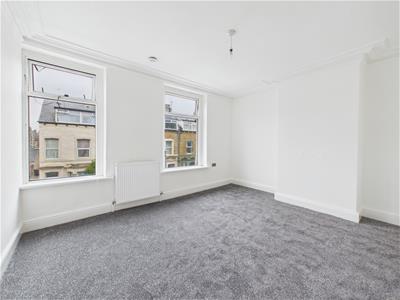 Double glazed windows to the front, carpeted flooring, radiator.
Bedroom Two
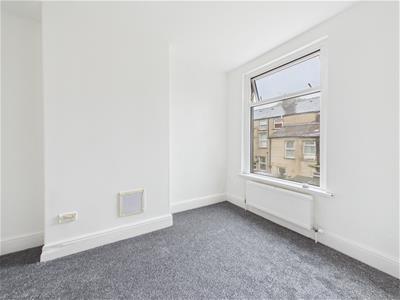 Double glazed window to the rear, carpeted flooring, radiator.
Bathroom
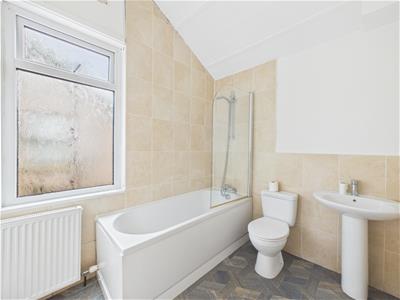 Double glazed frosted window to the side, panelled bath with shower attachment, wash hand basin, extractor fan, vinyl floriong, radiator, W.C.
Second Floor Landing
Bedroom Three
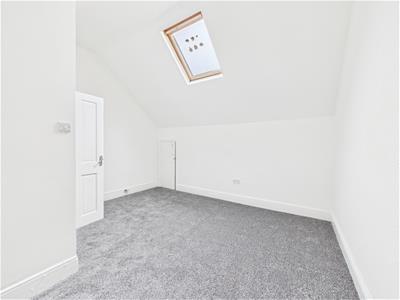 Double glazed Velux window, carpeted flooring, under eaves storage.
Outside
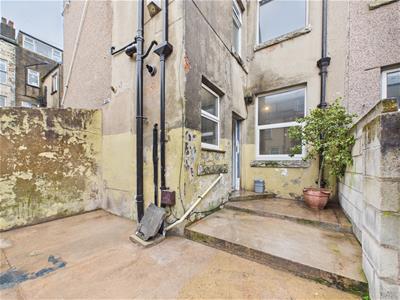 Rear yard with patio area.
Useful Information
Tenure Freehold
Council Tax Band (A) £1,669
No Onward Chain
New carpets throughout
New Kitchen

Energy Efficiency and Environmental Impact
Although these particulars are thought to be materially correct their accuracy cannot be guaranteed and they do not form part of any contract.
Property data and search facilities supplied by www.vebra.com