.png)
Charles Louis Homes Ltd
4 Bolton Street
Ramsbottom
Bury
BL0 9HQ
Moors View, Ramsbottom, Bury
Per month £1,150 p.c.m. To Let
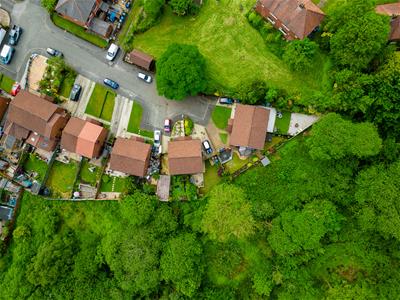
2 Bedroom House
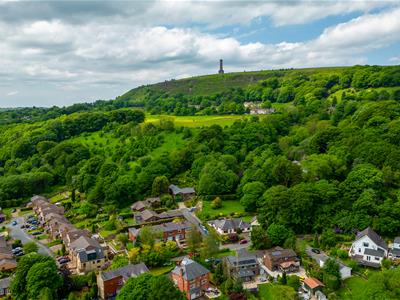
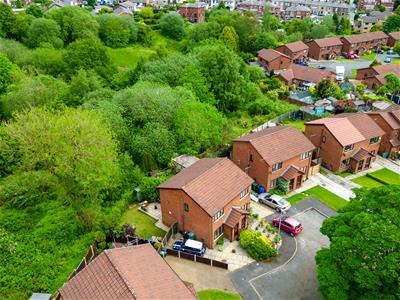
- Idyllic location surrounded by woodland
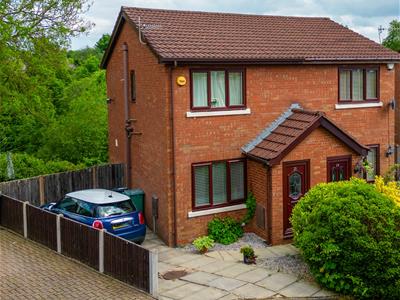
- Charming semi detached in the heart of Ramsbottom I
- Private Driveway parking for one car
- Two double bedrooms and modern bathroom
- Generous, attractive & private rear garden
- Close to a primary school and other local amenities
- Unfurnished & available to occupy Immediately
- Call now to avoid disappointment
A BEAUTIFULLY POSITIONED TWO BEDROOM SEMI DETACHED HOUSE WITH A GENEROUS & ATTRACTIVE PRIVATE GARDEN TO THE REAR.
Situated in the heart of Ramsbottom, the property is surrounded by beautiful, lush, green scenery. The property benefits from having UPVC double glazed windows and gas central heating throughout.
Upon entering the property you are greeted with an enticing, cosy lounge with carpeting and an electric feature fire. The kitchen is laid with laminate wood flooring and comprises; a range of wall and base units with contrasting work surfaces, sink and drainer unit, electric oven and gas hob with an extractor hood. The kitchen also benefits from having under counter lighting and room for a dining table and chairs. To the first floor, there is an airy master bedroom that would fit a king sized bed and a considerable sized second bedroom, as well as a stylish modern bathroom. Available to occupy immediately, the property is a must see, call today to a rrange your appointment to view.
Entrance Porch
A UPVC front entrance door opens into a porch, leading onwards into the lounge.
Lounge
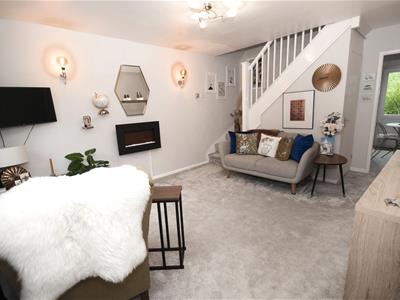 4.80m x 3.61m (15'9 x 11'10)With a front facing UPVC double glazed window, feature electric wall fire, radiator, TV point and power points. With stairs ascending to the first floor landing.
Kitchen
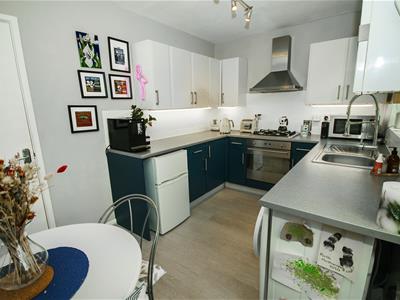 3.61m x 2.36m (11'10 x 7'9)With a rear facing UPVC double glazed window, laminate wood effect flooring, radiator, power points, fitted with a range of wall and base units with contrasting work surfaces, inset sink and drainer unit, built in electric oven with gas hob with extractor hood, plumbing for washing machine, space for a fridge/ freezer, and UPVC door to the rear.
First Floor Landing
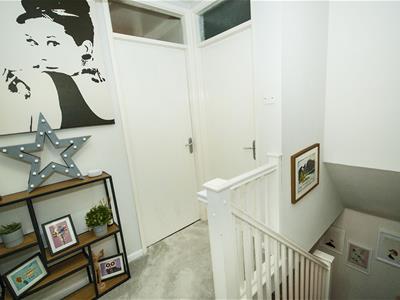
With a radiator, power point and access to the loft.
Master Bedroom
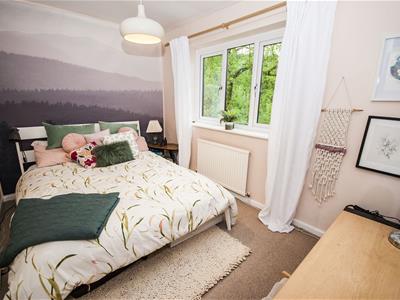 3.66m x 2.82m max (12'0 x 9'3 max)With a rear facing UPVC double glazed window, radiator and power points.
Bedroom Two
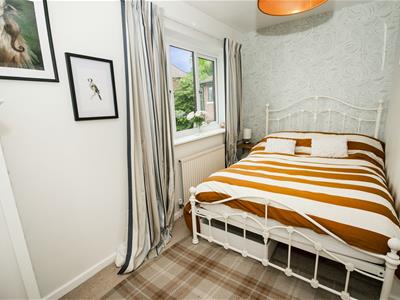 3.61m x 2.39m (11'10 x 7'10)With a front facing UPVC double glazed window, radiator, telephone point and power points.
Bathroom
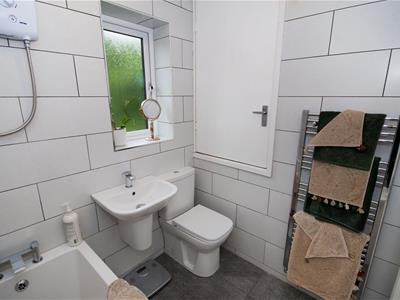 1.75m x 1.63m (5'9 x 5'4)Fully tiled with a side facing opaque UPVC double glazed window, tiled flooring, heated towel rail, fitted with a three piece bathroom suite in white comprising panel enclosed bath with electric shower over, low flush WC and hand wash basin.
Rear Garden
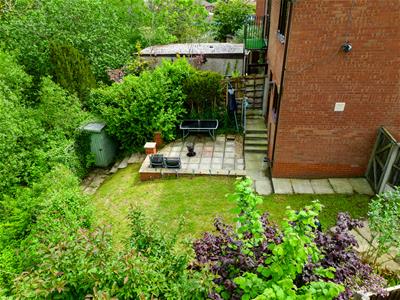 An enclosed and private rear garden surrounded by woodland, mainly laid to lawn with plant and shrub borders, a patio area, shed and external solar lighting.
Driveway Parking
Driveway parking for one-2 vehicles.
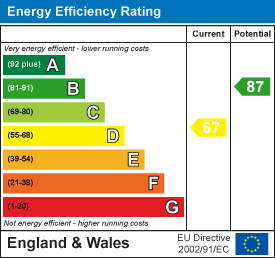
Energy Efficiency and Environmental Impact
Although these particulars are thought to be materially correct their accuracy cannot be guaranteed and they do not form part of any contract.
Property data and search facilities supplied by www.vebra.com