11, High Street, Queensbury
Bradford
West Yorkshire
BD13 2PE
Burnett Rise, Queensbury, Bradford
£280,000
4 Bedroom House - Semi-Detached
- SEMI-DETACHED FAMILY HOME
- FOUR BEDROOMS
- GROUND FLOOR SHOWER ROOM & HOUSE BATHROOM
- UTILITY ROOM & ADDITIONAL STORAGE
- CONSERVATORY TO THE REAR
- GOOD SIZE DINING KITCHEN
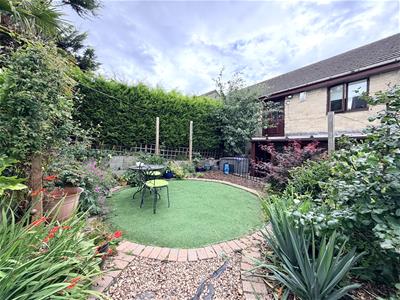
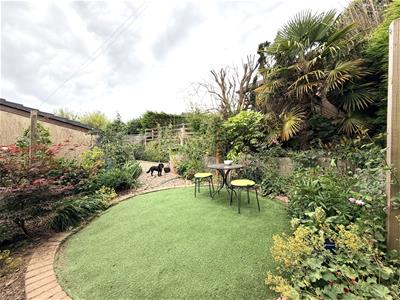
- ENCLOSED REAR GARDEN
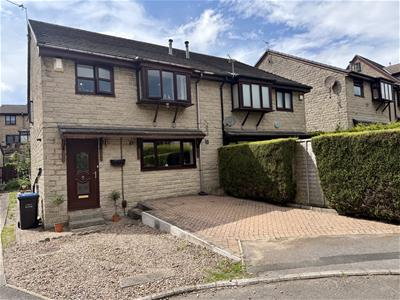
- TWO OFF ROAD PARKING SPACES TO THE FRONT
- SOUGHT AFTER CUL-DE-SAC POSITION
- GAS CENTRAL HEATING & UPVC DOUBLE GLAZING
** FOUR BEDROOM SEMI-DETACHED ** OFF ROAD PARKING for two cars ** ENCLOSED REAR GARDEN ** This well-presented four-bedroom family home offers spacious and versatile living accommodation, making it an ideal choice for growing families. Situated in an enviable cul-de-sac location within Queensbury village. The property benefits from four bedrooms, a family bathroom to the first floor, and a ground floor shower room, good size utility room with addition under stairs storage, conservatory with access to the enclosed rear garden, while two off-road parking spaces to the front complete this attractive home. BOOK A VIEWING TODAY!
ENTRANCE HALL
Front entrance door leading to an entrance call with tiled flooring, central heating boiler, stairs to first floor and door through to the dining kitchen.
DINING KITCHEN
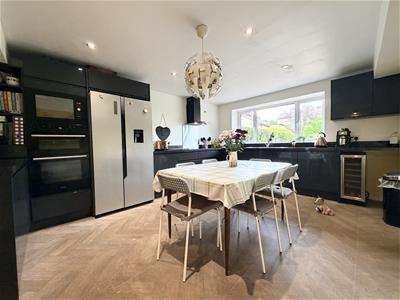 4.83m x 3.73m (15'10 x 12'3)Modern fitted kitchen with a range of wall & base units, complementary work surfaces, stainless steel sink & drainer, electric double oven, induction hob with stainless steel splashback and extractor above, integrated dish washer & microwave, central heating radiator and window to the front.
INTERNAL HALLWAY
Doors to the kitchen, utility room, ground floor shower room and sitting room/ bedroom four.
LOUNGE
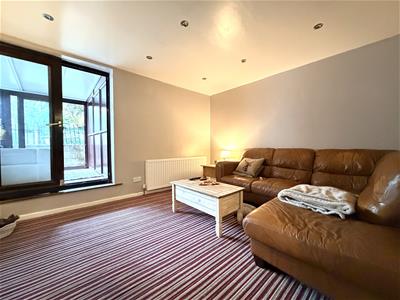 4.39m x 3.48m (14'5 x 11'5)Having central heating radiator and French doors through to the conservatory.
CONSERVATORY
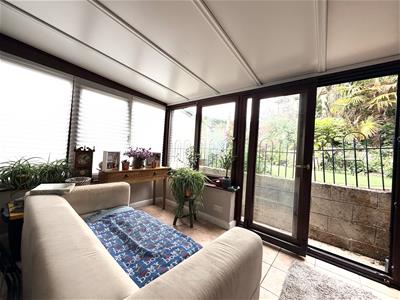 3.38m'' x 2.39m'' (11'1'' x 7'10'')Tiled flooring, external door leading to the rear garden, internal access gained via the sitting room/ bedroom four.
GROUND FLOOR SHOWER ROOM
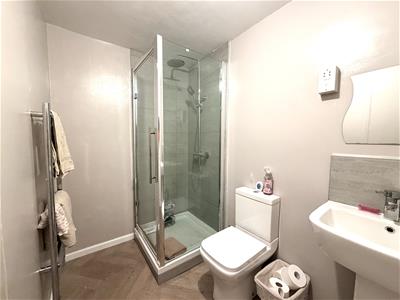 Three piece suite comprising; shower cubicle, pedestal wash basin, low flush WC and central heated towel rail.
UTILITY ROOM
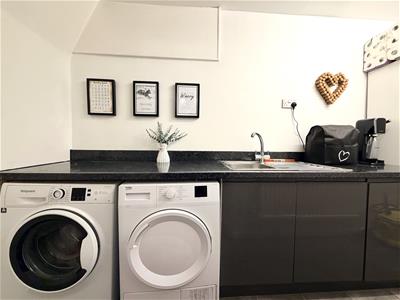
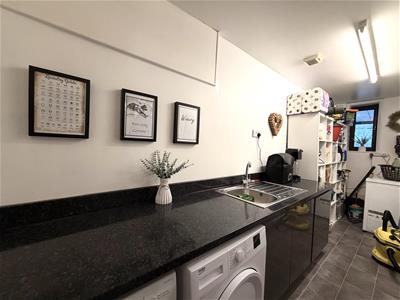 5.08m'' x 1.35m'' (16'8'' x 4'5'')Good size utility room with range of fitted base units, plumbing for an automatic washing machine, central heating radiator, window to the rear, large understairs storage cupboard.
FIRST FLOOR LANDING
Stairs from the entrance hall, access to four bedrooms (one currently used as a living room) and bathroom.
BEDROOM ONE
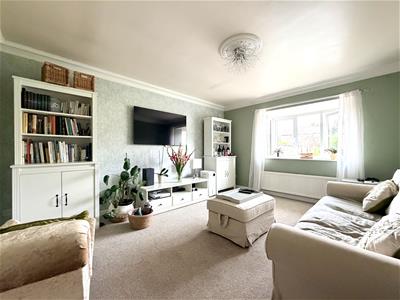 4.39m'' x3.48m'' (14'5'' x11'5'')Central heating radiator, large window to the front. This room is currently used as a living room, but can easily be used as a bedroom again as it is located on the first floor with the other bedrooms & house bathroom.
BEDROOM TWO
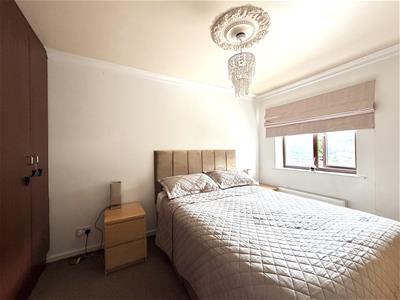 3.35m'' x 2.97m'' (11'0'' x 9'9'')Central heating radiator, window to the rear, fitted wardrobes.
BEDROOM THREE
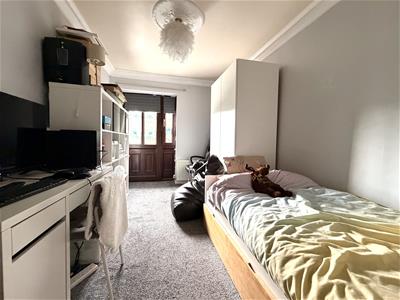 3.89m'' x 2.51m'' (12'9'' x 8'3'' )Central heating radiator, window and external door to the rear elevation.
BEDROOM FOUR
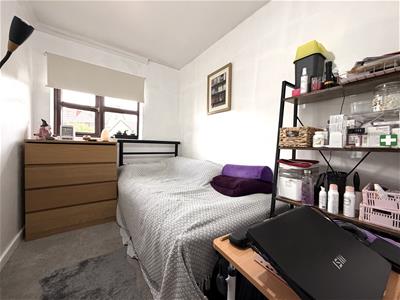 4.39m'' x 1.98m'' (14'5'' x 6'6'')Central heating radiator, window to the front.
BATHROOM
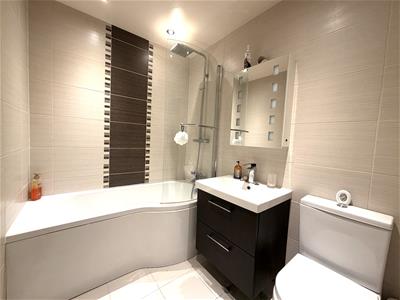 Modern three piece bathroom suite in white comprising; P shape bath with shower above and glass shower screen, pedestal wash basin, low flush WC, tiled walls, central heated towel rail.
EXTERIOR
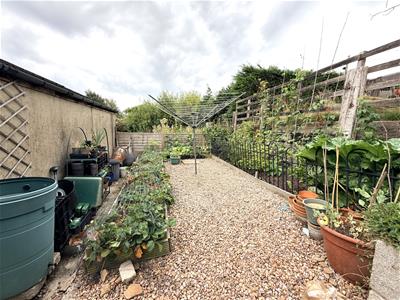
Two off road parking spaces to the front (one paved and one pebbled). Pathway leading down the side to the rear garden gate. Enclosed elevated rear landscaped garden with vegetable patch, artificial lawn, various flower beds.
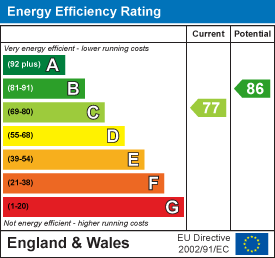
Energy Efficiency and Environmental Impact
Although these particulars are thought to be materially correct their accuracy cannot be guaranteed and they do not form part of any contract.
Property data and search facilities supplied by www.vebra.com