
Sandra Davidson
Tel: 020 8989 5454
Fax: 020 89895432
89a Alderbrook Road
Wanstead
London
E12 5DG
Falmouth Gardens, Ilford
Per Calendar Month £2,750 p.c.m. To Let
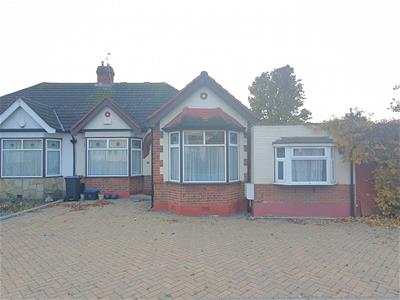
4 Bedroom Bungalow - Semi Detached
- Four Bedrooms
- Two Bath/Shower Rooms
- Private Driveway
- Beal and Redbridge School's Catchments
- Close to Redbridge Station (Central Line)
Sandra Davidson are pleased to offer this four bedroom bungalow within the Redbridge and Beal schools catchment areas and within close proximity to Redbridge Station (Central Line) and amenities.
The property benefits from four bedrooms, two bath/shower rooms, lounge, kitchen/diner and conservatory.
There is a private driveway offering off street parking for multiple cars.
ENTRANCE
Via glazed wooden door into entrance hall with; wood flooring, radiator, light, access to loft space, doors to:
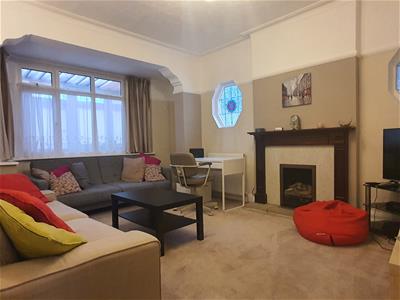
LOUNGE
4.98m x 4.18m (16'4" x 13'9")Double glazed bay window to rear, radiator, two stained glass windows to flank, lights, fitted carpet
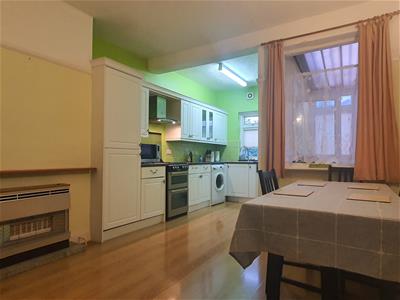
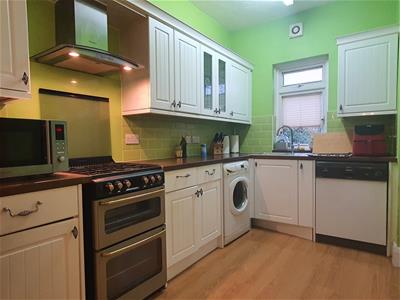
KITCHEN/DINER
6.15m x 1.97m (20'2" x 6'6")KITCHEN AREA: Fitted wall and base units, work surface, one bowl sink with drainer, four ring gas cooker, space and services for washing machine and dish washer, opens to:
DINING AREA: Double glazed window to rear, two wall mounted lights, laminate wood flooring,
CONSERVATORY
double glazed windows to rear and flank, door to garden, light, vinyl flooring, breakfast bar
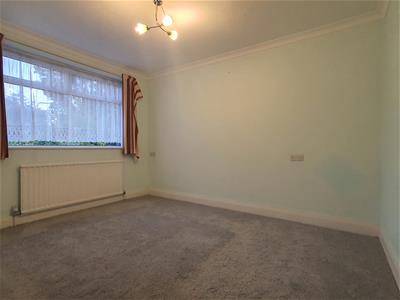
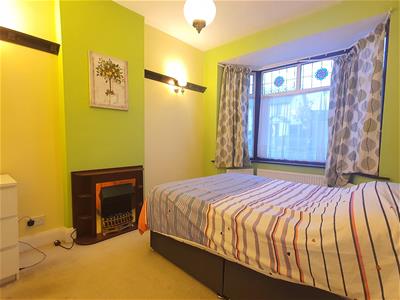
BEDROOM ONE
4.39m x 3.51m (14'5" x 11'6")Bay window to front, radiator, fitted carpet, ceiling light
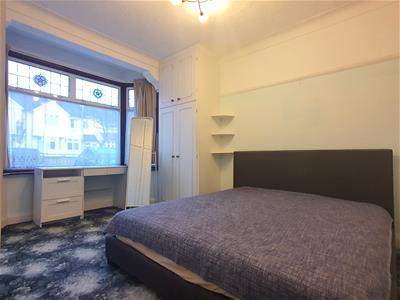
BEDROOM TWO
4.36m x 2.88m (14'4" x 9'5")Bay window to front, radiator, fitted carpet, ceiling light, fitted cupboards
BEDROOM THREE
3.59m x 2.84m (11'9" x 9'4")Window to side, window to rear, radiator, fitted carpet, light
BEDROOM FOUR
2.21m x 3.17m (7'3" x 10'5")Window to front, radiator, wood flooring, spotlights to ceiling
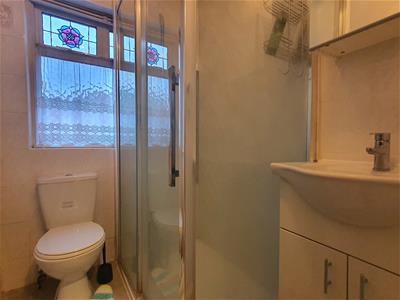
SHOWER ROOM
Window to side, enclosed walk-in shower cubicle, low level WC, hand wash basin inset to vanity, heated towel rail, light, vinyl flooring
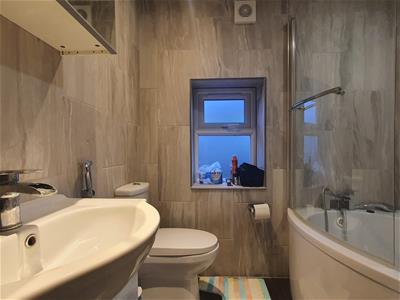
BATHROOM
Window to side, P-shaped bath, low level WC, hand wash basin inset to vanity, heated towel rail, tiled walls and flooring, extractor fan, spotlights to ceiling
EXTERIOR
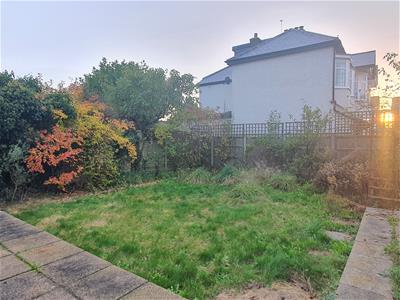
The garden comprises of mainly laid lawn
Off street parking to front on own driveway
Although these particulars are thought to be materially correct their accuracy cannot be guaranteed and they do not form part of any contract.
Property data and search facilities supplied by www.vebra.com